One level living at it's best. Beautifully updated move-in ready well maintained home in sought after community in Columbia, MD. Kitchen features SS appliances, granite counter tops with L-shape counter to accommodate bar stools for eat-in kitchen with adjoining family room leading to rear landscaped yard w/patio and newly installed fence. Separate dining room. Enjoy beautiful Brazilian Cherry LTP flooring throughout. There's plenty of storage space with 4 bedrooms and 2 updated bathrooms. Situated on a flag lot with no through traffic. This type of home is a rare find. The updates include:HVAC 2017, Hot Water Heater 2026, Stove range 2024, Microwave 2024, Roof 2016, Floors 2024, Bathrooms 2021, porch/patio 2025, Fenced backyard, kitchen 2019. Radon Mitigation System Included. Don't miss this well maintained home.
Coming soon 10/31
$599,900
6271 Golden Hook, Columbia, MD 21044
4beds
1,803sqft
Single Family Residence
Built in 1978
8,834 Square Feet Lot
$-- Zestimate®
$333/sqft
$125/mo HOA
What's special
- 36 days
- 783
- 37
Zillow last checked:
Listing updated:
Listed by:
Deborah Willis 301-674-0015,
Weichert Realtors - McKenna & Vane 410-381-3331
Source: Bright MLS,MLS#: MDHW2074202
Facts & features
Interior
Bedrooms & bathrooms
- Bedrooms: 4
- Bathrooms: 2
- Full bathrooms: 2
- Main level bathrooms: 2
- Main level bedrooms: 4
Heating
- Forced Air, Electric
Cooling
- Ceiling Fan(s), Central Air, Electric
Appliances
- Included: Microwave, Dishwasher, Disposal, Dryer, ENERGY STAR Qualified Washer, ENERGY STAR Qualified Dishwasher, Energy Efficient Appliances, ENERGY STAR Qualified Refrigerator, Exhaust Fan, Oven/Range - Electric, Refrigerator, Stainless Steel Appliance(s), Washer, Water Heater
- Laundry: Dryer In Unit, Main Level, Washer In Unit
Features
- Attic, Bathroom - Tub Shower, Bathroom - Stall Shower, Ceiling Fan(s), Dining Area, Entry Level Bedroom, Family Room Off Kitchen, Open Floorplan, Formal/Separate Dining Room, Eat-in Kitchen, Kitchen Island, Pantry, Primary Bath(s), Recessed Lighting, Upgraded Countertops
- Flooring: Wood
- Doors: Six Panel, Sliding Glass
- Windows: Double Hung, Replacement, Sliding
- Has basement: No
- Has fireplace: No
Interior area
- Total structure area: 1,803
- Total interior livable area: 1,803 sqft
- Finished area above ground: 1,803
Property
Parking
- Total spaces: 2
- Parking features: Garage Faces Front, Concrete, Driveway, Attached
- Attached garage spaces: 2
- Has uncovered spaces: Yes
- Details: Garage Sqft: 483
Accessibility
- Accessibility features: No Stairs
Features
- Levels: One
- Stories: 1
- Patio & porch: Patio, Porch
- Exterior features: Lighting
- Pool features: Community
- Fencing: Wrought Iron
- Has view: Yes
- View description: Garden
Lot
- Size: 8,834 Square Feet
- Features: Adjoins - Open Space, Backs - Open Common Area, Flag Lot, Front Yard, Landscaped, No Thru Street, Rear Yard, Suburban
Details
- Additional structures: Above Grade
- Parcel number: 1415051205
- Zoning: NT
- Special conditions: Standard
Construction
Type & style
- Home type: SingleFamily
- Architectural style: Ranch/Rambler
- Property subtype: Single Family Residence
Materials
- Vinyl Siding
- Foundation: Slab
- Roof: Shingle
Condition
- Excellent
- New construction: No
- Year built: 1978
Utilities & green energy
- Sewer: Public Sewer
- Water: Public
- Utilities for property: Electricity Available, Sewer Available, Water Available
Green energy
- Energy efficient items: Appliances, HVAC, Utility Smart Meter-Electric
Community & HOA
Community
- Features: Pool
- Subdivision: Village Of Hickory Ridge
HOA
- Has HOA: Yes
- Services included: Common Area Maintenance
- HOA fee: $1,500 annually
- HOA name: CPRA
Location
- Region: Columbia
Financial & listing details
- Price per square foot: $333/sqft
- Tax assessed value: $463,600
- Annual tax amount: $6,852
- Date on market: 10/31/2026
- Listing agreement: Exclusive Right To Sell
- Ownership: Fee Simple
- Road surface type: Concrete
Estimated market value
Not available
Estimated sales range
Not available
Not available
Price history
| Date | Event | Price |
|---|---|---|
| 8/19/2019 | Sold | $375,000-2.6%$208/sqft |
Source: Public Record Report a problem | ||
| 7/24/2019 | Pending sale | $385,000$214/sqft |
Source: RE/MAX Professionals #MDHW264988 Report a problem | ||
| 7/11/2019 | Price change | $385,000-3.8%$214/sqft |
Source: RE/MAX Professionals #MDHW264988 Report a problem | ||
| 6/28/2019 | Price change | $400,000-3.6%$222/sqft |
Source: RE/MAX Professionals #MDHW264988 Report a problem | ||
| 6/7/2019 | Listed for sale | $415,000+20.3%$230/sqft |
Source: RE/MAX Professionals #MDHW264988 Report a problem | ||
| 7/6/2012 | Sold | $345,000$191/sqft |
Source: Public Record Report a problem | ||
| 6/7/2012 | Pending sale | $345,000$191/sqft |
Source: RE/MAX 100 #HW7813893 Report a problem | ||
| 5/2/2012 | Price change | $345,000-1.4%$191/sqft |
Source: RE/MAX 100 #HW7813893 Report a problem | ||
| 4/10/2012 | Listed for sale | $350,000+7%$194/sqft |
Source: RE/MAX 100 #HW7813893 Report a problem | ||
| 8/5/2009 | Sold | $327,000$181/sqft |
Source: Public Record Report a problem | ||
Public tax history
| Year | Property taxes | Tax assessment |
|---|---|---|
| 2026 | $7,191 +4.9% | $463,600 +5.3% |
| 2025 | $6,852 +46.1% | $440,100 +5.6% |
| 2024 | $4,691 +3.2% | $416,600 +3.2% |
| 2023 | $4,548 +3.3% | $403,867 -3.1% |
| 2022 | $4,404 +3.4% | $416,600 +10.1% |
| 2021 | $4,261 +5.5% | $378,400 +5.5% |
| 2020 | $4,040 +5.8% | $358,800 -5.2% |
| 2019 | $3,819 -1.7% | $378,400 +18.4% |
| 2018 | $3,886 -17.9% | $319,600 |
| 2017 | $4,732 +349.5% | $319,600 +2% |
| 2016 | $1,053 | $313,267 +1% |
| 2015 | $1,053 +2.5% | $310,100 +2.5% |
| 2014 | $1,027 | $302,400 +2.6% |
| 2013 | -- | $294,700 +2.7% |
| 2012 | -- | $287,000 |
| 2011 | -- | $287,000 |
| 2010 | -- | $287,000 -32.6% |
| 2009 | -- | $425,910 +13.4% |
| 2008 | -- | $375,662 +15.4% |
| 2007 | -- | $325,416 +18.3% |
| 2006 | -- | $275,170 +16.2% |
| 2005 | -- | $236,796 +19.3% |
| 2004 | -- | $198,423 +24% |
| 2003 | -- | $160,050 +1.8% |
| 2002 | -- | $157,220 +1.8% |
| 2001 | -- | $154,390 +154.7% |
| 2000 | -- | $60,620 |
Find assessor info on the county website
Monthly payment
Est. payment
Payment breakdown
Explore the cost of this home by adjusting the details. Changes won't be saved.Climate risks
Neighborhood: 21044
Nearby schools
Schools provided by the listing agent
- Elementary: Swansfield
- Middle: Wilde Lake
- High: Atholton
- District: Howard County Public School System
Source: Bright MLS. This data may not be complete. We recommend contacting the local school district to confirm school assignments for this home.
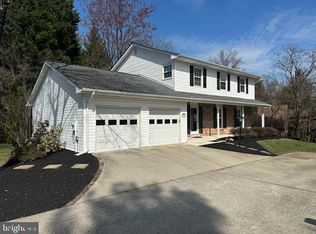
Similar homes
- $--3 bd4 ba1.5k sqft5616 Gulf Stream Row, Columbia, MD 21044Auction
 Auction.com 2
 - $535,0003 bd2 ba2.5k sqft6129 Ducketts Ln, Elkridge, MD 21075For Sale
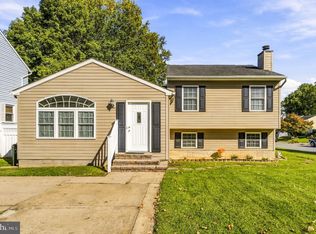
 MLS ID #MDHW2073992, Dianne Jensen, EXP Realty, LLC. Bright MLS
 - $--4 bd3 ba1.1k sqft4620 Lincoln Ave, Beltsville, MD 20705Auction
 Auction.com 2
 - $595,0004 bd3 ba2.6k sqft15451 Thompson Rd, Silver Spring, MD 20905For Sale
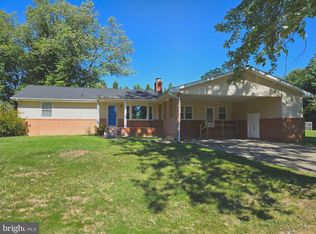 MLS ID #MDMC2259436, Paul Lee, HomeSmart. Bright MLS
 - $559,0003 bd2 ba1k sqft13790 Brighton Dam Rd, Clarksville, MD 21029For SaleMLS ID #MDHW2072128, Mr. Alexander Lyles, Republic Real Estate Group. Bright MLS
- $665,0004 bd3 ba2.1k sqft6385 Hanover Rd, Hanover, MD 21076For SaleMLS ID #MDHW2074870, Pamela Stone, RE/MAX Advantage Realty. Bright MLS
- $640,0004 bd3 ba2k sqft2424 Parallel Ln, Silver Spring, MD 20904For SaleMLS ID #MDMC2258454, Erica O'Neill, RLAH @properties. Bright MLS
- $629,9004 bd3 ba2.6k sqft1205 Spotswood Dr, Silver Spring, MD 20905For SaleMLS ID #MDMC2244952, Miguel Ruiz, RE/MAX Realty Services. Bright MLS
- $500,0004 bd3 ba2.1k sqft2505 Jonathan Rd, Ellicott City, MD 21042For SaleMLS ID #MDHW2074718, Joe Anselmo, Samson Properties. Bright MLS
- $595,0004 bd3 ba1.8k sqft8 Kerwood Ct, Silver Spring, MD 20904For SaleMLS ID #MDMC2249240, Trish McKenna, TTR Sotheby's International Realty. Bright MLS
- $561,5004 bd3 ba1.7k sqft2407 Hayden Dr, Silver Spring, MD 20902For SaleMLS ID #MDMC2260972, Nancy Pulley, Long & Foster Real Estate, Inc.. Bright MLS
- $625,0004 bd2 ba1.6k sqft10401 Haywood Dr, Silver Spring, MD 20902For SaleMLS ID #MDMC2259316, Andrew Essreg, RLAH @properties. Bright MLS
- $339,9003 bd3 ba1.5k sqft10595 Twin Rivers Rd, Columbia, MD 21044For SaleMLS ID #MDHW2074070, Deanna Marshall, The KW Collective. Bright MLS
- $580,0006 bd3 ba2.4k sqft9312 Montpelier Dr, Laurel, MD 20708For SaleMLS ID #MDPG2215306, DIANA CARRASCO, RLAH @properties. Bright MLS
- $750,0005 bd3 ba2.6k sqft5434 Kerger Rd, Ellicott City, MD 21043For SaleMLS ID #MDHW2074838, Jimmy Harris, ExecuHome Realty. Bright MLS
- $665,0004 bd4 ba2.6k sqft14616 Sturtevant Rd, Silver Spring, MD 20905For SaleMLS ID #MDMC2242908, Ailene Cabalida, EXP Realty, LLC. Bright MLS
- $525,0005 bd3 ba2.4k sqft9203 Twin Hill Ln, Laurel, MD 20708For SaleMLS ID #MDPG2218972, Jennifer Young, Keller Williams Realty. Bright MLS
