Coastal Luxury Meets Modern Design! Just about a mile from the beach, this stunning high-end condo in the heart of Costa Mesa delivers the ultimate Southern California lifestyle. Surrounded by top-tier dining, boutique shopping, and vibrant nightlife, this residence is a rare blend of location, sophistication, and comfort.
Step into a sun-drenched open floor plan featuring soaring ceilings, wide-plank wood flooring, and designer finishes throughout. The chef’s kitchen is the centerpiece, boasting custom cabinetry, quartz countertops, and premium stainless steel appliances. The elegant primary suite offers a spa-inspired bath, dual vanities, and a generous walk-in closet.
One of the home’s most exceptional features is the expansive top-floor outdoor living area — approximately 800 sq ft of partially covered space perfect for entertaining, lounging, or enjoying coastal sunsets and ocean breezes. Whether you envision rooftop dining, a garden retreat, or a private outdoor lounge, this space is unmatched in style and flexibility.
Complete with secure parking, in-unit laundry, and a low-maintenance, lock-and-leave lifestyle, this condo is coastal Orange County living at its finest. Don’t miss this rare opportunity to own luxury so close to the sand.
Pending
Listed by: Keller Williams Rlty Whittier • Tony Regazzi • Contact: 714-864-8609
$1,850,000
628 Cardiff Reef, Costa Mesa, CA 92627
3beds
2,366sqft
Condominium
Built in 2019
-- sqft lot
$-- Zestimate®
$782/sqft
$95/mo HOA
What's special
- 19 days
- 124
- 0
Zillow last checked:
Listing updated:
Listed by:
Tony Regazzi DRE #01003071 714-864-8609,
Keller Williams Rlty Whittier,
Amir Pirbhoy DRE #02047694 714-686-1187,
Keller Williams Rlty Whittier
Source: CRMLS,MLS#: DW26065864 Originating MLS: California Regional MLS
Originating MLS: California Regional MLSFacts & features
Interior
Bedrooms & bathrooms
- Bedrooms: 3
- Bathrooms: 4
- Full bathrooms: 2
- 1/2 bathrooms: 2
- Main level bathrooms: 1
Rooms
- Room types: Bedroom, Kitchen, Living Room, Primary Bedroom, Other
Primary bedroom
- Features: Primary Suite
Bedroom
- Features: All Bedrooms Up
Bathroom
- Features: Bathtub, Closet, Walk-In Shower
Kitchen
- Features: Kitchen Island, Quartz Counters
Other
- Features: Walk-In Closet(s)
Heating
- Central, ENERGY STAR Qualified Equipment
Cooling
- Central Air
Appliances
- Included: 6 Burner Stove, Dishwasher, ENERGY STAR Qualified Appliances, Microwave, Range Hood, Tankless Water Heater, Water Heater
- Laundry: Washer Hookup, Electric Dryer Hookup, Upper Level
Features
- Breakfast Bar, Built-in Features, Balcony, Stone Counters, Recessed Lighting, Bar, All Bedrooms Up, Primary Suite, Walk-In Closet(s)
- Flooring: Wood
- Has fireplace: No
- Fireplace features: None
- Common walls with other units/homes: No Common Walls
Interior area
- Total interior livable area: 2,366 sqft
Property
Parking
- Total spaces: 2
- Parking features: Garage
- Attached garage spaces: 2
Features
- Levels: Three Or More
- Stories: 3
- Entry location: 1
- Pool features: None
- Spa features: None
- Fencing: None
- Has view: Yes
- View description: Peek-A-Boo
Lot
- Size: 2.01 Acres
Details
- Parcel number: 93061871
- Special conditions: Standard
Construction
Type & style
- Home type: Condo
- Property subtype: Condominium
Condition
- Turnkey
- New construction: No
- Year built: 2019
Utilities & green energy
- Sewer: Public Sewer
- Water: Public
- Utilities for property: Electricity Connected, Sewer Connected, Water Connected
Green energy
- Energy efficient items: Appliances
Community & HOA
Community
- Features: Suburban
- Security: Carbon Monoxide Detector(s), Smoke Detector(s)
- Subdivision: 17th West
HOA
- Has HOA: Yes
- Amenities included: Picnic Area
- HOA fee: $95 monthly
- HOA name: 17th West
- HOA phone: 949-616-3773
Location
- Region: Costa Mesa
Financial & listing details
- Price per square foot: $782/sqft
- Tax assessed value: $1,883,644
- Date on market: 3/26/2026
- Listing terms: Cash,Cash to New Loan,Conventional,Submit
- Road surface type: Paved
Foreclosure details
Estimated market value
Not available
Estimated sales range
Not available
$7,187/mo
Price history
| Date | Event | Price |
|---|---|---|
| 1/4/2023 | Sold | $1,775,000-6.3%$750/sqft |
Source: Public Record Report a problem | ||
| 11/11/2022 | Pending sale | $1,895,000$801/sqft |
Source:  CRMLS #NP22176415 Report a problem CRMLS #NP22176415 Report a problem | ||
| 8/10/2022 | Listed for sale | $1,895,000$801/sqft |
Source: CRMLS #NP22176415 Report a problem | ||
Public tax history
| Year | Property taxes | Tax assessment |
|---|---|---|
| 2026 | -- | $1,883,644 +2% |
| 2025 | $20,740 +2.1% | $1,846,710 +2% |
| 2024 | $20,314 -7.1% | $1,810,500 +39.7% |
| 2023 | $21,874 +54.5% | $1,296,094 +2% |
| 2022 | $14,154 +3% | $1,270,681 +2% |
| 2021 | $13,743 +1.1% | $1,245,766 +1% |
| 2020 | $13,597 | $1,232,993 +51.4% |
| 2019 | $13,597 | $814,463 |
Find assessor info on the county website
Monthly payment
Est. payment
Payment breakdown
Explore the cost of this home by adjusting the details. Changes won't be saved.Climate risks
Neighborhood: 92627
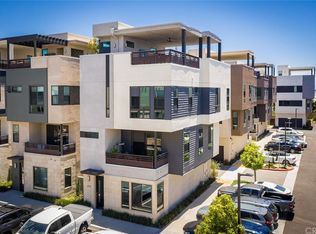

Similar homes
- $1,850,0004 bd4 ba2.5k sqft346 Gulf Strm, Costa Mesa, CA 92627For Sale
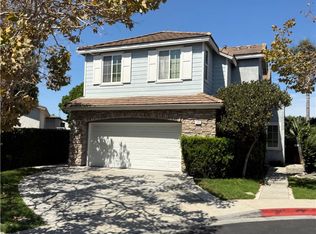 MLS ID #NP26168789, Alan Trider, Trider Real Estate. CRMLS
 - $1,398,0003 bd3 ba2.4k sqft756 W 19th St Unit B, Costa Mesa, CA 92627For Sale
 MLS ID #PW26064964, Ruben Gutierrez, Ruben Gutierrez, Broker. CRMLS
 - $1,899,0004 bd3 ba1.8k sqft1182 Winslow Ln, Newport Beach, CA 92660For Sale
 MLS ID #NP26160880, Matt Genova, Arbor Real Estate. CRMLS
 - $2,388,8883 bd3 ba1.7k sqft41 Lessay, Newport Coast, CA 92657For Sale
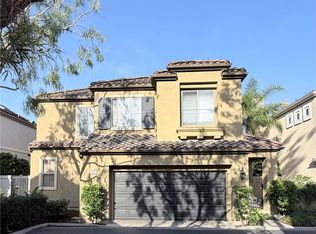 MLS ID #OC26166354, Ann Harris, Alta Realty Group CA, Inc. CRMLS
Local buyer's agents are ready to help
