End Unit townhome featuring an open floor plan with a two-story great room and plenty of natural light. Modern kitchen with white cabinets, granite countertops, stainless steel appliances, Master suite on main level with vanity and walk-in closet. Upstairs offers One bedroom with full bath, and a bonus space upstairs, it’s ideal whether you're working from home or just want space to grow into. One-car garage and maintenance free living. Move-in ready and convenient to shopping, dining, and highways. The kitchen flows right out to a fully fenced back patio to an open common area. The location seals the deal. Just minutes from I-24, Publix, Kroger, Orchard Bend Park, and Mill Creek Greenway, plus top-rated charter schools like KIPP Nashville and the private Ezell Harding School. Whether you're driving to downtown or working locally, is all set. Approximately only 15 minutes away from Nashville Airport. Close to state parks like Long Hunter State Park and Percy Priest Lake are a quick drive way. For more informations and showing instructions Call listing agent.
Active
$314,900
628 Hamilton Crossings Lot 13, Antioch, TN 37013
2beds
1,484sqft
:
Get pre-qualified$2,094/mo
Townhouse, Residential, Condominium
Built in 2023
1,306 Square Feet Lot
$-- Zestimate®
$212/sqft
$192/mo HOA
What's special
One-car garageTwo-story great roomOpen floor planStainless steel appliancesFully fenced back patioPlenty of natural lightGranite countertops
- 25 days |
- 114 |
- 5 |
Zillow last checked:
Listing updated:
Listed by:
Lokman Rashid 615-415-4225,
Realty of America 615-370-0456
Source: RealTracs MLS as distributed by MLS GRID,MLS#: 3271052
Facts & features
Interior
Bedrooms & bathrooms
- Bedrooms: 2
- Bathrooms: 3
- Full bathrooms: 2
- 1/2 bathrooms: 1
- Main level bedrooms: 1
Bedroom 1
- Features: Suite
- Level: Suite
- Area: 168 Square Feet
- Dimensions: 14x12
Bedroom 2
- Features: Bath
- Level: Bath
- Area: 144 Square Feet
- Dimensions: 12x12
Primary bathroom
- Features: Primary Bedroom
- Level: Primary Bedroom
Dining room
- Features: Combination
- Level: Combination
- Area: 130 Square Feet
- Dimensions: 13x10
Kitchen
- Features: Pantry
- Level: Pantry
- Area: 150 Square Feet
- Dimensions: 15x10
Living room
- Features: Great Room
- Level: Great Room
- Area: 224 Square Feet
- Dimensions: 16x14
Recreation room
- Features: Second Floor
- Level: Second Floor
- Area: 168 Square Feet
- Dimensions: 14x12
Heating
- Central, Electric
Cooling
- Central Air, Electric
Appliances
- Included: Electric Range, Dishwasher, Disposal, Dryer, Microwave, Refrigerator, Washer
- Laundry: Electric Dryer Hookup, Washer Hookup
Features
- Flooring: Carpet, Laminate, Vinyl
- Basement: None
- Has fireplace: No
- Common walls with other units/homes: End Unit
Interior area
- Total structure area: 1,484
- Total interior livable area: 1,484 sqft
- Finished area above ground: 1,484
Property
Parking
- Total spaces: 1
- Parking features: Garage Door Opener, Garage Faces Front
- Attached garage spaces: 1
Features
- Levels: Two
- Stories: 2
- Patio & porch: Porch, Covered, Patio
Lot
- Size: 1,306 Square Feet
- Features: Corner Lot
- Topography: Corner Lot
Details
- Additional structures: Stable(s)
- Parcel number: 150090C01300CO
- Special conditions: Standard
Construction
Type & style
- Home type: Townhouse
- Property subtype: Townhouse, Residential, Condominium
- Attached to another structure: Yes
Materials
- Stone, Vinyl Siding
Condition
- New construction: No
- Year built: 2023
Utilities & green energy
- Sewer: Public Sewer
- Water: Public
- Utilities for property: Electricity Available, Water Available, Cable Connected
Community & HOA
Community
- Security: Smoke Detector(s)
- Subdivision: Ridge At Antioch
HOA
- Has HOA: Yes
- Services included: Maintenance Grounds, Trash
- HOA fee: $192 monthly
Location
- Region: Antioch
Financial & listing details
- Price per square foot: $212/sqft
- Annual tax amount: $2,089
- Date on market: 7/10/2026
- Electric utility on property: Yes
Estimated market value
Not available
Estimated sales range
Not available
Not available
Price history
| Date | Event | Price |
|---|---|---|
| 7/11/2026 | Listed for sale | $314,900$212/sqft |
Source:  RealTracs MLS as distributed by MLS GRID #3271052 Report a problem RealTracs MLS as distributed by MLS GRID #3271052 Report a problem | ||
Public tax history
Tax history is unavailable.
Monthly payment
Est. payment
Payment breakdown
Explore the cost of this home by adjusting the details. Changes won't be saved.Climate risks
Neighborhood: 37013
Nearby schools
GreatSchools rating
- 6/10Lakeview Elementary Design CenterGrades: PK-5Distance: 0.9 mi
- 4/10Apollo Middle SchoolGrades: 6-8Distance: 2 mi
- 3/10Antioch High SchoolGrades: 9-12Distance: 2.1 mi
Schools provided by the listing agent
- Elementary: Thomas A. Edison Elementary
- Middle: Apollo Middle
- High: Antioch High School
Source: RealTracs MLS as distributed by MLS GRID. This data may not be complete. We recommend contacting the local school district to confirm school assignments for this home.
- $299,9902 bd2 ba1.4k sqft628 Hamilton Crossings, Antioch, TN 37013Sold
- $334,9903 bd2 ba1.8k sqft630 Hamilton Crossings, Antioch, TN 37013Sold
- $334,9903 bd3 ba1.8k sqft630 Hamilton Crossings LOT 14, Antioch, TN 37013Sold

- $334,9903 bd2 ba1.8k sqft632 Hamilton Crossings, Antioch, TN 37013Sold
- $334,9903 bd3 ba1.8k sqft632 Hamilton Crossings LOT 15, Antioch, TN 37013Sold
- $299,9002 bd3 ba1.5k sqft634 Hamilton Crossings, Antioch, TN 37013For Sale
- $299,9902 bd2 ba1.4k sqft624 Hamilton Crossings, Antioch, TN 37013Sold
- $311,2003 bd2 ba1.7k sqft622 Hamilton Crossings, Antioch, TN 37013Off Market
A local agent can set up tours, give advice and negotiate with sellers.
A local lender can help you make sure your offer is ready when you are.
Similar homes
- $290,0003 bd2 ba1.3k sqft523 Forest Pointe Pl, Antioch, TN 37013For Sale

 MLS ID #3320919, Delayna Keys. RealTracs MLS as distributed by MLS GRID
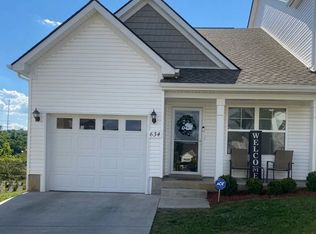
 - $299,9002 bd3 ba1.5k sqft634 Hamilton Crossings, Antioch, TN 37013For Sale
 MLS ID #3148577, Rayshaun Peete. RealTracs MLS as distributed by MLS GRID
 - $296,9002 bd3 ba1.7k sqft2303 Farrington Pl, Antioch, TN 37013For Sale
 MLS ID #3234839, Tondalanea Scott. RealTracs MLS as distributed by MLS GRID
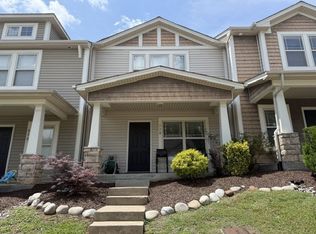
 - $269,9003 bd3 ba1.2k sqft5170 Hickory Hollow Pkwy Unit 928, Antioch, TN 37013For Sale
 MLS ID #3255166, Martha Bejarano. RealTracs MLS as distributed by MLS GRID
 - $249,9002 bd3 ba1.2k sqft5170 Hickory Hollow Pkwy Unit 953, Antioch, TN 37013For SaleMLS ID #3309079, Reed Sircy. RealTracs MLS as distributed by MLS GRID
- $269,9992 bd2 ba1.2k sqft8121 Lenox Creekside Dr #O-13, Antioch, TN 37013For SaleMLS ID #3328474, Michelle Minor. RealTracs MLS as distributed by MLS GRID
- $398,0003 bd3 ba1.9k sqft1148 Shire Dr, Antioch, TN 37013For SaleMLS ID #3319104, Joe L. Loftis. RealTracs MLS as distributed by MLS GRID
- $269,9002 bd2 ba1.1k sqft754 Lake Terrace Dr, Nashville, TN 37217For SaleMLS ID #3306148, Joni Cockrill. RealTracs MLS as distributed by MLS GRID
- $359,0003 bd3 ba1.5k sqft106 Northcrest Commons Cir, Nashville, TN 37211For SaleMLS ID #3309098, Ahmed Ragab. RealTracs MLS as distributed by MLS GRID
- $369,9004 bd3 ba1.5k sqft905 Harvest Grove Dr, Antioch, TN 37013For SaleMLS ID #3221558, George Youssef. RealTracs MLS as distributed by MLS GRID
- $310,0003 bd3 ba1.6k sqft3319 Old Hickory Blvd Unit 29, Old Hickory, TN 37138For SaleMLS ID #3234245, David S. Ragheb. RealTracs MLS as distributed by MLS GRID
- $424,9993 bd3 ba1.8k sqft1737 Fenway Loop, Antioch, TN 37013For SaleMLS ID #3255933, Yenny Magaly Diaz de Giron. RealTracs MLS as distributed by MLS GRID
- $365,0005 bd3 ba1.9k sqft400 Rick McCormick Dr, La Vergne, TN 37086For SaleMLS ID #3333892, Tamer Abousaleeb. RealTracs MLS as distributed by MLS GRID
- $379,9004 bd2 ba1.9k sqft708 Richards Rd, Antioch, TN 37013For SaleMLS ID #3230812, Bella Briggs. RealTracs MLS as distributed by MLS GRID
- $399,9993 bd3 ba1.9k sqft6492 Paddington Way, Antioch, TN 37013For SaleMLS ID #3288287, John Graves. RealTracs MLS as distributed by MLS GRID
- $290,0002 bd2 ba1.2k sqft1119 Waggoner Ct W, Nashville, TN 37214For SaleMLS ID #3260779, Wyatt Evans. RealTracs MLS as distributed by MLS GRID
- $465,0003 bd3 ba1.6k sqft452 Old Towne Dr, Brentwood, TN 37027For SaleMLS ID #3320692, Michael Craig Collin. RealTracs MLS as distributed by MLS GRID
- $310,0002 bd3 ba1.2k sqft1233 Hope Village Way, Hermitage, TN 37076For Sale By Owner
- $275,0003 bd3 ba1.3k sqft4124 George Buchanan Dr, La Vergne, TN 37086For SaleMLS ID #3233201, Jennifer A. Spergl. RealTracs MLS as distributed by MLS GRID
- $399,9003 bd3 ba1.6k sqft4323 Barnes Cove Dr, Nashville, TN 37211For SaleMLS ID #3320173, Linda G. Miller. RealTracs MLS as distributed by MLS GRID
