Welcome to this stunning detached residence in the highly sought-after Cobban community of Milton! Offering approximately 3519 sq. ft. of total finished living space, this impressive home combines elegance and functionality. Step inside to discover a bright, spacious interior featuring 9-foot smooth ceilings on the main floor, hardwood flooring throughout the main level, staircase and hallway, pot lights and an abundance of windows that fill the home with natural light. The thoughtfully designed open-concept layout creates a seamless flow between the living and dining areas. A stylish double-sided gas fireplace adds warmth creating an inviting atmosphere during those cozy winter evenings. The chef-inspired kitchen is sure to impress, featuring elegant full-height white cabinetry, ample storage, a spacious pantry, built-in oven and microwave, gas cooktop, custom backsplash, under-cabinet lighting, and a large centre island with an extended breakfast bar. A dedicated space for your choice of wine cooler provides added opportunity to customize your entertainment space. The second floor features four generously sized bedrooms. The oversized primary retreat boasts large windows, two spacious walk-in closets, including a dedicated dressing area, and a luxurious 5-piece spa-inspired ensuite. Unwind in the freestanding soaker tub, enjoy the glass-enclosed shower, and appreciate the extra-large double-sink vanity. A conveniently located second-floor laundry room completes this level. An exceptional feature of this home is the approximately 952 sq. ft. City-approved legal second dwelling basement apartment with separate entrance Perfect for extended family, multi-generational living, or generating additional rental income. Additional highlights include a double-car garage, EV charger rough-in, and numerous quality upgrades. A rare opportunity to own a beautiful family home with a legal income-generating basement apartment in one of Milton's sought-after communities.
For sale
C$1,499,000
628 Leatherleaf Lndg, Milton, ON L9E 1V6
5beds
5baths
Single Family Residence
Built in ----
3,136 Square Feet Lot
$-- Zestimate®
C$--/sqft
C$-- HOA
What's special
Bright spacious interiorPot lightsThoughtfully designed open-concept layoutStylish double-sided gas fireplaceChef-inspired kitchenElegant full-height white cabinetryAmple storage
- 2 hours
- 2
- 0
Zillow last checked:
Listing updated:
Listed by:
Initia Real Estate
Source: TRREB,MLS®#: W14198250 Originating MLS®#: Toronto Regional Real Estate Board
Facts & features
Interior
Bedrooms & bathrooms
- Bedrooms: 5
- Bathrooms: 5
Heating
- Forced Air, Gas
Cooling
- Central Air
Appliances
- Included: Built-In Oven, Water Heater
Features
- In-Law Suite, In-Law Capability
- Basement: Separate Entrance,Finished,Apartment
- Has fireplace: Yes
- Fireplace features: Natural Gas, Living Room
Interior area
- Living area range: 2500-3000 null
Video & virtual tour
Property
Parking
- Total spaces: 6
- Parking features: Private Double, Garage Door Opener
- Has garage: Yes
Features
- Stories: 2
- Pool features: None
Lot
- Size: 3,136 Square Feet
Details
- Parcel number: 250781661
- Other equipment: Air Exchanger
Construction
Type & style
- Home type: SingleFamily
- Property subtype: Single Family Residence
Materials
- Brick, Stone
- Foundation: Poured Concrete
- Roof: Asphalt Shingle
Utilities & green energy
- Sewer: Sewer
Community & HOA
Location
- Region: Milton
Financial & listing details
- Annual tax amount: C$5,377
- Date on market: 11/20/2026
Price history
Price history is unavailable.
Public tax history
Tax history is unavailable.
Climate risks
Neighborhood: Cobban
Nearby schools
GreatSchools rating
No schools nearby
We couldn't find any schools near this home.
Similar homes
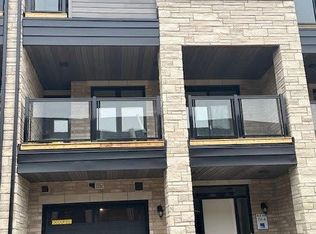
- C$1,499,9905 bd4 ba-- sqft629 Leatherleaf Lndg, Milton, ON L9E 1V3For Sale
 MLS ID #W14177018, ROYAL LEPAGE MEADOWTOWNE REALTY. TRREB
- C$1,690,0006 bd5 ba-- sqft1492 Wellwood Ter, Milton, ON L9E 1V2For Sale
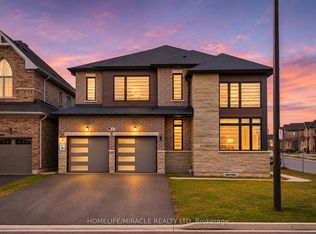 MLS ID #W14173064, HOMELIFE/MIRACLE REALTY LTD. TRREB
- C$1,290,0005 bd3 ba-- sqft612 Juneberry Ct, Milton, ON L9E 1M8For Sale
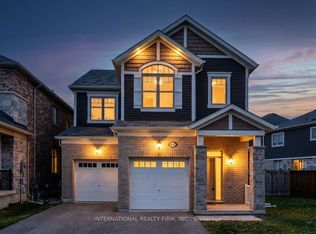 MLS ID #W14163560, INTERNATIONAL REALTY FIRM, INC.. TRREB
- C$1,099,9005 bd4 ba-- sqft426 Clarkson Gate, Milton, ON L9E 0B7For Sale
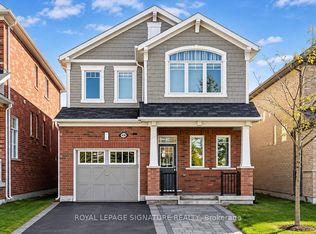 MLS ID #W14191066, ROYAL LEPAGE SIGNATURE REALTY. TRREB
