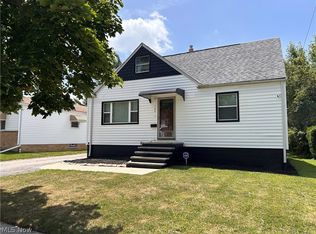
This 1490 Sq ft Ranch is ready for its new owner to claim and customize it their liking!
The seller is packed up, ready to set a moving date and Open to reasonable offers!
The time is now, to secure this well-maintained home in a welcoming community at a great value. A great starter home for a first time buyer or perhaps to use for rental income.
This inviting 3-bedroom, 1.5-bath ranch that comes with all appliances, including a dishwasher, is situated in a peaceful Bedford Heights neighborhood. You have access to fantastic community amenities like the nearby outside pool, park, basketball courts, and community center.
What Makes This Home Special, in addition to the larger square footage and rooms:
• Entertainer's Paradise: A unique second kitchen area in the enclosed back patio features a double oven, refrigerator, cabinets and shelves, along with dedicated electrical circuits—perfect for hosting gatherings, summer cookouts, or holiday feasts.
• Move-In Ready Updates: New roof (2023), brand new hot water tank (May 2025), garage door with both remote and phone access openers (2021), kitchen faucet (2022), dishwasher (2021), and updated master bath fixtures (2021)
• Practical Perks: Attached 2-car garage, convenient laundry area, and mature trees providing a great cross breeze during the summer.
• The large comfortable living and dining spaces flow seamlessly to the enclosed patio, giving you versatile options for relaxing or entertaining year-round.
Schedule your private showing and let's make this happen TODAY!
Active
Price cut: $4K (6/12)
$181,000
6280 Eldridge Blvd, Bedford Heights, OH 44146
3beds
1,490sqft
Single Family Residence
Built in 1959
0.27 Acres Lot
$-- Zestimate®
$121/sqft
$-- HOA
What's special
- 164 days |
- 1,824 |
- 17 |
Zillow last checked:
Listing updated:
Listed by:
Traci Crim 216-703-0024 keyswithtraci@gmail.com,
EXP Realty, LLC.
Source: MLS Now,MLS#: 5191525 Originating MLS: Akron Cleveland Association of REALTORS
Originating MLS: Akron Cleveland Association of REALTORSFacts & features
Interior
Bedrooms & bathrooms
- Bedrooms: 3
- Bathrooms: 2
- Full bathrooms: 1
- 1/2 bathrooms: 1
- Main level bathrooms: 2
- Main level bedrooms: 3
Primary bedroom
- Description: Flooring: Carpet
- Level: First
- Dimensions: 13 x 11
Bedroom
- Description: Flooring: Carpet
- Level: First
- Dimensions: 13 x 11
Bedroom
- Description: Flooring: Carpet
- Level: First
- Dimensions: 11 x 10
Dining room
- Description: Flooring: Carpet
- Level: First
- Dimensions: 10 x 9
Family room
- Level: First
- Dimensions: 32 x 10
Kitchen
- Level: First
- Dimensions: 10 x 8
Living room
- Description: Flooring: Carpet
- Level: First
- Dimensions: 26 x 16
Heating
- Forced Air, Gas
Cooling
- Window Unit(s)
Appliances
- Included: Dryer, Dishwasher, Disposal, Microwave, Range, Refrigerator, Washer
Features
- Has basement: No
- Has fireplace: No
Interior area
- Total structure area: 1,490
- Total interior livable area: 1,490 sqft
- Finished area above ground: 1,490
Video & virtual tour
Property
Parking
- Total spaces: 2
- Parking features: Attached, Garage
- Attached garage spaces: 2
Features
- Levels: One
- Stories: 1
- Patio & porch: Enclosed, Patio, Porch
- Has view: Yes
- View description: Trees/Woods
Lot
- Size: 0.27 Acres
- Dimensions: 74 x 156
Details
- Parcel number: 79212089
- Special conditions: Standard
Construction
Type & style
- Home type: SingleFamily
- Architectural style: Ranch
- Property subtype: Single Family Residence
Materials
- Aluminum Siding, Vinyl Siding
- Foundation: Slab
- Roof: Asphalt,Fiberglass
Condition
- Year built: 1959
Utilities & green energy
- Sewer: Public Sewer
- Water: Public
Community & HOA
Community
- Security: Carbon Monoxide Detector(s), Smoke Detector(s)
- Subdivision: Bedford Estate
HOA
- Has HOA: No
Location
- Region: Bedford Heights
Financial & listing details
- Price per square foot: $121/sqft
- Tax assessed value: $162,100
- Annual tax amount: $4,044
- Date on market: 3/8/2026
- Cumulative days on market: 297 days
- Listing terms: Cash,Conventional,FHA,VA Loan
Estimated market value
Not available
Estimated sales range
Not available
Not available
Price history
| Date | Event | Price |
|---|---|---|
| 6/12/2026 | Price change | $181,000-2.2%$121/sqft |
Source:  MLS Now #5191525 Report a problem MLS Now #5191525 Report a problem | ||
| 5/13/2026 | Price change | $185,000-3.1%$124/sqft |
Source: MLS Now #5191525 Report a problem | ||
| 5/3/2026 | Price change | $191,000-1.5%$128/sqft |
Source: MLS Now #5191525 Report a problem | ||
| 3/29/2026 | Price change | $194,000-0.5%$130/sqft |
Source: MLS Now #5191525 Report a problem | ||
| 3/8/2026 | Listed for sale | $195,000$131/sqft |
Source: MLS Now #5191525 Report a problem | ||
| 3/4/2026 | Listing removed | $195,000$131/sqft |
Source: eXp Realty #5161378 Report a problem | ||
| 2/16/2026 | Price change | $195,000-2%$131/sqft |
Source: MLS Now #5161378 Report a problem | ||
| 2/4/2026 | Price change | $199,000-1%$134/sqft |
Source: MLS Now #5161378 Report a problem | ||
| 12/26/2025 | Listed for sale | $201,000-2%$135/sqft |
Source: MLS Now #5161378 Report a problem | ||
| 12/12/2025 | Listing removed | $205,000$138/sqft |
Source: MLS Now #5161378 Report a problem | ||
| 10/3/2025 | Listed for sale | $205,000+120.9%$138/sqft |
Source: MLS Now #5161378 Report a problem | ||
| 10/19/2006 | Sold | $92,800+30.7%$62/sqft |
Source: Public Record Report a problem | ||
| 2/7/2003 | Sold | $71,000+12.1%$48/sqft |
Source: Public Record Report a problem | ||
| 11/21/2002 | Sold | $63,334-28.4%$43/sqft |
Source: Public Record Report a problem | ||
| 3/22/1999 | Sold | $88,500$59/sqft |
Source: Public Record Report a problem | ||
Public tax history
| Year | Property taxes | Tax assessment |
|---|---|---|
| 2025 | $4,043 0% | $56,740 |
| 2024 | $4,044 +31.6% | $56,740 +52.1% |
| 2023 | $3,074 +14.4% | $37,310 |
| 2022 | $2,687 +1.1% | $37,310 |
| 2021 | $2,658 +9.7% | $37,310 +22% |
| 2020 | $2,422 -49% | $30,590 |
| 2019 | $4,747 +103% | $30,590 |
| 2018 | $2,338 -75.5% | $30,590 -4.5% |
| 2017 | $9,552 +119% | $32,030 |
| 2016 | $4,361 +11.4% | $32,030 |
| 2015 | $3,913 -51.2% | $32,030 +5.1% |
| 2014 | $8,019 +63.2% | $30,490 |
| 2013 | $4,913 +122.4% | $30,490 |
| 2012 | $2,209 +746.1% | $30,490 -18.1% |
| 2011 | $261 -90.1% | $37,250 |
| 2010 | $2,649 +13.1% | $37,250 |
| 2009 | $2,343 +4.5% | $37,250 -8% |
| 2008 | $2,242 +2.4% | $40,470 |
| 2007 | $2,190 +4.5% | $40,470 +7.4% |
| 2006 | $2,097 +7.7% | $37,670 +13.1% |
| 2005 | $1,947 +1.2% | $33,320 |
| 2004 | $1,924 +11.1% | $33,320 |
| 2003 | $1,732 +8.7% | $33,320 +11.5% |
| 2002 | $1,593 -42.1% | $29,890 |
| 2001 | $2,753 | $29,890 |
| 2000 | $2,753 | $29,890 |
Find assessor info on the county website
Monthly payment
Est. payment
Payment breakdown
Explore the cost of this home by adjusting the details. Changes won't be saved.Climate risks
Neighborhood: 44146
Nearby schools
GreatSchools rating
- 5/10Carylwood Intermediate SchoolGrades: 3-5Distance: 1.2 mi
- 5/10Heskett Middle SchoolGrades: 6-8Distance: 1 mi
- 5/10Bedford High SchoolGrades: 9-12Distance: 1.5 mi
Schools provided by the listing agent
- District: Bedford CSD - 1803
Source: MLS Now. This data may not be complete. We recommend contacting the local school district to confirm school assignments for this home.
- $195,7004 bd1 ba1.1k sqft6288 Eldridge Blvd, Bedford Heights, OH 44146Off Market
- $169,8003 bd1 ba1.1k sqft6272 Eldridge Blvd, Bedford Heights, OH 44146Off Market
- $169,7003 bd1 ba1.4k sqft6296 Eldridge Blvd, Bedford Heights, OH 44146Off Market
- $158,9003 bd1 ba1.1k sqft6264 Eldridge Blvd, Bedford Heights, OH 44146Off Market
- $159,9004 bd1 ba1.1k sqft6273 Eldridge Blvd, Bedford Heights, OH 44146Off Market
- $146,4004 bd1 ba1.3k sqft6304 Eldridge Blvd, Bedford Heights, OH 44146Off Market
- $194,2003 bd2 ba1.3k sqft6289 Eldridge Blvd, Bedford Heights, OH 44146Off Market
- $140,1004 bd2 ba1.1k sqft6265 Eldridge Blvd, Bedford Heights, OH 44146Off Market
A local agent can set up tours, give advice and negotiate with sellers.
Similar homes
- $190,0004 bd2 ba2k sqft168 Henry St, Bedford, OH 44146For Sale
 MLS ID #5235312, Portia Sharp, SRG Realty. MLS Now
 - $229,0003 bd2 ba1.4k sqft24881 Ridgeline Dr, Bedford Heights, OH 44146For Sale
 MLS ID #5235914, Crystal M Washington, Keller Williams Living. MLS Now
 - $164,9003 bd1 ba2k sqft114 Avalon Dr, Bedford, OH 44146For Sale
 MLS ID #5222933, Sonya J Williams, Prettyman & Associates. MLS Now
 - $159,9003 bd1 ba1.6k sqft4643 E 90th St, Garfield Heights, OH 44125For Sale
 MLS ID #5236591, Marlene Taipe, RE/MAX Above & Beyond. MLS Now
 - $215,0004 bd2 ba1.9k sqft45 1st Ave, Bedford, OH 44146For SaleMLS ID #5206196, Kim Lewis, Home Equity Realty Group. MLS Now
- $189,9003 bd2 ba1.6k sqft4125 Wyncote Rd, South Euclid, OH 44121For SaleMLS ID #5231682, Robert L Rogers, Howard Hanna. MLS Now
- $209,9004 bd2 ba1.6k sqft5675 Andover Blvd, Garfield Heights, OH 44125For SaleMLS ID #5231385, Nicolette E Kuebeler, Life Stages Realty, LLC. MLS Now
- $260,0003 bd2 ba1.2k sqft11941 Hawthorne Dr, Sagamore Hills, OH 44067For SaleMLS ID #5234603, Barbara Tibbitts, Russell Real Estate Services. MLS Now
- $149,9003 bd1 ba1.6k sqft16811 Priebe Ave, Cleveland, OH 44128For SaleMLS ID #5218659, Henry R Stoudermire Jr, McMullan Realty, Inc.. MLS Now
- $179,9003 bd2 ba1.8k sqft24201 Yosemite Dr, Euclid, OH 44117For SaleMLS ID #5219492, Joslin Griffin, RE/MAX Market Solutions. MLS Now
- $139,9003 bd1 ba1.6k sqft11807 Hastings Rd, Garfield Heights, OH 44125For SaleMLS ID #5236203, Jennifer R Burke, Coldwell Banker Schmidt Realty. MLS Now
- $199,9003 bd2 ba1.6k sqft6040 W 54th St, Parma, OH 44129For SaleMLS ID #5233844, Nicolette E Kuebeler, Life Stages Realty, LLC. MLS Now
- $194,9003 bd2 ba1.8k sqft3312 Hearthstone Rd, Parma, OH 44134For SaleMLS ID #5233011, Allison Frolo, Keller Williams Elevate. MLS Now
- $199,9003 bd2 ba1.8k sqft4241 Bayard Rd, South Euclid, OH 44121For SaleMLS ID #5230064, Kathleen A Bassett, Shoreway Realty Group. MLS Now
- $199,9003 bd1 ba1.9k sqft6906 Belmere Dr, Parma, OH 44129For SaleMLS ID #5232567, Cindy Castelli, EXP Realty, LLC.. MLS Now
- $187,0003 bd2 ba1.1k sqft10250 Spinnaker Run, Aurora, OH 44202For SaleMLS ID #5234224, Lisa Irwin, HomeSmart Real Estate Momentum LLC. MLS Now
- $130,0003 bd1 ba1.8k sqft4636 E 143rd St, Garfield Heights, OH 44128For SaleMLS ID #5230701, Bobbi Jo Jefferson, Coldwell Banker EvenBay Real Estate LLC. MLS Now
- $199,9004 bd2 ba1.5k sqft4838 E 86th St, Garfield Heights, OH 44125For SaleMLS ID #5210870, Lois Byrne, Coldwell Banker Schmidt Realty. MLS Now
- $142,5003 bd1 ba1.1k sqft5596 South Blvd, Maple Heights, OH 44137For SaleMLS ID #5216468, Rakesh Baniya, Cleveland Property Management Group, LLC.. MLS Now
- $184,9003 bd1 ba1.4k sqft4222 Behrwald Ave, Cleveland, OH 44109For SaleMLS ID #5220599, Kerry S Good, Regal Realty, Inc.. MLS Now
