Discover the peaceful beauty of Earlysville with nearly 3,000 finished square feet situated on over 6 acres of private land. Offering 4 bedrooms, a spacious kitchen, and plenty of room to spread out, this property provides the space and privacy you've been looking for while remaining only about 15 minutes from Charlottesville and everyday conveniences. Enjoy the tranquility of a private setting where abundant wildlife can be observed right from your own property. Located close to local wineries and within easy reach of the Blue Ridge Mountains, this home offers an ideal blend of country living and convenient access to the area's many recreational and cultural amenities. The home offers plenty of potential and is ready for someone to bring their vision and make it their own. With generous living space, acreage, privacy, and a fantastic Earlysville location, this is an opportunity to create your own private retreat in the Charlottesville area.
Active
$549,900
6285 Markwood Rd, Earlysville, VA 22936
4beds
2,917sqft
Single Family Residence
Built in 1957
6.16 Acres Lot
$531,600 Zestimate®
$189/sqft
$-- HOA
What's special
Generous living spacePrivate settingSpacious kitchen
- 8 days
- 852
- 46
Likely to sell faster than
Zillow last checked:
Listing updated:
Listed by:
MELANIE MORRIS 434-806-7996,
OPENING DOORS REAL ESTATE 434-806-7996
Source: CAAR,MLS#: 682449 Originating MLS: Charlottesville Area Association of Realtors
Originating MLS: Charlottesville Area Association of RealtorsFacts & features
Interior
Bedrooms & bathrooms
- Bedrooms: 4
- Bathrooms: 2
- Full bathrooms: 2
- Main level bathrooms: 1
- Main level bedrooms: 2
Rooms
- Room types: Bathroom, Bedroom, Family Room, Full Bath, Kitchen, Laundry, Living Room, Office, Recreation
Bedroom
- Level: First
Bedroom
- Level: Basement
Bathroom
- Level: Basement
Bathroom
- Level: First
Family room
- Level: First
Kitchen
- Level: First
Kitchen
- Level: Basement
Laundry
- Level: First
Living room
- Level: First
Office
- Level: First
Recreation
- Level: Basement
Heating
- Baseboard, Propane
Cooling
- Wall Unit(s)
Appliances
- Included: Dishwasher, Gas Range, Refrigerator, Dryer, Washer
Features
- Primary Downstairs, Breakfast Bar, Eat-in Kitchen, Home Office
- Flooring: Carpet, Hardwood, Linoleum
- Basement: Exterior Entry,Full,Finished,Heated,Interior Entry,Walk-Out Access
- Number of fireplaces: 2
- Fireplace features: Two, Gas Log, Masonry, Wood Burning, Wood BurningStove
Interior area
- Total structure area: 3,157
- Total interior livable area: 2,917 sqft
- Finished area above ground: 1,567
- Finished area below ground: 1,350
Video & virtual tour
Property
Parking
- Total spaces: 1
- Parking features: Asphalt, Attached, Basement, Garage, Off Street, Garage Faces Rear
- Attached garage spaces: 1
Features
- Levels: One
- Stories: 1
- Patio & porch: Deck, Front Porch, Porch
- Exterior features: Fire Pit, Mature Trees/Landscape, Propane Tank - Owned
- Has view: Yes
- View description: Rural, Trees/Woods
Lot
- Size: 6.16 Acres
- Features: Garden, Level, Native Plants, Partially Cleared, Private, Wooded
- Topography: Rolling
Details
- Additional structures: Shed(s)
- Parcel number: 185a
- Zoning description: RA Rural Area
Construction
Type & style
- Home type: SingleFamily
- Property subtype: Single Family Residence
Materials
- Brick, Stick Built, T1-11 Siding
- Foundation: Block
- Roof: Composition,Shingle
Condition
- New construction: No
- Year built: 1957
Utilities & green energy
- Sewer: Conventional Sewer
- Water: Private, Well
- Utilities for property: Cable Available, Propane, Satellite Internet Available
Community & HOA
Community
- Subdivision: NONE
HOA
- Has HOA: No
Location
- Region: Earlysville
Financial & listing details
- Price per square foot: $189/sqft
- Tax assessed value: $354,800
- Annual tax amount: $3,271
- Date on market: 9/29/2026
Estimated market value
$531,600
$505,000 - $558,000
$2,711/mo
Price history
| Date | Event | Price |
|---|---|---|
| 9/29/2026 | Listed for sale | $549,900$189/sqft |
Source:  CAAR #682449 Report a problem CAAR #682449 Report a problem | ||
Public tax history
| Year | Property taxes | Tax assessment |
|---|---|---|
| 2025 | $2,759 +10.9% | $354,800 +5.2% |
| 2024 | $2,489 +3.8% | $337,400 +3.3% |
| 2023 | $2,396 +8.2% | $326,500 +6.9% |
| 2022 | $2,215 +0.8% | $305,400 +0.5% |
| 2021 | $2,198 +9.6% | $303,800 +12.5% |
| 2020 | $2,006 +2.4% | $270,000 +2.1% |
| 2019 | $1,959 +8.9% | $264,500 +5.1% |
| 2018 | $1,799 +154.5% | $251,700 +25.4% |
| 2017 | $707 -52.8% | $200,700 +12.4% |
| 2016 | $1,498 +4.3% | $178,600 +1.8% |
| 2015 | $1,437 | $175,500 +0.6% |
| 2014 | -- | $174,500 -2.3% |
| 2013 | -- | $178,600 -3.1% |
| 2012 | -- | $184,300 -1% |
| 2011 | -- | $186,200 -1.1% |
| 2010 | -- | $188,300 -5.7% |
| 2009 | -- | $199,600 -5.8% |
| 2008 | -- | $211,900 +0% |
| 2007 | -- | $211,800 +14.8% |
| 2006 | -- | $184,500 |
| 2005 | -- | $184,500 +21% |
| 2004 | -- | $152,500 |
| 2003 | -- | $152,500 +9.8% |
| 2002 | -- | $138,900 |
| 2001 | -- | $138,900 |
Find assessor info on the county website
Monthly payment
Est. payment
Payment breakdown
Explore the cost of this home by adjusting the details. Changes won't be saved.Climate risks
Neighborhood: 22936
Nearby schools
Schools provided by the listing agent
- Elementary: Broadus Wood
- Middle: Journey
- High: Albemarle
Source: CAAR. This data may not be complete. We recommend contacting the local school district to confirm school assignments for this home.
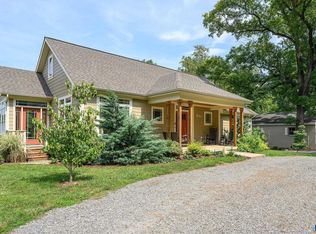
Similar homes
- $379,0004 bd2 ba1.6k sqft989 Buck Mountain Ford Ln, Earlysville, VA 22936For Sale
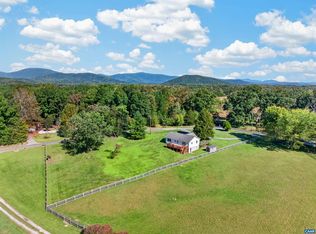
 MLS ID #682723, BETHANY DAVIS, KELLER WILLIAMS ALLIANCE - CHARLOTTESVILLE. CAAR
 - $599,0003 bd3 ba2.3k sqft4650 Mill Run Ln, Earlysville, VA 22936For Sale
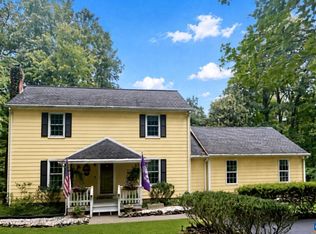 MLS ID #681927, MARK DAVISON, Equity Saver USA. CAAR
 - $599,9004 bd3 ba2.5k sqft805 Earlysville Forest Dr, Earlysville, VA 22936For Sale
 MLS ID #680170, TAYLOR AVERITTE, NEST REALTY GROUP. CAAR
 - $549,0004 bd3 ba2.6k sqft418 Poplar Lake Rd, Stanardsville, VA 22973For Sale
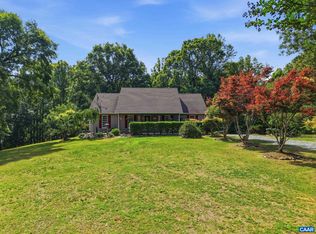 MLS ID #678156, MELANIE MORRIS, OPENING DOORS REAL ESTATE. CAAR
 - $535,0003 bd2 ba2.3k sqft17 Rudolph St, Ruckersville, VA 22968For SaleMLS ID #682586, CRAIG MASSIE, COMPASS-Avenue. CAAR
- $599,0003 bd3 ba2.2k sqft5559 Free Union Rd, Free Union, VA 22940For SaleMLS ID #676053, CARTER MONTAGUE, MONTAGUE, MILLER & CO. - WESTFIELD. CAAR
- $500,0004 bd2 ba2.1k sqft10002 Dyke Rd, Stanardsville, VA 22973For SaleMLS ID #676548, MELANIE MORRIS, OPENING DOORS REAL ESTATE. CAAR
- $510,0004 bd3 ba2.1k sqft304 Crestfield Ct, Charlottesville, VA 22911For SaleMLS ID #682541, THE CROMER TEAM, NEST REALTY GROUP. CAAR
- $509,9005 bd3 ba2.4k sqft2140 Viburnum Ct, Charlottesville, VA 22911For SaleMLS ID #678126, GARY PALMER, TOWN REALTY. CAAR
- $674,9003 bd4 ba2.7k sqft2200 Wisteria Dr, Charlottesville, VA 22911For SaleMLS ID #682455, MARK DAVISON, Equity Saver USA. CAAR
- $575,0003 bd3 ba2.6k sqft689 Mutton Hollow Rd, Stanardsville, VA 22973For SaleMLS ID #675725, DANIEL BARBER, MONTICELLO COUNTRY REALTY, LLC. CAAR
- $549,0003 bd3 ba1.8k sqftTbd1 Brokenback Mountain Rd, Dyke, VA 22935New ConstructionMLS ID #681608, STEVE RIPLEY, BETTER HOMES & GARDENS R.E.-PATHWAYS. CAAR
- $675,0004 bd3 ba2.2k sqft2050 Owensville Rd, Charlottesville, VA 22901For SaleMLS ID #682438, DENISE RAMEY TEAM, LONG & FOSTER - CHARLOTTESVILLE WEST. CAAR
- $425,0003 bd2 ba2.9k sqft2701 Welsh Run Rd, Ruckersville, VA 22968For SaleMLS ID #681999, MATTHEW WOODSON, BETTER HOMES & GARDENS R.E.-PATHWAYS. CAAR
- $549,0003 bd2 ba2k sqftTbd2 Brokenback Mountain Rd, Dyke, VA 22935New ConstructionMLS ID #681607, STEVE RIPLEY, BETTER HOMES & GARDENS R.E.-PATHWAYS. CAAR
- $399,0003 bd2 ba1.7k sqft4229 Earlysville Rd, Earlysville, VA 22936For SaleMLS ID #676098, ALEX TISCORNIA, HOWARD HANNA ROY WHEELER REALTY CO.- CHARLOTTESVILLE. CAAR
- $749,0004 bd3 ba3.1k sqft3055 Proffit Rd, Charlottesville, VA 22911For SaleMLS ID #682227, MARK DAVISON, Equity Saver USA. CAAR
- $369,0003 bd2 ba1.5k sqft871 Chapman Rd, Stanardsville, VA 22973For Sale
 MLS ID #VAGR2000908, Brandi Brown, Samson Properties. Bright MLS
 - $475,0004 bd3 ba2.5k sqft2870 Short Rock Rd, Barboursville, VA 22923For SaleMLS ID #678144, GARY PALMER, TOWN REALTY. CAAR
