VACANT! Welcome home to this spacious and freshly painted residence with interior and exterior paint, new front door, new roof 6/5/26 located in Lithonia, conveniently close to shopping, dining, and everyday amenities. Perfect for a growing family, this home offers an abundance of living space with a layout designed for both comfort and functionality. Upon entry, you're welcomed by a grand foyer, formal living/family room, flowing seamlessly into the formal dining room for family gatherings and special occasions. The kitchen features ample counter space, extensive cabinetry, and pantry. Breakfast area located in the kitchen, creating a warm and inviting space for casual meals. Upstairs, you'll find a spacious owner's suite, secondary bedrooms with walk-in-closets. The owner's suite includes an en-suite bathroom and walk-in-closet, providing the storage and comfort every family needs. This home truly offers room to grow and space for everyone to enjoy.
Pending
$295,000
6285 Sayler Park, Lithonia, GA 30058
3beds
2,096sqft
Single Family Residence, Residential
Built in 2001
0.37 Acres Lot
$296,400 Zestimate®
$141/sqft
$-- HOA
What's special
New roofGrand foyerSecondary bedrooms with walk-in-closetsFormal dining roomExtensive cabinetry
- 37 days |
- 91 |
- 0 |
Zillow last checked:
Listing updated:
Listed by:
Bernadette Seabrook,
Keller Williams North Atlanta 770-663-7291
Source: FMLS GA,MLS#: 7785965
Facts & features
Interior
Bedrooms & bathrooms
- Bedrooms: 3
- Bathrooms: 3
- Full bathrooms: 2
- 1/2 bathrooms: 1
Rooms
- Room types: Kitchen
Primary bedroom
- Features: Oversized Master
- Level: Oversized Master
Bedroom
- Features: Oversized Master
Primary bathroom
- Features: Double Vanity, Separate Tub/Shower, Soaking Tub
Dining room
- Features: Separate Dining Room
Kitchen
- Features: Eat-in Kitchen, Pantry, Solid Surface Counters, View to Family Room
Heating
- Central, Natural Gas
Cooling
- Ceiling Fan(s), Central Air, Dual
Appliances
- Included: Dishwasher, Gas Oven, Gas Range, Microwave, Refrigerator
- Laundry: Laundry Room, Main Level
Features
- Double Vanity, Entrance Foyer 2 Story, High Ceilings 9 ft Main, High Ceilings 9 ft Upper, Tray Ceiling(s), Vaulted Ceiling(s)
- Flooring: Carpet, Luxury Vinyl
- Windows: Double Pane Windows
- Basement: None
- Number of fireplaces: 1
- Fireplace features: Family Room
- Common walls with other units/homes: No Common Walls
Interior area
- Total structure area: 2,096
- Total interior livable area: 2,096 sqft
Video & virtual tour
Property
Parking
- Total spaces: 2
- Parking features: Attached, Driveway, Garage, Garage Door Opener, Garage Faces Front, Kitchen Level
- Attached garage spaces: 2
- Has uncovered spaces: Yes
Accessibility
- Accessibility features: None
Features
- Levels: Two
- Stories: 2
- Patio & porch: Patio
- Exterior features: Private Yard, No Dock
- Pool features: None
- Spa features: None
- Fencing: None
- Has view: Yes
- View description: Neighborhood
- Waterfront features: None
- Body of water: None
Lot
- Size: 0.37 Acres
- Features: Back Yard, Cul-De-Sac
Details
- Additional structures: None
- Parcel number: 16 102 01 124
- Other equipment: None
- Horse amenities: None
Construction
Type & style
- Home type: SingleFamily
- Architectural style: Traditional
- Property subtype: Single Family Residence, Residential
Materials
- Wood Siding
- Foundation: Slab
- Roof: Composition
Condition
- Resale
- New construction: No
- Year built: 2001
Utilities & green energy
- Electric: Other
- Sewer: Public Sewer
- Water: Public
- Utilities for property: Cable Available, Electricity Available, Natural Gas Available, Phone Available, Sewer Available, Water Available
Green energy
- Energy efficient items: None
- Energy generation: None
Community & HOA
Community
- Features: None
- Security: Secured Garage/Parking, Smoke Detector(s)
- Subdivision: Chestire Estates
HOA
- Has HOA: No
Location
- Region: Lithonia
Financial & listing details
- Price per square foot: $141/sqft
- Tax assessed value: $259,400
- Annual tax amount: $4,523
- Date on market: 6/16/2026
- Listing terms: Cash,Conventional,FHA,VA Loan
- Electric utility on property: Yes
- Road surface type: Asphalt
Estimated market value
$296,400
$282,000 - $311,000
$2,129/mo
Price history
| Date | Event | Price |
|---|---|---|
| 6/24/2026 | Pending sale | $295,000$141/sqft |
Source:  FMLS GA #7785965 Report a problem FMLS GA #7785965 Report a problem | ||
| 6/11/2026 | Listed for sale | $295,000+3.5%$141/sqft |
Source:  GAMLS #10782772 Report a problem GAMLS #10782772 Report a problem | ||
| 4/1/2026 | Listing removed | $285,000$136/sqft |
Source: GAMLS #10674358 Report a problem | ||
| 2/22/2026 | Price change | $285,000-3.4%$136/sqft |
Source: GAMLS #10674358 Report a problem | ||
| 1/19/2026 | Listed for sale | $295,000+224.2%$141/sqft |
Source: GAMLS #10674358 Report a problem | ||
| 3/24/2010 | Sold | $91,000-3.6%$43/sqft |
Source: Public Record Report a problem | ||
| 2/17/2010 | Listed for sale | $94,400+22.8%$45/sqft |
Source: RE/MAX Greater Atlanta #4003828 Report a problem | ||
| 12/17/2009 | Sold | $76,882-54.4%$37/sqft |
Source: Public Record Report a problem | ||
| 2/11/2004 | Sold | $168,729+12.5%$81/sqft |
Source: Public Record Report a problem | ||
| 9/25/2001 | Sold | $150,000$72/sqft |
Source: Public Record Report a problem | ||
Public tax history
| Year | Property taxes | Tax assessment |
|---|---|---|
| 2025 | $3,000 -1.8% | $103,760 +1.1% |
| 2024 | $3,055 +45.8% | $102,640 +15.7% |
| 2023 | $2,095 -26.9% | $88,680 -8.8% |
| 2022 | $2,866 +24.7% | $97,280 +33.9% |
| 2021 | $2,298 -22.2% | $72,640 +22.2% |
| 2020 | $2,952 +6.7% | $59,440 +7.7% |
| 2019 | $2,766 -5.3% | $55,200 -5.8% |
| 2018 | $2,921 +17.8% | $58,600 +21% |
| 2017 | $2,479 +3.1% | $48,440 +3.9% |
| 2016 | $2,405 | $46,640 +39% |
| 2014 | $2,405 | $33,560 +30.5% |
| 2013 | -- | $25,720 |
| 2012 | -- | $25,720 -29.3% |
| 2011 | -- | $36,400 -34.2% |
| 2010 | $2,561 -2.4% | $55,320 |
| 2009 | $2,624 +1.9% | $55,320 |
| 2008 | $2,574 +72.9% | $55,320 |
| 2007 | $1,489 | $55,320 |
| 2006 | $1,489 +6.6% | $55,320 |
| 2005 | $1,397 -42.1% | $55,320 |
| 2004 | $2,414 +1.8% | $55,320 |
| 2003 | $2,372 +2.4% | $55,320 |
| 2002 | $2,317 +521.7% | $55,320 +453.2% |
| 2001 | $373 | $10,000 |
Find assessor info on the county website
Monthly payment
Est. payment
Payment breakdown
Explore the cost of this home by adjusting the details. Changes won't be saved.Climate risks
Neighborhood: 30058
Nearby schools
GreatSchools rating
- 4/10Redan Elementary SchoolGrades: PK-5Distance: 0.7 mi
- 3/10Lithonia Middle SchoolGrades: 6-8Distance: 1.9 mi
- 2/10Lithonia High SchoolGrades: 9-12Distance: 0.7 mi
Schools provided by the listing agent
- Elementary: Redan
- Middle: Lithonia
- High: Lithonia
Source: FMLS GA. This data may not be complete. We recommend contacting the local school district to confirm school assignments for this home.
- $302,0004 bd3 ba2.8k sqft6286 Sayler Park, Lithonia, GA 30058Off Market
- $268,3004 bd2 ba2.4k sqft6281 Sayler Park, Lithonia, GA 30058Off Market
- $298,1005 bd3 ba3k sqft6261 Remington Park, Lithonia, GA 30058Off Market
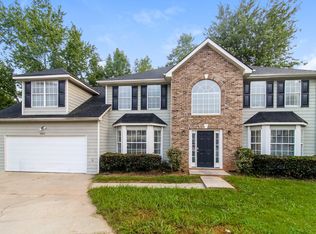
- $300,9004 bd3 ba2.8k sqft6258 Remington Park, Lithonia, GA 30058Off Market
- $300,6004 bd3 ba2.8k sqft6277 Sayler Park, Lithonia, GA 30058Off Market
- $312,8004 bd3 ba2.7k sqft6282 Sayler Park, Lithonia, GA 30058Off Market
- $124,9002 bd1 ba1.4k sqft6290 Sayler Park, Lithonia, GA 30058Off Market
- $299,6004 bd3 ba2.7k sqft6259 Remington Park, Lithonia, GA 30058Off Market
A local agent can set up tours, give advice and negotiate with sellers.
Similar homes
- $284,9003 bd3 ba1.7k sqft1079 Shadow Lake Dr, Lithonia, GA 30058For Sale

 MLS ID #7798176, CARMEL JOSEPH, Keller Williams Realty Intown ATL. FMLS GA
 - $240,0003 bd2 ba1.2k sqft6153 Creekford Dr, Lithonia, GA 30058Active

 MLS ID #10791615, Jennifer Lewis, BHGRE Metro Brokers. GAMLS
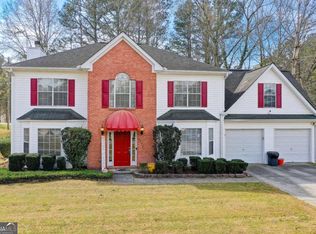
 - $319,9003 bd3 ba2.8k sqft8075 Harmony Lakes Dr, Lithonia, GA 30058Active
 MLS ID #10718879, Debora J O'Neal, Coldwell Banker Realty. GAMLS
 - $310,0004 bd3 ba2.6k sqft476 S Susan Creek Dr, Stone Mountain, GA 30083For Sale
 MLS ID #7808676, Ralph Harvey, LISTWITHFREEDOM.COM. FMLS GA
 - $285,0003 bd3 ba1.4k sqft1459 Bridgewater Br, Stone Mountain, GA 30088ActiveMLS ID #10738171, Jayvon Brown, Keller Williams Realty. GAMLS
- $350,0003 bd3 ba2.3k sqft1975 Wynhurst Xing, Stone Mountain, GA 30088For SaleMLS ID #7804915, Ritta Miller, Keller Williams Realty Atl Partners. FMLS GA
- $219,9003 bd2 ba1.3k sqft8198 Rockbridge Rd, Lithonia, GA 30058ActiveMLS ID #10793358, Robin V Christie, NorthGroup Realty. GAMLS
- $295,0003 bd2 ba1.2k sqft2458 Nugget Dr SW, Conyers, GA 30094ActiveMLS ID #10791466, Becky A Parker, Southern Classic Realtors. GAMLS
- $290,0003 bd2 ba1.3k sqft317 Creek Side Ct, McDonough, GA 30252ActiveMLS ID #10784462, Mark Spain, Mark Spain Real Estate. GAMLS
- $275,0003 bd2 ba1.9k sqft2678 S Lakeview Dr SW, Conyers, GA 30094ActiveMLS ID #10771871, Lila Hardy, Keller Williams Realty Atl. Partners. GAMLS
- $243,0003 bd2 ba1.6k sqft4364 Housworth Dr, Lithonia, GA 30038ActiveMLS ID #10765432, Jonesy Realty Group, HomeSmart. GAMLS
- $279,0004 bd2 ba1.9k sqft2257 Colleen Ct, Decatur, GA 30032Active Under ContractMLS ID #10783326, Jennifer Quinn, Ansley RE | Christie's Int'l RE. GAMLS
- $270,0003 bd2 ba1.8k sqft5192 Mainstreet Park Dr, Stone Mountain, GA 30088For SaleMLS ID #7669333, Britney Robinson, Keller Williams Realty Atl Partners. FMLS GA
- $339,0003 bd2 ba1.8k sqft2168 Cannon Hill Rd SW, Lilburn, GA 30047For SaleMLS ID #7803060, Heather Rellinger, Berkshire Hathaway HomeServices Georgia Properties. FMLS GA
- $280,0003 bd3 ba1.5k sqft5059 Martins Crossing Rd, Stone Mountain, GA 30088For SaleMLS ID #7750518, Ashley Babykin, Coldwell Banker Realty. FMLS GA
- $290,0003 bd2 ba1.8k sqft9260 Scarlett Dr SW, Covington, GA 30014For SaleMLS ID #7785509, Chanel James, Watch Realty Co.. FMLS GA
- $304,9003 bd2 ba1.9k sqft3898 Carriage Ln SW, Conyers, GA 30094ActiveMLS ID #10758452, Julie Wynn, Southern Classic Realtors. GAMLS
- $275,0003 bd2 ba1.6k sqft70 Summer Walk Dr, Covington, GA 30016ActiveMLS ID #10806471, Adam Morgan, The American Realty. GAMLS
- $245,0003 bd2 ba1.6k sqft1232 Mill Lake Cir, Stone Mountain, GA 30088For SaleMLS ID #7734337, Carlisha Scott, Sanders RE, LLC. FMLS GA
- $289,0003 bd2 ba1.4k sqft1114 Chateau Ter, McDonough, GA 30253For SaleMLS ID #7804298, Taleigha Cyiark, Century 21 Connect Realty. FMLS GA
