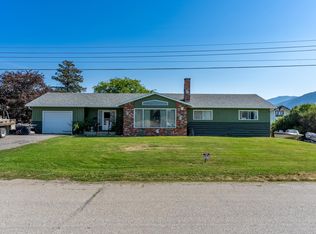
Great opportunity to buy this 3000sq/ft home on over 1/3 of an acre lot in the heart of Chase for $70,000 below BC Assessment. This south facing home backs onto Chase creek and a public park with playground, wading pool and a skate park. All the big ticket items have been recently replaced, new metal roof(2023), Furnace (2020), huge 12x30 deck (2024), gutter and down spouts(2023). Bring your design ideas into the inside and you'll have your forever home. Don't miss your opportunity to own in one of the best neighbourhoods in Chase.
For sale
C$629,900
629 3rd Ave, Chase, BC V0E 1M1
4beds
3,080sqft
Single Family Residence
Built in 1981
0.37 Acres Lot
$-- Zestimate®
C$205/sqft
C$-- HOA
What's special
- 281 days |
- 4 |
- 0 |
Zillow last checked:
Listing updated:
Listed by:
Aron Alexander,
REMAX Kamloops
Source: Association of Interior REALTORS,MLS®#: 10364330Originating MLS®#: Association of Interior REALTORS
Facts & features
Interior
Bedrooms & bathrooms
- Bedrooms: 4
- Bathrooms: 2
- Full bathrooms: 2
Primary bedroom
- Description: Primary Bedroom
- Level: Main
- Dimensions: 14.00x12.83
Bedroom
- Description: Bedroom
- Level: Basement
- Dimensions: 9.00x11.50
Bedroom
- Description: Bedroom
- Level: Main
- Dimensions: 11.00x8.83
Bedroom
- Description: Bedroom
- Level: Main
- Dimensions: 9.25x8.83
Den
- Description: Den
- Level: Main
- Dimensions: 9.50x9.50
Dining room
- Description: Dining Room
- Level: Main
- Dimensions: 12.25x14.00
Family room
- Description: Family Room
- Level: Basement
- Dimensions: 13.33x14.50
Other
- Description: Bathroom - Three Quarter
- Features: Three Piece Bathroom
- Level: Basement
- Dimensions: 0 x 0
Other
- Description: Bathroom - Full
- Features: Four Piece Bathroom
- Level: Main
- Dimensions: 0 x 0
Kitchen
- Description: Kitchen
- Level: Main
- Dimensions: 12.00x16.75
Laundry
- Description: Laundry
- Level: Basement
- Dimensions: 9.00x8.00
Living room
- Description: Living Room
- Level: Main
- Dimensions: 13.17x17.17
Other
- Description: Other
- Level: Basement
- Dimensions: 5.00x9.00
Recreation
- Description: Recreation Room
- Level: Basement
- Dimensions: 27.00x12.00
Heating
- Forced Air, Natural Gas
Cooling
- None
Appliances
- Included: Dryer, Dishwasher, Range, Refrigerator, Washer
Features
- Den, Sauna
- Flooring: Mixed
- Windows: Window Treatments
- Basement: Full,Finished
- Number of fireplaces: 1
- Fireplace features: Wood Burning
Interior area
- Total interior livable area: 3,080 sqft
- Finished area above ground: 1,540
- Finished area below ground: 1,540
Property
Parking
- Total spaces: 8
- Parking features: Attached, Garage, RV Access/Parking
- Attached garage spaces: 2
Features
- Levels: Two
- Stories: 2
- Patio & porch: Deck
- Exterior features: Private Yard
- Pool features: None
- Fencing: Fenced
- Has view: Yes
- View description: Panoramic
- Waterfront features: Across the Road Water Frontage, Creek, Waterfront
Lot
- Size: 0.37 Acres
- Features: Central Business District, Near Golf Course, Level, Near Park
Details
- Additional structures: Shed(s)
- Parcel number: 004951701
- Zoning: R-1
- Special conditions: Standard
Construction
Type & style
- Home type: SingleFamily
- Architectural style: Bungalow
- Property subtype: Single Family Residence
Materials
- Aluminum Siding, Wood Frame
- Foundation: Concrete Perimeter
- Roof: Metal
Condition
- New construction: No
- Year built: 1981
Utilities & green energy
- Sewer: Public Sewer
- Water: Public
Community & HOA
Community
- Features: Park, Recreation Area, Shopping
HOA
- Has HOA: No
Location
- Region: Chase
Financial & listing details
- Price per square foot: C$205/sqft
- Tax assessed value: C$695,000
- Annual tax amount: C$4,036
- Date on market: 10/1/2025
- Cumulative days on market: 281 days
- Listing terms: Cash
- Inclusions: Window coverings, garden shed, all appliances
- Ownership: Freehold,Fee Simple
Aron Alexander
Aron Alexander
By pressing Contact Agent, you agree that the real estate professional identified above may call/text you about your search, which may involve use of automated means and pre-recorded/artificial voices. You don't need to consent as a condition of buying any property, goods, or services. Message/data rates may apply. You also agree to our Terms of Use. Zillow does not endorse any real estate professionals. We may share information about your recent and future site activity with your agent to help them understand what you're looking for in a home.
Price history
Price history is unavailable.
Public tax history
Tax history is unavailable.
Climate risks
Neighborhood: V0E
Nearby schools
GreatSchools rating
No schools nearby
We couldn't find any schools near this home.


Nearby cities
Other Chase Topics
