Impeccably maintained and built with exceptional quality, this 1,752 square-foot brick ranch with a welcoming covered front porch offers 3 bedrooms and 3 full baths in one of Frankenmuth's most desirable locations. Lovingly owned and cared for by the same family for 65 years, this special home radiates warmth, pride of ownership, and timeless appeal. The beautifully landscaped lot is filled with meticulous flower gardens and features a charming backyard that includes a she or he shed adjacent to the paver patio just off the skylit family room complete with a wet bar—both areas are perfect for relaxing or entertaining. A traditional floor plan provides comfortable living and effortless entertaining, enhanced by thoughtful built-ins throughout. The spacious kitchen offers abundant storage with a high shelved bay window that frames the peaceful, private outdoor views. The impressive primary suite addition includes an updated en-suite bath with heated floors, a convenient all-in-one washer and dryer, and a large walk-in closet with built-in seating and storage. The finished lower level expands the living space significantly, featuring a large recreation room, dining or card-playing area, mini kitchen, full bath, abundant storage, and a dedicated woodworking shop. Additional highlights include a two-car attached garage and a location within a vibrant sidewalk-lined neighborhood close to schools, concerts in the park, and everything Frankenmuth has to offer. Step inside and experience the love, comfort, and care that make this one-of-a-kind home truly unforgettable.
Pending
$369,900
629 Eastgate Dr, Frankenmuth, MI 48734
3beds
2,752sqft
:
Get pre-qualified$2,628/mo
Single Family Residence
Built in 1961
10,018 Square Feet Lot
$368,200 Zestimate®
$134/sqft
$-- HOA
What's special
Brick ranchTraditional floor planLarge recreation roomThoughtful built-ins throughoutBeautifully landscaped lotTwo-car attached garageMeticulous flower gardens
- 26 days |
- 598 |
- 20 |
Zillow last checked:
Listing updated:
Listed by:
Coleen Hetzner 989-295-7718,
Century 21 Signature - Frankenmuth 989-652-6080
Source: MiRealSource,MLS#: 50213210 Originating MLS: Saginaw Board of REALTORS
Originating MLS: Saginaw Board of REALTORSFacts & features
Interior
Bedrooms & bathrooms
- Bedrooms: 3
- Bathrooms: 3
- Full bathrooms: 3
Rooms
- Room types: Family Room, Laundry, Living Room, Utility/Laundry Room, Basement Full Bath, Bathroom, Master Bedroom
Bedroom 1
- Features: Carpet
- Level: First
- Area: 180
- Dimensions: 15 x 12
Bedroom 2
- Features: Carpet
- Level: First
- Area: 132
- Dimensions: 11 x 12
Bedroom 3
- Features: Carpet
- Level: First
- Area: 132
- Dimensions: 11 x 12
Bathroom 1
- Features: Ceramic
- Level: First
- Area: 88
- Dimensions: 8 x 11
Bathroom 2
- Features: Ceramic
- Level: First
- Area: 96
- Dimensions: 8 x 12
Bathroom 3
- Features: Vinyl
- Level: Lower
- Area: 63
- Dimensions: 7 x 9
Dining room
- Features: Laminate
- Level: First
- Area: 140
- Dimensions: 10 x 14
Family room
- Features: Luxury Vinyl
- Level: First
- Area: 300
- Dimensions: 20 x 15
Kitchen
- Features: Laminate
- Level: First
- Area: 169
- Dimensions: 13 x 13
Living room
- Features: Carpet
- Level: First
- Area: 182
- Dimensions: 14 x 13
Heating
- Baseboard, Natural Gas
Cooling
- Ceiling Fan(s)
Appliances
- Included: Dishwasher, Dryer, Microwave, Range/Oven, Refrigerator, Washer, Gas Water Heater
- Laundry: First Floor Laundry, Laundry Room, Lower Level
Features
- Eat-in Kitchen
- Flooring: Ceramic Tile, Carpet, Laminate, Vinyl
- Windows: Bay Window(s)
- Basement: Block,Daylight,Partially Finished,Crawl Space
- Has fireplace: No
Interior area
- Total structure area: 3,036
- Total interior livable area: 2,752 sqft
- Finished area above ground: 1,752
- Finished area below ground: 1,000
Property
Parking
- Total spaces: 2
- Parking features: Garage, Attached
- Attached garage spaces: 2
Features
- Levels: One
- Stories: 1
- Patio & porch: Patio, Porch
- Exterior features: Street Lights
- Waterfront features: None
- Frontage type: Road
- Frontage length: 85
Lot
- Size: 10,018 Square Feet
- Dimensions: 85 x 120
- Features: Subdivision, Sidewalks, City Lot
Details
- Additional structures: Shed(s)
- Parcel number: 03116233112000
- Zoning description: Residential
- Special conditions: Private
Construction
Type & style
- Home type: SingleFamily
- Architectural style: Ranch
- Property subtype: Single Family Residence
Materials
- Brick, Wood Siding
- Foundation: Basement
Condition
- Year built: 1961
Utilities & green energy
- Sewer: Public Sanitary
- Water: Public
- Utilities for property: Cable/Internet Avail.
Community & HOA
Community
- Subdivision: Parkview
HOA
- Has HOA: No
Location
- Region: Frankenmuth
Financial & listing details
- Price per square foot: $134/sqft
- Tax assessed value: $314,800
- Annual tax amount: $4,231
- Date on market: 6/29/2026
- Cumulative days on market: 26 days
- Listing agreement: Exclusive Right To Sell
- Listing terms: Cash,Conventional
- Road surface type: Paved
Estimated market value
$368,200
$350,000 - $387,000
$2,333/mo
Price history
| Date | Event | Price |
|---|---|---|
| 7/3/2026 | Pending sale | $369,900$134/sqft |
Source:  MiRealSource #50213210 Report a problem MiRealSource #50213210 Report a problem | ||
| 6/29/2026 | Listed for sale | $369,900$134/sqft |
Source: MiRealSource #50213210 Report a problem | ||
Public tax history
| Year | Property taxes | Tax assessment |
|---|---|---|
| 2026 | $4,231 +3.3% | $157,400 +8.6% |
| 2025 | $4,096 +10.3% | $144,900 +5.4% |
| 2024 | $3,714 +6.3% | $137,500 +7.3% |
| 2023 | $3,493 | $128,200 +8.1% |
| 2022 | -- | $118,600 +13.7% |
| 2021 | $3,275 | $104,300 +4.3% |
| 2020 | $3,275 +27.2% | $100,000 +12.9% |
| 2018 | $2,575 +15.6% | $88,600 -2% |
| 2017 | $2,227 | $90,400 +11.7% |
| 2016 | $2,227 | $80,900 +14.8% |
| 2014 | $2,227 | $70,500 -6% |
| 2013 | -- | $75,000 -10.1% |
| 2011 | -- | $83,400 +7.3% |
| 2010 | -- | $77,700 -9.4% |
| 2009 | -- | $85,800 -6.7% |
| 2008 | -- | $92,000 +1% |
| 2007 | -- | $91,100 +3.9% |
| 2006 | -- | $87,700 +3.1% |
| 2005 | -- | $85,100 +6.6% |
| 2003 | -- | $79,800 +4.3% |
| 2002 | $925 | $76,500 +12% |
| 2001 | $925 +7% | $68,300 -0.1% |
| 2000 | $865 | $68,400 |
Find assessor info on the county website
Monthly payment
Est. payment
Payment breakdown
Explore the cost of this home by adjusting the details. Changes won't be saved.Climate risks
Neighborhood: 48734
Nearby schools
GreatSchools rating
- 9/10Lorenz C. List SchoolGrades: PK-4Distance: 0.2 mi
- 8/10E.F. Rittmueller Middle SchoolGrades: 5-8Distance: 0.3 mi
- 8/10Frankenmuth High SchoolGrades: 9-12Distance: 0.1 mi
Schools provided by the listing agent
- District: Frankenmuth School District
Source: MiRealSource. This data may not be complete. We recommend contacting the local school district to confirm school assignments for this home.
- $234,500-- bd1 ba1.1k sqft621 Eastgate Dr, Frankenmuth, MI 48734Off Market
- $278,300-- bd2 ba1.3k sqft637 Eastgate Dr, Frankenmuth, MI 48734Off Market
- $304,100-- bd1 ba1.2k sqft628 Eastgate Dr, Frankenmuth, MI 48734Off Market
- $310,100-- bd1 ba1.3k sqft129 Sunburst Dr, Frankenmuth, MI 48734Off Market
- $350,0003 bd3 ba1.5k sqft137 Sunburst Dr, Frankenmuth, MI 48734Sold
- $315,800-- bd1 ba1.9k sqft645 Eastgate Dr, Frankenmuth, MI 48734Off Market
- $264,800-- bd1 ba1.3k sqft636 Eastgate Dr, Frankenmuth, MI 48734Off Market
- $--2 bd1 ba610 sqft700 E Genesee St UNIT C12, Frankenmuth, MI 48734Off Market
A local agent can set up tours, give advice and negotiate with sellers.
Similar homes
- $399,9003 bd3 ba2.6k sqft405 Nickless St, Frankenmuth, MI 48734For Sale
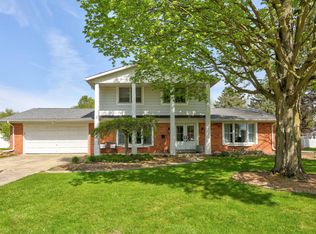
 MLS ID #50208037, Angie Muehlfeld, Century 21 Signature - Frankenmuth. MiRealSource
 - $349,9004 bd2 ba1.8k sqft5 Mary Lane Ct, Frankenmuth, MI 48734For Sale
 MLS ID #50206448, Coleen Hetzner, Century 21 Signature - Frankenmuth. MiRealSource
 - $339,0003 bd2 ba1.9k sqft577 Franconian Dr E, Frankenmuth, MI 48734For Sale
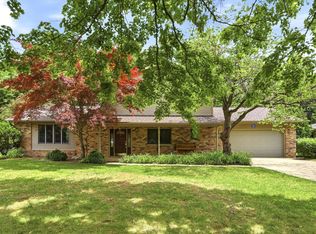 MLS ID #50212104, Logan Raymond, Century 21 Signature - Frankenmuth. MiRealSource
 - $349,0004 bd3 ba3.5k sqft12563 E Townline Rd, Bridgeport, MI 48734For Sale
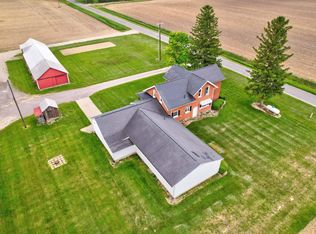 MLS ID #50209728, Terry Murlick, Century 21 Signature - Frankenmuth. MiRealSource
 - $269,9003 bd2 ba1.7k sqft9743 Sanilac Rd, Frankenmuth, MI 48734For SaleMLS ID #50215735, Lynn Moore, Berkshire Hathaway HomeServices. MiRealSource
- $499,9004 bd3 ba2.2k sqft9451 W Tuscola Rd, Frankenmuth, MI 48734For SaleMLS ID #50212662, Amy Schnople, Century 21 Affiliated. MiRealSource
- $269,9004 bd3 ba2.4k sqft12895 E Curtis Rd, Frankenmuth, MI 48734For SaleMLS ID #50195082, Logan Raymond, Century 21 Signature - Frankenmuth. MiRealSource
- $380,0003 bd3 ba2.1k sqft13485 S Block Rd, Birch Run, MI 48415For SaleMLS ID #50205356, Victoria Breiling, LPT Realty. MiRealSource
- $229,0002 bd2 ba1.4k sqft449 Zehnder Dr, Frankenmuth, MI 48734For SaleMLS ID #50210724, Coleen Hetzner, Century 21 Signature - Frankenmuth. MiRealSource
- $359,5004 bd3 ba2.6k sqft6364 E Townline Rd, Birch Run, MI 48415For SaleMLS ID #50207932, Sally Walczak, Century 21 Signature Realty - Bay City. MiRealSource
- $375,0004 bd2 ba2.9k sqft3105 E Dodge Rd, Clio, MI 48420For Sale
 MLS ID #20261055057, Colleen Kemp, Coldwell Banker Professionals. Realcomp II
 - $319,9003 bd2 ba3.2k sqft10210 Lavern Ct, Clio, MI 48420For SaleMLS ID #20261045480, Debra Enright, Oak and Stone Real Estate. Realcomp II
- $379,9004 bd3 ba1.8k sqft1180 N River Rd, Saginaw, MI 48609For SaleMLS ID #50215286, Howard R Diefenbach, Century 21 Signature Realty - Bay City. MiRealSource
- $364,9004 bd3 ba2k sqft1245 W Vienna Rd, Clio, MI 48420For SaleMLS ID #50207588, Kevin Usealman, REMAX Edge. MiRealSource
- $399,9004 bd3 ba2.2k sqft12364 Morrish Rd, Clio, MI 48420For SaleMLS ID #20261047809, Brian McNamara, Gearhead Homes Realty Inc. Realcomp II
- $229,0003 bd2 ba1.3k sqft3412 S Reese Rd, Frankenmuth, MI 48734For SaleMLS ID #20261029878, Wesley Denney, Real Broker, LLC. Realcomp II
- $269,9003 bd2 ba2.1k sqft1143 W Wilson Rd, Clio, MI 48420For SaleMLS ID #50215482, David A Taljonick, REMAX Right Choice. MiRealSource
- $340,0004 bd3 ba3.7k sqft3229 Delevan Dr, Saginaw, MI 48603For SaleMLS ID #50214158, Jessica Kuhn, Epique Inc.. MiRealSource
- $349,9002 bd2 ba1.8k sqft4179 Manke Rd, Fairgrove, MI 48733For SaleMLS ID #50211438, Ashley Baynham, Berkshire Hathaway HomeServices. MiRealSource
- $334,9004 bd4 ba2.6k sqft3227 Setting Sun Blvd, Saginaw, MI 48603For SaleMLS ID #50210950, Melody Curry, Berkshire Hathaway HomeServices. MiRealSource
