Better than new construction, this move-in ready 4BR, 2.5BA home is just 3 years old & includes a transferable 7-Year Limited Structural Warranty! Located in the KM School District, this home also features an extra-deep 3-car GA, providing plenty of space for vehicles, storage, or a workshop! Inside, you'll find a functional open-concept floor plan. The light-filled eat-in KIT features quartz counters, abundant cabinetry, a huge pantry, & a large center island. The inviting LR is the perfect gathering space w/its beautiful gas FP. The ML also offers a private office, formal DR, laundry room/mudroom, & half BA. Upstairs, you'll find 4 generously sized BRs, including a spacious primary suite w/a large WIC & private ensuite. The unfinished LL is plumbed for a BA! Just minutes from I-94!
Contingent
$599,900
629 Twin Creeks DRIVE, Dousman, WI 53118
4beds
2,210sqft
:
Get pre-qualified$3,779/mo
Single Family Residence
Built in 2023
0.41 Acres Lot
$608,200 Zestimate®
$271/sqft
$-- HOA
What's special
- 25 days |
- 272 |
- 14 |
Zillow last checked:
Listing updated:
Listed by:
The Blend Group* 262-441-3171,
Coldwell Banker Realty
Source: WIREX MLS,MLS#: 1970429 Originating MLS: Metro MLS
Originating MLS: Metro MLSFacts & features
Interior
Bedrooms & bathrooms
- Bedrooms: 4
- Bathrooms: 3
- Full bathrooms: 2
- 1/2 bathrooms: 1
Primary bedroom
- Level: Upper
- Area: 210
- Dimensions: 15 x 14
Bedroom 2
- Level: Upper
- Area: 110
- Dimensions: 11 x 10
Bedroom 3
- Level: Upper
- Area: 182
- Dimensions: 13 x 14
Bedroom 4
- Level: Upper
- Area: 143
- Dimensions: 11 x 13
Bathroom
- Features: Stubbed For Bathroom on Lower, Tub Only, Ceramic Tile, Master Bedroom Bath: Walk-In Shower, Master Bedroom Bath, Shower Over Tub
Dining room
- Level: Main
- Area: 150
- Dimensions: 10 x 15
Kitchen
- Level: Main
- Area: 165
- Dimensions: 11 x 15
Living room
- Level: Main
- Area: 240
- Dimensions: 16 x 15
Office
- Level: Main
- Area: 121
- Dimensions: 11 x 11
Heating
- Natural Gas, Forced Air
Cooling
- Central Air
Appliances
- Included: Dishwasher, Disposal, Dryer, Oven, Refrigerator, Washer
Features
- High Speed Internet, Pantry
- Basement: 8'+ Ceiling,Full,Radon Mitigation System,Sump Pump
Interior area
- Total structure area: 2,210
- Total interior livable area: 2,210 sqft
- Finished area above ground: 2,210
Video & virtual tour
Property
Parking
- Total spaces: 3
- Parking features: Garage Door Opener, Attached, 3 Car, 1 Space
- Attached garage spaces: 3
Features
- Levels: Two
- Stories: 2
- Patio & porch: Patio
Lot
- Size: 0.41 Acres
Details
- Parcel number: DOUV0708035
- Zoning: Residential
Construction
Type & style
- Home type: SingleFamily
- Architectural style: Colonial,Contemporary
- Property subtype: Single Family Residence
Materials
- Aluminum Trim, Stone, Brick/Stone, Vinyl Siding
Condition
- 0-5 Years
- New construction: No
- Year built: 2023
Utilities & green energy
- Sewer: Public Sewer
- Water: Public
Community & HOA
Community
- Subdivision: Settlement At Utica Lake
Location
- Region: Dousman
- Municipality: Dousman
Financial & listing details
- Price per square foot: $271/sqft
- Annual tax amount: $7,106
- Date on market: 7/9/2026
- Inclusions: Fridge, Oven/Range, Microwave, Dishwasher, Washer, Dryer, Disposal, All Blinds (Including The Garage Blind To Be Installed By The New Buyer), Approximately 15 Hoses And Sprinklers In The Garage, Grass Seed (For Fall), Extra Paint And Home Materials/Supplies
- Exclusions: Seller's Personal Property, Staging Items
Estimated market value
$608,200
$578,000 - $639,000
$3,707/mo
Price history
| Date | Event | Price |
|---|---|---|
| 7/10/2026 | Contingent | $599,900$271/sqft |
Source:  WIREX MLS #1970429 Report a problem WIREX MLS #1970429 Report a problem | ||
| 7/9/2026 | Listed for sale | $599,900+7.9%$271/sqft |
Source: WIREX MLS #1970429 Report a problem | ||
| 3/1/2024 | Sold | $555,900$252/sqft |
Source: WIREX MLS #1843510 Report a problem | ||
| 11/8/2023 | Pending sale | $555,900$252/sqft |
Source: WIREX MLS #1843510 Report a problem | ||
| 11/6/2023 | Contingent | $555,900$252/sqft |
Source: WIREX MLS #1843510 Report a problem | ||
| 10/20/2023 | Price change | $555,900+0.4%$252/sqft |
Source: WIREX MLS #1843510 Report a problem | ||
| 10/2/2023 | Price change | $553,900-5.1%$251/sqft |
Source: WIREX MLS #1843510 Report a problem | ||
| 7/23/2023 | Listed for sale | $583,900+19.7%$264/sqft |
Source: WIREX MLS #1843510 Report a problem | ||
| 11/14/2022 | Listing removed | -- |
Source: WIREX MLS #1799774 Report a problem | ||
| 6/26/2022 | Listed for sale | $487,890$221/sqft |
Source: WIREX MLS #1799774 Report a problem | ||
Public tax history
Tax history is unavailable.
Monthly payment
Est. payment
Payment breakdown
Explore the cost of this home by adjusting the details. Changes won't be saved.Climate risks
Neighborhood: 53118
Nearby schools
GreatSchools rating
- 7/10Dousman Elementary SchoolGrades: PK-5Distance: 1.6 mi
- 10/10Kettle Moraine Middle SchoolGrades: 6-8Distance: 1.5 mi
- 8/10Kettle Moraine High SchoolGrades: 9-12Distance: 5.8 mi
Schools provided by the listing agent
- Elementary: Wales
- Middle: Kettle Moraine
- High: Kettle Moraine
- District: Kettle Moraine
Source: WIREX MLS. This data may not be complete. We recommend contacting the local school district to confirm school assignments for this home.
- $549,900-- bd-- ba-- sqft623 Twin Creeks Dr, Oconomowoc, WI 53066Sold
- $549,9004 bd3 ba2k sqft623 Twin Creeks Dr, Dousman, WI 53118Sold

- $590,500-- bd-- ba-- sqft635 Twin Creeks Dr, Oconomowoc, WI 53066Off Market
- $592,1004 bd3 ba2k sqft630 Bark River Way, Oconomowoc, WI 53066Off Market

- $543,5004 bd3 ba1.6k sqft624 Bark River Way, Oconomowoc, WI 53066Off Market
- $530,900-- bd-- ba-- sqft645 Twin Creeks Dr, Oconomowoc, WI 53066Sold
- $621,4004 bd3 ba2.3k sqft639 Bark River Way, Dousman, WI 53118Off Market
- $571,6003 bd2 ba1.8k sqft645 Bark River Way, Dousman, WI 53118Off Market
A local agent can set up tours, give advice and negotiate with sellers.
A local lender can help you make sure your offer is ready when you are.
Similar homes
- $643,9004 bd3 ba2k sqft584 Twin Creeks DRIVE, Dousman, WI 53118Active
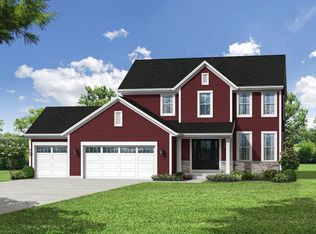 MLS ID #1947701, Michelle LaPorte. WIREX MLS
 - $674,9004 bd3 ba2.2k sqft1513 Whalen DRIVE, Oconomowoc, WI 53066Active
 MLS ID #1972281, The Nicholls Group*. WIREX MLS
 - $595,0003 bd3 ba2.5k sqft2518 Marie CIRCLE, Waukesha, WI 53189Active
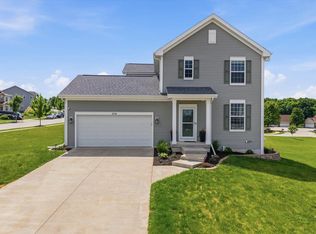 MLS ID #1970835, John Plavsic. WIREX MLS
 - $569,9004 bd3 ba1.9k sqft552 Wild Oak ROAD, Hartland, WI 53029Active
 MLS ID #1971010, The Elements Realty Team*. WIREX MLS
 - $510,0004 bd3 ba2.7k sqftN8042 Timber Ridge DRIVE, Ixonia, WI 53036ActiveMLS ID #1973794, Sue Lucas. WIREX MLS
- $649,0004 bd3 ba2.2k sqft1330 Regees ROAD, Mukwonago, WI 53149ActiveMLS ID #1971165, Erin Rogosienski. WIREX MLS
- $629,9004 bd3 ba2k sqft1299 Arrowood CIRCLE W W, Oconomowoc, WI 53066ActiveWIREX MLS
- $799,9004 bd3 ba2.9k sqft3122 Mendota COURT, Summit, WI 53066ActiveMLS ID #1973649, Mary Skanavis. WIREX MLS
- $649,0004 bd3 ba3.2k sqft2501 Marie CIRCLE, Waukesha, WI 53189ActiveMLS ID #1971160, Erin Rogosienski. WIREX MLS
- $750,0004 bd3 ba2.4k sqftS86W34804 Knoll ROAD, Eagle, WI 53119ActiveMLS ID #1968583, John Gscheidmeier. WIREX MLS
- from $542,6004 bd3 ba2.2k sqftThe Sheridan Plan, Olde Highlander, Oconomowoc, WI 53066New ConstructionHarbor Homes
- $674,9004 bd3 ba2.7k sqft304 Woodlands COURT, Hartland, WI 53029ActiveMLS ID #1971040, Kattie Ninkovic. WIREX MLS
- from $514,7003 bd2 ba1.7k sqftThe Wingra Plan, Olde Highlander, Oconomowoc, WI 53066New ConstructionHarbor Homes
- from $539,4004 bd3 ba2.2k sqftThe Catalina Plan, Olde Highlander, Oconomowoc, WI 53066New ConstructionHarbor Homes
- $699,9004 bd3 ba2.4k sqft3741 Howell Oaks DRIVE, Waukesha, WI 53188ActiveMLS ID #1968153, Paul Liebe. WIREX MLS
- $749,9004 bd4 ba2.8k sqft35123 Yahara DRIVE, Summit, WI 53066ActiveMLS ID #1972831, Nicholas Tehan. WIREX MLS
- $669,8004 bd3 ba2.6k sqft1316 Orchard View LANE, Mukwonago, WI 53149ActiveMLS ID #1972824, The Hupke Team*. WIREX MLS
- $614,9002 bd3 ba2.1k sqftVilliage Crossing, Oconomowoc, WI 53066ActiveMLS ID #1964830, Damask Realty Group*. WIREX MLS
- $709,9903 bd2 ba2k sqft503 Talbot's Woods DRIVE #Lt36, Oconomowoc, WI 53066ActiveMLS ID #1962920, Jay Baumgartner. WIREX MLS
- $569,9003 bd2 ba1.5k sqftN20W28282 Oakton ROAD, Pewaukee, WI 53072ActiveMLS ID #1963627, Logan Wehmeyer. WIREX MLS
