Come and enjoy one floor living at its best!! This well cared for 3 bedroom retirement home offers, convenience, privacy and ease of living. The enclosed sun porch invites you to put up your feet and enjoy watching the sunset each evening. The main great room combines a living and dining room to offer expandable space. The 2 car garage offers direct entry into the laundry storage room, then right into the kitchen. The custom kitchen with quartz counter tops looks amazing and has plenty of storage space. The yard is level and has mature trees and shrubs. This is one of the best 55 and over communities created.
Pending
Price cut: $5.1K (7/14)
$269,900
63 Arbor Dr, Myerstown, PA 17067
3beds
1,694sqft
:
Get pre-qualified$1,813/mo
Single Family Residence
Built in 2001
-- sqft lot
$269,600 Zestimate®
$159/sqft
$-- HOA
What's special
Enclosed sun porchPlenty of storage space
- 34 days |
- 791 |
- 32 |
Likely to sell faster than
Zillow last checked:
Listing updated:
Listed by:
Randall Weeber 610-603-2662,
RE/MAX Of Reading (610) 670-2770
Source: Bright MLS,MLS#: PALN2026428
Facts & features
Interior
Bedrooms & bathrooms
- Bedrooms: 3
- Bathrooms: 2
- Full bathrooms: 2
- Main level bathrooms: 2
- Main level bedrooms: 3
Rooms
- Room types: Living Room, Dining Room, Primary Bedroom, Bedroom 2, Bedroom 3, Kitchen
Primary bedroom
- Level: Main
- Area: 208 Square Feet
- Dimensions: 13 X 16
Bedroom 2
- Level: Main
- Area: 120 Square Feet
- Dimensions: 10 X 12
Bedroom 3
- Level: Main
- Area: 144 Square Feet
- Dimensions: 12 X 12
Dining room
- Level: Main
- Area: 182 Square Feet
- Dimensions: 13 X 14
Kitchen
- Level: Main
- Area: 130 Square Feet
- Dimensions: 10 X 13
Living room
- Level: Main
- Area: 196 Square Feet
- Dimensions: 14 X 14
Heating
- Forced Air, Natural Gas
Cooling
- Central Air, Electric
Appliances
- Included: Gas Water Heater
- Laundry: Main Level
Features
- Has basement: No
- Number of fireplaces: 1
- Fireplace features: Corner, Gas/Propane
Interior area
- Total structure area: 1,694
- Total interior livable area: 1,694 sqft
- Finished area above ground: 1,694
- Finished area below ground: 0
Property
Parking
- Total spaces: 2
- Parking features: Garage Faces Front, Garage Door Opener, Attached
- Attached garage spaces: 2
Accessibility
- Accessibility features: Accessible Hallway(s)
Features
- Levels: One
- Stories: 1
- Pool features: None
Details
- Additional structures: Above Grade, Below Grade
- Parcel number: 2323586903811400000
- Zoning: RESIDENTIAL
- Special conditions: Standard
Construction
Type & style
- Home type: SingleFamily
- Architectural style: Ranch/Rambler
- Property subtype: Single Family Residence
Materials
- Brick, Vinyl Siding
- Foundation: Slab
- Roof: Architectural Shingle,Fiberglass,Shingle
Condition
- Very Good
- New construction: No
- Year built: 2001
Utilities & green energy
- Electric: 200+ Amp Service
- Sewer: Public Sewer
- Water: Community
Community & HOA
Community
- Senior community: Yes
- Subdivision: Arbor Gate Retirement Com
HOA
- Has HOA: No
Location
- Region: Myerstown
- Municipality: JACKSON TWP
Financial & listing details
- Price per square foot: $159/sqft
- Tax assessed value: $146,800
- Annual tax amount: $3,468
- Date on market: 6/21/2026
- Listing agreement: Exclusive Agency
- Ownership: Ground Rent
Estimated market value
$269,600
$256,000 - $283,000
$2,073/mo
Price history
| Date | Event | Price |
|---|---|---|
| 7/15/2026 | Pending sale | $269,900$159/sqft |
Source:  Bright MLS #PALN2026428 Report a problem Bright MLS #PALN2026428 Report a problem | ||
| 7/14/2026 | Price change | $269,900-1.9%$159/sqft |
Source: Bright MLS #PALN2026428 Report a problem | ||
| 6/21/2026 | Listed for sale | $275,000$162/sqft |
Source: Bright MLS #PALN2026428 Report a problem | ||
Public tax history
Tax history is unavailable.
Monthly payment
Est. payment
Payment breakdown
Explore the cost of this home by adjusting the details. Changes won't be saved.Climate risks
Neighborhood: 17067
Nearby schools
GreatSchools rating
- NAJackson El SchoolGrades: K-2Distance: 1 mi
- 5/10Eastern Lebanon Co Middle SchoolGrades: 6-8Distance: 3.8 mi
- 6/10Eastern Lebanon Co Senior High SchoolGrades: 9-12Distance: 3.7 mi
Schools provided by the listing agent
- District: Eastern Lebanon County
Source: Bright MLS. This data may not be complete. We recommend contacting the local school district to confirm school assignments for this home.
- $266,9003 bd2 ba1.6k sqft63 Arbor Dr #L-0032, Myerstown, PA 17067Off Market
- $297,8003 bd2 ba1.7k sqft65 Arbor Dr #L-0033, Myerstown, PA 17067Off Market
- $285,9003 bd3 ba1.8k sqft61 Arbor Dr #L-0031, Myerstown, PA 17067Off Market
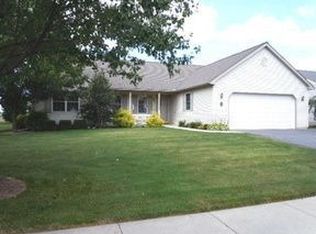
- $269,9003 bd2 ba1.7k sqft67 Arbor Dr #L-0034, Myerstown, PA 17067Sold
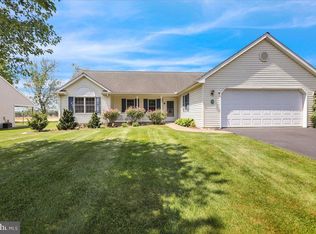
- $286,3003 bd2 ba1.8k sqft59 Arbor Dr #L-0030, Myerstown, PA 17067Off Market
- $291,8002 bd2 ba2.1k sqft44 Arbor Dr #L-0227, Myerstown, PA 17067Off Market
- $245,0002 bd2 ba1.5k sqft46 Arbor Dr #L-0226, Myerstown, PA 17067Sold
- $295,8003 bd2 ba1.9k sqft42 Arbor Dr #L-0228, Myerstown, PA 17067Off Market
A local agent can set up tours, give advice and negotiate with sellers.
Similar homes
- $285,0003 bd2 ba1.7k sqft90 Arbor Dr, Myerstown, PA 17067For Sale
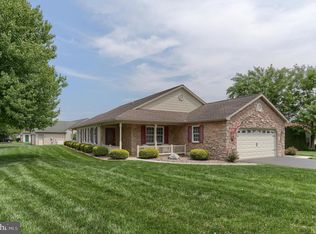
 MLS ID #PALN2026754, JOY BURT, Howard Hanna Krall Real Estate. Bright MLS
 - $259,0003 bd2 ba1.8k sqft34 Scenic Dr, Myerstown, PA 17067For Sale
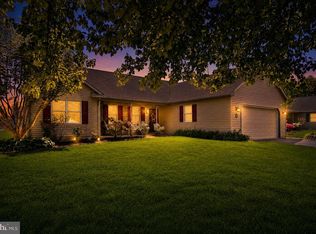 MLS ID #PALN2025742, Jerry Gostomski, RE/MAX Pinnacle. Bright MLS
 - $200,0003 bd3 ba2.3k sqft221 W Hamilton Ave, Myerstown, PA 17067Auction
 MLS ID #PALN2027400, Randal Kline, Kingsway Realty - Ephrata. Bright MLS
 - $144,9003 bd2 ba1.4k sqft1300 E Kercher Ave Lot 108, Myerstown, PA 17067For Sale
 MLS ID #PALN2027016, Tammy Smith, Iron Valley Real Estate. Bright MLS
 - $289,9993 bd2 ba1.4k sqft827 N 8th Ave, Lebanon, PA 17046AuctionMLS ID #PALN2027240, Kevin Snyder, RE/MAX Of Reading. Bright MLS
- $299,9993 bd1 ba1.3k sqft301 E Poplar St, Lebanon, PA 17042For SaleMLS ID #PALN2027004, Aaron Donnachie, Suburban Realty. Bright MLS
- $290,0003 bd2 ba1.5k sqft277 S 23rd St, Lebanon, PA 17042For SaleMLS ID #PALN2026838, Cheryl Gates, Berkshire Hathaway HomeServices Homesale Realty. Bright MLS
- $290,0002 bd2 ba1.2k sqft602 Mulberry Ln, Lebanon, PA 17046For SaleMLS ID #PALN2027454, Tony Lowe, Berkshire Hathaway HomeServices Homesale Realty. Bright MLS
- $249,9003 bd2 ba1.4k sqft1207 Mount Gretna Rd, Elizabethtown, PA 17022For SaleMLS ID #PALA2092476, Brandon Leaman, RE/MAX SmartHub Realty. Bright MLS
- $244,9994 bd3 ba1.6k sqft445 N 3rd Ave, Lebanon, PA 17046For SaleMLS ID #PALN2027238, William Diaz, Iron Valley Real Estate. Bright MLS
- $385,0003 bd2 ba1.8k sqft850 Water Edge Ct, Lebanon, PA 17046For SaleMLS ID #PALN2026458, Roxanne S. Carpenter, RE/MAX Cornerstone. Bright MLS
- $339,9003 bd3 ba2.3k sqft156 Linda Sue Ln, Myerstown, PA 17067For SaleMLS ID #PALN2026584, John MacDonald, Core Partners Realty LLC. Bright MLS
- $329,0003 bd2 ba2.1k sqft747 Barbara Ann Dr, Lebanon, PA 17046For SaleMLS ID #PALN2026650, Shawn Koppenhaver, Howard Hanna Krall Real Estate. Bright MLS
- $320,0003 bd2 ba2.3k sqft1105 State Dr, Lebanon, PA 17042For SaleMLS ID #PALN2027314, Noah Starry, Real of Pennsylvania. Bright MLS
- $289,9303 bd2 ba1.5k sqft30 E Stiegel St, Manheim, PA 17545For SaleMLS ID #PALA2092156, Douglas Snavely, Linderman Snavely Realtors LLC. Bright MLS
- $250,0002 bd2 ba1.4k sqft1733 Lancaster Rd, Manheim, PA 17545New ConstructionMLS ID #PALA2091164, Thomas Stewart, Cavalry Realty LLC. Bright MLS
- $244,9003 bd2 ba1.2k sqft2107 Acorn Ct, Lebanon, PA 17042For SaleMLS ID #PALN2026854, Rhoda Long, Berkshire Hathaway HomeServices Homesale Realty. Bright MLS
- $350,0004 bd2 ba1.4k sqft722 Canal Rd, Womelsdorf, PA 19567AuctionMLS ID #PABK2074732, Keith Snyder, Kingsway Realty - Ephrata. Bright MLS
- $264,9003 bd1 ba1.3k sqft2492 Buffalo Cv, Auburn, PA 17922For SaleMLS ID #PASK2027026, Ed Hollock, Keller Williams Platinum Realty - Wyomissing. Bright MLS
- $250,0002 bd2 ba1.3k sqft413 Thrush Dr, Manheim, PA 17545AuctionMLS ID #PALA2091210, Thomas Stewart, Cavalry Realty LLC. Bright MLS
