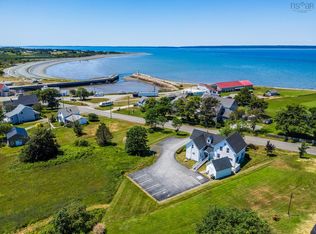
Coastal living with a view! Welcome to 63 Dixon Road in Grosses Coques, a spacious home with beautiful curb appeal. Enjoy spectacular views of Saint Mary’s Bay, with the dramatic tides and ever changing coastal scenery this area is known for. Natural cedar shingles add timeless coastal character, while two driveways and two front entrances offer added convenience and versatility. Inside, the bright and inviting main level offers four bedrooms and a layout that takes full advantage of the surrounding scenery. The kitchen features an island, coffee bar and dining area, with large windows framing the impressive water views. The adjoining living room creates a comfortable, open flow for everyday living and entertaining. A spacious main bathroom with main-floor laundry adds practicality. The impressive primary suite is a true highlight of the home. Generously sized and filled with natural light from skylights and numerous windows, it features a fireplace, walk-in closet, ensuite bath and its own private balcony. A wonderful place to relax and take in the coastal surroundings. The lower level adds even more living space with a family room, fifth bedroom, 2-piece bath and plenty of storage, along with additional space offering potential to suit your needs. The walkout basement features an overhead garage door, providing convenient access for lawn equipment, recreational items, storage and projects. Located on a quiet road approximately 5 km from Université Sainte-Anne, this property offers privacy, space and beautiful coastal scenery while remaining close to the amenities and communities of Clare. A home that truly deserves to be experienced in person.
For sale
C$495,000
63 Dixon Rd, Grosses Coques, NS B0W 1M0
5beds
2,623sqft
Single Family Residence
Built in 33
0.93 Acres Lot
$-- Zestimate®
C$189/sqft
C$-- HOA
What's special
Spacious homeBeautiful curb appealNatural cedar shinglesTwo drivewaysTwo front entrancesFour bedroomsCoffee bar
- 4 days
- 45
- 1
Zillow last checked:
Listing updated:
Listed by:
Jason Thibodeau,
RE/MAX Banner Real Estate(Meteghan River) Brokerage
Source: NSAR,MLS®#: 202626500 Originating MLS®#: Nova Scotia Association of REALTORS®
Facts & features
Interior
Bedrooms & bathrooms
- Bedrooms: 5
- Bathrooms: 3
- Full bathrooms: 2
- 1/2 bathrooms: 1
- Main level bathrooms: 2
- Main level bedrooms: 3
Bedroom
- Level: Lower
- Area: 132.24
- Dimensions: 11.4 x 11.6
Bedroom 1
- Level: Main
- Area: 123.69
- Dimensions: 13.3 x 9.3
Bedroom 2
- Level: Main
- Area: 170.24
- Dimensions: 15.2 x 11.2
Bedroom 3
- Level: Basement
- Area: 199.68
- Dimensions: 15.6 x 12.8
Bathroom
- Level: Main
- Area: 140.22
- Dimensions: 11.4 x 12.3
Bathroom 1
- Level: Main
- Area: 95.04
- Dimensions: 9.6 x 9.9
Bathroom 2
- Level: Basement
- Area: 39
- Dimensions: 3.9 x 10
Dining room
- Level: Lower
- Area: 154.68
- Dimensions: 10.11 x 15.3
Family room
- Level: Basement
- Area: 237.98
- Dimensions: 16.3 x 14.6
Kitchen
- Level: Main
- Area: 188.48
- Dimensions: 15.2 x 12.4
Living room
- Level: Main
- Area: 316.16
- Dimensions: 15.2 x 20.8
Heating
- Baseboard, Forced Air, Furnace
Appliances
- Included: Electric Cooktop, Electric Oven, Dishwasher, Dryer - Electric, Washer, Range Hood, Refrigerator, Wine Cooler
Features
- Ensuite Bath, High Speed Internet, Master Downstairs
- Flooring: Hardwood, Laminate, Tile
- Basement: Full,Partially Finished,Walk-Out Access
- Has fireplace: Yes
- Fireplace features: Electric
Interior area
- Total structure area: 2,623
- Total interior livable area: 2,623 sqft
- Finished area above ground: 2,120
Property
Parking
- Total spaces: 3
- Parking features: Attached, Single, Other, Double, Gravel
- Attached garage spaces: 1
Features
- Patio & porch: Deck, Patio
- Exterior features: Balcony
- Has view: Yes
- View description: Ocean
- Has water view: Yes
- Water view: Ocean
Lot
- Size: 0.93 Acres
- Features: Landscaped, Sloping/Terraced, 0.5 to 0.99 Acres
Details
- Additional structures: Shed(s)
- Parcel number: 30040257
- Zoning: General
- Other equipment: No Rental Equipment
Construction
Type & style
- Home type: SingleFamily
- Architectural style: Bungalow
- Property subtype: Single Family Residence
Materials
- Shingle Siding
- Roof: Asphalt
Condition
- New construction: No
- Year built: 33
Utilities & green energy
- Gas: Oil
- Sewer: Septic Tank
- Water: Dug, Well
- Utilities for property: Natural Gas Connected, Electric
Community & HOA
Location
- Region: Grosses Coques
Financial & listing details
- Price per square foot: C$189/sqft
- Price range: C$495K - C$495K
- Date on market: 10/23/2026
- Exclusions: Freezer
- Ownership: Freehold
- Electric utility on property: Yes
Price history
| Date | Event | Price |
|---|---|---|
| 10/23/2026 | Listed for sale | C$495,000C$189/sqft |
Source:  NSAR #202626500 Report a problem | ||
Public tax history
Tax history is unavailable.
Climate risks
Neighborhood: B0W
Nearby schools
GreatSchools rating
No schools nearby
We couldn't find any schools near this home.

Similar homes
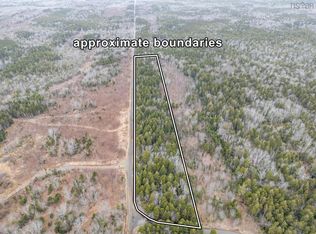
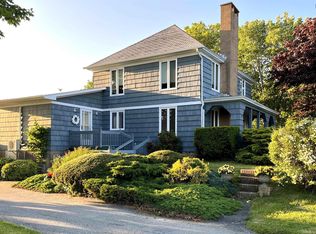
- C$549,0004 bd2 ba1.7k sqft3315 Highway 1, Belliveaus Cove, NS B0W 1M0For Sale
 MLS ID #202626660, Lindsay Leavitt, Royal LePage Atlantic (Greenwood) Brokerage. NSAR
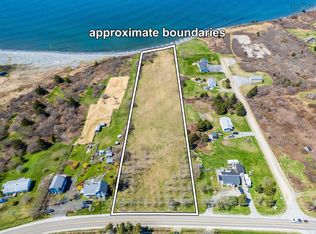
- C$448,0004 bd2 ba3.3k sqft92 Dixon Rd, Grosses Coques, NS B0W 1M0For Sale
 MLS ID #202620462, Jason Thibodeau, RE/MAX Banner Real Estate(Meteghan River) Brokerage. NSAR
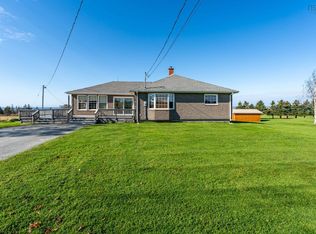
- C$475,0003 bd2 ba1.6k sqft1271 Highway 1, Little Brook, NS B0W 1M0For Sale
 MLS ID #202610483, Mathieu Theriault, EXP Realty of Canada Inc. Brokerage. NSAR
- C$365,0005 bd2 ba2.8k sqft3300 Highway 1, Belliveaus Cove, NS B0W 1M0For Sale
 MLS ID #202620924, Adrien Doucet, RE/MAX Banner Real Estate(Meteghan River) Brokerage. NSAR
