WOW! Spectacular 23 Acre Farm in Beautiful Berks County! So Much to See! Gorgeous views! The wonderful home is over 3100 sq ft and features a 1st Floor Bedroom and 4 total bedrooms! There is a formal ding room, den/study, family room, living room kitchen and so much more! Extra large basement - lots of storage, workshop, lots of space! Upstairs is the primary suite with bath, 2 more bedrooms and a full bath. The property is currently used as a hobby farm with tons of possibilities! So much to see! Plan your visit! Don't miss out out on this very unique property!
Pending
$1,325,000
63 Long Rd, Lenhartsville, PA 19534
4beds
3,706sqft
Farm, Single Family Residence
Built in 1999
23.46 Acres Lot
$1,278,900 Zestimate®
$358/sqft
$-- HOA
What's special
Primary suite with bathExtra large basementFamily roomLots of storageGorgeous views
- 35 days
- 626
- 24
Zillow last checked:
Listing updated:
Listed by:
Chris Hoffman 610-533-4549,
Lehigh Valley Just Listed LLC 484-259-7062,
Matthew Kessler 484-294-5326,
Lehigh Valley Just Listed LLC
Source: GLVR,MLS#: 783748 Originating MLS: Lehigh Valley MLS
Facts & features
Interior
Bedrooms & bathrooms
- Bedrooms: 4
- Bathrooms: 3
- Full bathrooms: 2
- 1/2 bathrooms: 1
Primary bedroom
- Level: Second
- Dimensions: 18.00 x 13.00
Bedroom
- Level: First
- Dimensions: 12.00 x 15.00
Bedroom
- Level: Second
- Dimensions: 15.00 x 12.00
Bedroom
- Level: Second
- Dimensions: 14.00 x 11.00
Primary bathroom
- Level: Second
- Dimensions: 12.00 x 13.00
Den
- Level: First
- Dimensions: 12.00 x 12.00
Dining room
- Level: First
- Dimensions: 12.00 x 14.00
Family room
- Level: First
- Dimensions: 19.00 x 14.00
Other
- Level: Second
- Dimensions: 5.00 x 6.00
Half bath
- Level: First
- Dimensions: 6.00 x 5.00
Kitchen
- Level: First
- Dimensions: 11.00 x 13.00
Laundry
- Level: First
- Dimensions: 6.00 x 7.00
Living room
- Level: First
- Dimensions: 12.00 x 12.00
Heating
- Forced Air, Gas
Cooling
- Central Air
Appliances
- Included: Dryer, Dishwasher, Gas Oven, Gas Range, Microwave, Propane Water Heater, Refrigerator, Washer
Features
- Dining Area, Separate/Formal Dining Room, Entrance Foyer, Kitchen Island, Vaulted Ceiling(s)
- Flooring: Ceramic Tile, Hardwood, Laminate, Resilient, Tile
- Basement: Full
- Has fireplace: Yes
- Fireplace features: Living Room
Interior area
- Total interior livable area: 3,706 sqft
- Finished area above ground: 3,706
- Finished area below ground: 0
Property
Parking
- Total spaces: 2
- Parking features: Attached, Garage
- Attached garage spaces: 2
Features
- Patio & porch: Porch, Screened
- Exterior features: Porch
Lot
- Size: 23.46 Acres
Details
- Additional structures: Barn(s), Greenhouse
- Parcel number: 21542600146609
- Zoning: Rural / Agricultural Resi
- Special conditions: None
Construction
Type & style
- Home type: SingleFamily
- Architectural style: Farmhouse
- Property subtype: Farm, Single Family Residence
Materials
- Aluminum Siding, Vinyl Siding
- Roof: Asphalt,Fiberglass
Condition
- Year built: 1999
Utilities & green energy
- Electric: 200+ Amp Service, Circuit Breakers
- Sewer: Septic Tank
- Water: Well
Community & HOA
Community
- Subdivision: Not in Development
Location
- Region: Lenhartsville
Financial & listing details
- Price per square foot: $358/sqft
- Tax assessed value: $206,800
- Annual tax amount: $8,655
- Date on market: 9/16/2026
- Ownership type: Fee Simple
Estimated market value
$1,278,900
$1.21M - $1.34M
$3,245/mo
Price history
| Date | Event | Price |
|---|---|---|
| 10/2/2026 | Pending sale | $1,325,000$358/sqft |
Source:  Bright MLS #PABK2078388 Report a problem | ||
| 9/16/2026 | Listed for sale | $1,325,000+158.5%$358/sqft |
Source:  GLVR #783748 Report a problem | ||
| 7/27/2016 | Sold | $512,500-2.4%$138/sqft |
Source: GLVR #522601 Report a problem | ||
| 6/4/2016 | Listed for sale | $525,000$142/sqft |
Source: Cindy Stys Equestrian & Country Properties, Ltd. Report a problem | ||
Public tax history
| Year | Property taxes | Tax assessment |
|---|---|---|
| 2025 | $8,656 +7.6% | $206,800 |
| 2024 | $8,044 +1.8% | $206,800 |
| 2023 | $7,902 | $206,800 |
| 2022 | $7,902 | $206,800 |
| 2021 | $7,902 | $206,800 |
| 2020 | $7,902 | $206,800 |
| 2019 | $7,902 +0% | $206,800 |
| 2018 | $7,902 +0.8% | $206,800 |
| 2017 | $7,843 +385.2% | $206,800 0% |
| 2016 | $1,616 | $206,900 |
| 2015 | $1,616 | $206,900 |
| 2014 | -- | $206,900 |
| 2013 | -- | $206,900 |
| 2012 | -- | $206,900 |
| 2011 | -- | $206,900 |
| 2010 | -- | $206,900 +9.4% |
| 2009 | -- | $189,200 -1% |
| 2008 | -- | $191,100 +0.4% |
| 2007 | -- | $190,300 +0.3% |
| 2006 | -- | $189,700 +0.3% |
| 2005 | -- | $189,200 -0.1% |
| 2004 | -- | $189,300 |
| 2003 | -- | $189,300 |
| 2002 | -- | $189,300 +0.1% |
| 2000 | -- | $189,200 |
Find assessor info on the county website
Monthly payment
Est. payment
Payment breakdown
Explore the cost of this home by adjusting the details. Changes won't be saved.Climate risks
Neighborhood: 19534
Nearby schools
Schools provided by the listing agent
- District: Kutztown
Source: GLVR. This data may not be complete. We recommend contacting the local school district to confirm school assignments for this home.

Similar homes
- $1,250,0005 bd3 ba3k sqft9603 Red Rd, Kempton, PA 19529For Sale
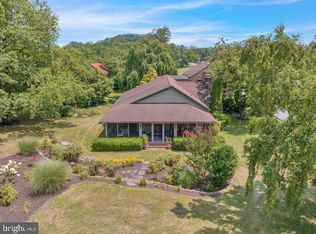
 MLS ID #PABK2078106, Alyssa Damiani, Coldwell Banker Realty. Bright MLS
- $1,299,9005 bd4 ba4.2k sqft120 Benfield Rd, Macungie, PA 18062For Sale
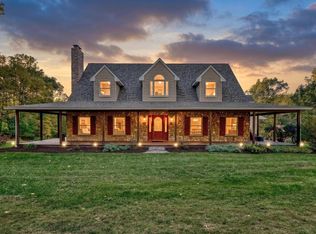 MLS ID #12033651, Wyatt Rentzel, WHITETAIL PROPERTIES REAL ESTATE LLC (PA). My State MLS
- $1,690,0006 bd4 ba4.1k sqft97 S Kemp Rd, Kutztown, PA 19530For Sale
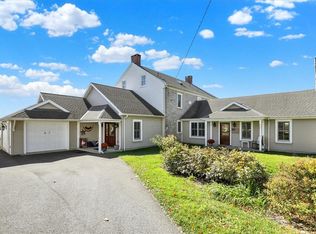 MLS ID #786416, Kelly L. Spayd, Keller Williams PlatinumRealty. GLVR
- $1,650,0004 bd4 ba5k sqft253 Quaker City Rd, Kempton, PA 19529For Sale
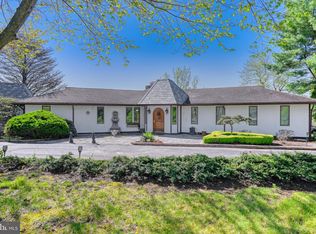 MLS ID #PABK2071686, Kevin Snyder, RE/MAX Of Reading. Bright MLS
- $1,280,0004 bd2 ba2.7k sqft739 Boar Rd, Mohrsville, PA 19541For SaleMLS ID #PABK2077540, Sam Kalbach, Coldwell Banker Realty. Bright MLS
- $767,9004 bd3 ba3.4k sqft161 Portia Blvd, Kutztown, PA 19609New ConstructionMLS ID #PABK2067388, Craig Reinert, Keller Williams Platinum Realty - Wyomissing. Bright MLS
- $1,495,0003 bd2 ba1.9k sqft1269 Possum Ln, Leesport, PA 19533For SaleMLS ID #PABK2071990, Jacob Glick, Coldwell Banker Realty. Bright MLS
- $830,0004 bd4 ba3.8k sqft181 Fort Rd, Bernville, PA 19506For SaleMLS ID #PABK2069128, Loretta Leibert, BHHS Homesale Realty- Reading Berks. Bright MLS
- $675,0004 bd3 ba2.8k sqft12 Stony Ridge Dr, Mertztown, PA 19539For SaleMLS ID #PABK2077886, Vanessa Doaty, Keller Williams Realty Group. Bright MLS
