FALL IN LOVE WITH THIS UPPER MONROE CLASSIC! IMPRESSIVE CHARM and DETAIL OF THE 1920s! AMAZING FRONT PORCH! SPACIOUS FOYER/ENTRY *DESIRABLE HARDWOOD FLOORING THRU-OUT! FOLLOW the GRAND POCKET DOORS with LEADED GLASS into the FORMAL LIVING ROOM HIGHLIGHTED by a BEAUTIFUL BAY WINDOW and FULL WALL BUILT-IN BOOKCASE * ONTO THE INCREDIBLY HUGE EAT-IN KITCHEN with ELEGANT "COFFERED" CEILING, ISLAND BREAKFAST BAR, BAY WINDOW, BUILT-IN HUTCH/SERVER, GRANITE COUNTERS, and GORGEOUS STAINED GLASS WINDOW *1ST FLOOR OFFICE/5TH BEDROOM and ADJACENT FULL TILED BATH with TUB-SHOWER COMBO . . IN-LAW POSSIBILITIES! REAR-ENTRANCE/MUDROOM *2ND FLOOR FEATURES a GENEROUS HALLWAY with BUILT-INS, FOUR (4) BEDROOMS, LAUNDRY ROOM, and 2nd FULL TILED BATH *EXPANSIVE WALK-UP ATTIC HAS A FINISHED HEATED ROOM also * FULL BASEMENT with NORMAL HEIGHT *ARCHITECTURAL ROOF - COMPLETE TEAR-OFF . . just 6 YEARS OLD *HI-EFF FURNACE (5 YRS) *TANKLESS GAS WATER HEATER (2011) *200 AMP Electric Service *SOME THERMOPANE WINDOWS *PRIVATE Gated Backyard with PAVER PATIO & SHED *PAVED SHARED DRIVEWAY with PARKING AREA *SIDEWALKS *RECENT Exterior Paint *SHOWINGS BEGIN THURSDAY 9/24 with OFFERS CONSIDERED ON THURS 10/01 @ 12 NOON *PER SELLERS . . NO ESCALATIONS - HIGHEST AND BEST OFFERS *PLEASE ALLOW 24 HRS FOR SELLERS TO RESPOND *PUBLIC RECORD HAS 3,236 SF . . ACTUAL IS APPROX 2,470 ****WATCH THE VIDEO!!!!
Active
$299,900
63 Shepard St, Rochester, NY 14620
5beds
2,470sqft
Single Family Residence
Built in 1920
6,385 Square Feet Lot
$-- Zestimate®
$121/sqft
$-- HOA
What's special
Amazing front porchIsland breakfast barDesirable hardwood flooring thru-outFull wall built-in bookcaseGorgeous stained glass windowBeautiful bay windowSome thermopane windows
- 5 days
- 1,105
- 132
Zillow last checked:
Listing updated:
Listed by:
RE/MAX Realty Group 585-248-0250,
Robert A. Schreiber 585-248-0250
Source: NYSAMLSs,MLS#: R1716044 Originating MLS: Rochester
Originating MLS: RochesterFacts & features
Interior
Bedrooms & bathrooms
- Bedrooms: 5
- Bathrooms: 2
- Full bathrooms: 2
- Main level bathrooms: 1
- Main level bedrooms: 1
Heating
- Gas, Forced Air
Appliances
- Included: Dryer, Dishwasher, Gas Oven, Gas Range, Gas Water Heater, Refrigerator, Tankless Water Heater, Washer
- Laundry: Upper Level
Features
- Breakfast Bar, Ceiling Fan(s), Entrance Foyer, Eat-in Kitchen, Separate/Formal Living Room, Granite Counters, Home Office, Kitchen Island, Bedroom on Main Level, Programmable Thermostat
- Flooring: Ceramic Tile, Hardwood, Varies
- Windows: Leaded Glass
- Basement: Full
- Has fireplace: No
Interior area
- Total structure area: 2,470
- Total interior livable area: 2,470 sqft
Video & virtual tour
Property
Parking
- Parking features: No Garage, Driveway, Shared Driveway
Features
- Exterior features: Blacktop Driveway
Lot
- Size: 6,385 Square Feet
- Dimensions: 40 x 159
- Features: Flood Zone, Rectangular, Rectangular Lot, Residential Lot
Details
- Parcel number: 26140012176000030510000000
- Special conditions: Standard
Construction
Type & style
- Home type: SingleFamily
- Architectural style: Colonial
- Property subtype: Single Family Residence
Materials
- Wood Siding, Copper Plumbing
- Foundation: Block
- Roof: Architectural,Shingle
Condition
- Resale
- Year built: 1920
Utilities & green energy
- Electric: Circuit Breakers
- Sewer: Connected
- Water: Connected, Public
- Utilities for property: Electricity Connected, High Speed Internet Available, Sewer Connected, Water Connected
Community & HOA
Community
- Subdivision: S C Shepard
Location
- Region: Rochester
Financial & listing details
- Price per square foot: $121/sqft
- Tax assessed value: $304,000
- Annual tax amount: $6,957
- Date on market: 9/23/2026
- Listing terms: Cash,Conventional,FHA,VA Loan
Estimated market value
Not available
Estimated sales range
Not available
Not available
Price history
| Date | Event | Price |
|---|---|---|
| 9/23/2026 | Listed for sale | $299,900+125.5%$121/sqft |
Source:  NYSAMLSs #R1716044 Report a problem NYSAMLSs #R1716044 Report a problem | ||
| 7/11/2008 | Sold | $133,000$54/sqft |
Source: Public Record Report a problem | ||
Public tax history
| Year | Property taxes | Tax assessment |
|---|---|---|
| 2025 | -- | $304,000 |
| 2024 | -- | $304,000 +48.9% |
| 2023 | -- | $204,200 |
| 2022 | -- | $204,200 |
| 2021 | -- | $204,200 |
| 2020 | -- | $204,200 +20.1% |
| 2018 | -- | $170,000 |
| 2017 | $6,176 | $170,000 |
| 2016 | -- | $170,000 +7.1% |
| 2015 | $3,751 | $158,700 |
| 2014 | -- | $158,700 |
| 2013 | -- | $158,700 |
| 2012 | -- | $158,700 +19.3% |
| 2011 | -- | $133,000 |
| 2010 | -- | $133,000 |
| 2009 | -- | $133,000 +15.7% |
| 2007 | -- | $115,000 |
| 2006 | -- | $115,000 |
| 2005 | -- | $115,000 |
| 2004 | -- | $115,000 +9.5% |
| 2003 | -- | $105,000 |
| 2002 | -- | $105,000 |
| 2001 | -- | $105,000 |
| 2000 | -- | $105,000 |
Find assessor info on the county website
Monthly payment
Climate risks
Neighborhood: 14620
Nearby schools
Schools provided by the listing agent
- Elementary: Pinnacle #35
- High: James Monroe High
- District: Rochester
Source: NYSAMLSs. This data may not be complete. We recommend contacting the local school district to confirm school assignments for this home.
Similar homes
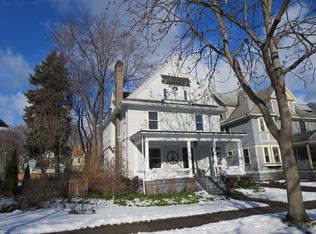
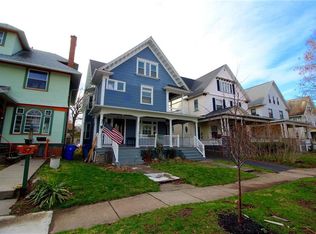
- $299,9005 bd2 ba2.8k sqft95-97 Culver Rd, Rochester, NY 14620For Sale

 MLS ID #R1696155, Dawn V. Nowak, Listing by: Keller Williams Realty Greater Rochester. NYSAMLSs
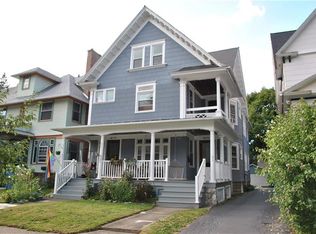
 - $299,9007 bd3 ba2.3k sqft816 S Goodman St, Rochester, NY 14620For Sale
 MLS ID #R1717447, Mark C. Updegraff, Listing by: Updegraff Group LLC. NYSAMLSs
 - $295,0003 bd2 ba2.6k sqft141 Ledgerock Ln, Rochester, NY 14618For Sale
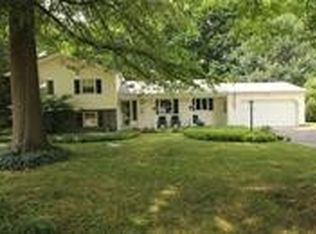 MLS ID #R1716587, Deborah Ruffell, Listing by: Coldwell Banker Custom Realty. NYSAMLSs
 - $299,9004 bd3 ba1.7k sqft29 Highland Ave, Rochester, NY 14620For Sale
 MLS ID #R1711244, Andrew Hannan, Listing by: Real Broker NY, LLC. NYSAMLSs
 - $379,0003 bd3 ba1.9k sqft310 Mulberry St, Rochester, NY 14620For SaleMLS ID #R1716210, Patrice K. Bircher, Listing by: Howard Hanna. NYSAMLSs
- $284,9003 bd2 ba1.5k sqft182 Commodore Pkwy, Rochester, NY 14625For SaleMLS ID #R1713955, Robert J. Muoio, Listing by: Howard Hanna. NYSAMLSs
- $279,9003 bd2 ba1.7k sqft120 Marion St, Rochester, NY 14610For SaleMLS ID #R1717301, Scott Barrows, Listing by: Keller Williams Realty Greater Rochester. NYSAMLSs
- $280,0003 bd2 ba1.3k sqft90 Seminole Way, Rochester, NY 14618For SaleMLS ID #R1716577, Stacey Spoto, Listing by: Howard Hanna. NYSAMLSs
- $329,9003 bd2 ba1.4k sqft305 Highland Ave, Rochester, NY 14620For SaleMLS ID #R1713364, Karen L. Menachof, Listing by: Howard Hanna. NYSAMLSs
- $269,9004 bd2 ba1.8k sqft1566 Crittenden Rd, Rochester, NY 14623For SaleMLS ID #R1716793, Nadia H Cheema, Listing by: RE/MAX Realty Group. NYSAMLSs
- $224,9003 bd2 ba1.5k sqft14 Hickory St, Rochester, NY 14620For SaleMLS ID #R1717139, Gretchen Eleanor Nace, Listing by: Elysian Homes by Mark Siwiec and Associates. NYSAMLSs
- $354,9004 bd2 ba2.1k sqft74 Avondale Park, Rochester, NY 14620For SaleMLS ID #B1698374, Alicia Wittman, Listing by: WNY Metro Roberts Realty. NYSAMLSs
- $289,9003 bd2 ba1.6k sqft38 Thurlow Ave, Rochester, NY 14609For SaleMLS ID #R1716117, Rita A. Freling, Listing by: RE/MAX Plus. NYSAMLSs
- $260,0004 bd2 ba1.6k sqft76 Eastview Ave, Rochester, NY 14609For SaleMLS ID #R1717379, Jeff Krampen, Listing by: RE/MAX Realty Group. NYSAMLSs
- $299,9003 bd2 ba1.4k sqft121 Brooklawn Dr, Rochester, NY 14618For SaleMLS ID #R1709548, Adam Klock, Listing by: Howard Hanna. NYSAMLSs
- $259,9003 bd2 ba1.5k sqft125 Delray Rd, Rochester, NY 14610For SaleMLS ID #R1717391, Peter J. Easterly, Listing by: RE/MAX Realty Group. NYSAMLSs
- $375,0004 bd4 ba2.4k sqft148 Winton Rd S, Rochester, NY 14610For SaleMLS ID #R1715529, Steven W. Ward, Listing by: RE/MAX Realty Group. NYSAMLSs
- $249,9003 bd2 ba2k sqft296 Woodbine Ave, Rochester, NY 14619For SaleMLS ID #R1716669, Danny J. Sirianni, Listing by: Sirianni Realty LLC. NYSAMLSs
- $259,9005 bd3 ba2k sqft231 Brooks Ave, Rochester, NY 14619For SaleMLS ID #R1713544, Josephine Velazquez, Listing by: Howard Hanna. NYSAMLSs
