**Carefree living meets country charm in this beautiful Bangor condominium!** Set within a streamside community on 22.7 acres, this three-bedroom, two-bath home offers the best of both worlds--convenient in-town living with the peaceful feel of being in the country.
The open-concept main level features cathedral ceilings, hardwood floors, custom blinds, two bedrooms, a full bath, and convenient laundry. The lower level offers a comfortable family room with a pellet stove, plus a private ensuite bedroom with a walk-in closet.
The community includes 29 additional condominiums, each with a one-car garage and frontage along the Kenduskeag Stream. **Your monthly fee includes snow removal, grass cutting, and exterior maintenance**, making this an ideal low-maintenance lifestyle.
Enjoy the beauty and tranquility of a streamside setting while remaining close to everything Bangor has to offer.
Pending
$349,900
63 Streamside Lane #13, Bangor, ME 04401
3beds
1,806sqft
Condominium
Built in 2007
-- sqft lot
$-- Zestimate®
$194/sqft
$250/mo HOA
What's special
One-car garagePellet stoveCustom blindsThree-bedroom two-bath homePrivate ensuite bedroomComfortable family roomHardwood floors
- 50 days
- 257
- 0
Zillow last checked:
Listing updated:
Listed by:
ERA Dawson-Bradford Co.
Source: Maine Listings,MLS#: 1676601
Facts & features
Interior
Bedrooms & bathrooms
- Bedrooms: 3
- Bathrooms: 2
- Full bathrooms: 2
Primary bedroom
- Features: Closet, Full Bath, Suite, Walk-In Closet(s)
- Level: Basement
- Area: 256 Square Feet
- Dimensions: 16 x 16
Bedroom 2
- Features: Closet
- Level: First
- Area: 182 Square Feet
- Dimensions: 14 x 13
Bedroom 3
- Features: Closet
- Level: First
- Area: 110 Square Feet
- Dimensions: 11 x 10
Family room
- Features: Heat Stove
- Level: Basement
- Area: 252 Square Feet
- Dimensions: 18 x 14
Kitchen
- Features: Cathedral Ceiling(s), Eat-in Kitchen, Pantry
- Level: First
- Area: 168 Square Feet
- Dimensions: 14 x 12
Living room
- Features: Cathedral Ceiling(s)
- Level: First
- Area: 196 Square Feet
- Dimensions: 14 x 14
Heating
- Baseboard, Heat Pump, Hot Water, Zoned, Pellet Stove
Cooling
- Heat Pump
Appliances
- Included: Dishwasher, Dryer, Microwave, Electric Range, Refrigerator, Washer
Features
- 1st Floor Bedroom, Bathtub, Pantry, Walk-In Closet(s), Primary Bedroom w/Bath
- Flooring: Laminate, Tile, Wood
- Basement: Interior Entry,Daylight,Finished,Full
- Has fireplace: No
Interior area
- Total structure area: 1,806
- Total interior livable area: 1,806 sqft
- Finished area above ground: 1,008
- Finished area below ground: 798
Property
Parking
- Total spaces: 1
- Parking features: Paved, 1 - 4 Spaces, On Site, Garage Door Opener
- Attached garage spaces: 1
Features
- Patio & porch: Deck
- Has view: Yes
- View description: Fields, Scenic
- Body of water: Kenduskeag Stream
- Frontage length: Waterfrontage: 1200,Waterfrontage Owned: 1200,Waterfrontage Shared: 985
Lot
- Size: 22.7 Acres
- Features: Near Country Club, Near Shopping, Near Turnpike/Interstate, Near Town, Neighborhood, Suburban, Cul-De-Sac, Open Lot, Pasture, Landscaped
Details
- Zoning: 13-LDR
- Other equipment: Cable, DSL, Internet Access Available
Construction
Type & style
- Home type: Condo
- Architectural style: Cape Cod,Ranch
- Property subtype: Condominium
Materials
- Wood Frame, Vinyl Siding
- Foundation: Poured Concrete
- Roof: Pitched,Shingle
Condition
- Year built: 2007
Utilities & green energy
- Electric: Circuit Breakers
- Sewer: Public Sewer
- Water: Public
Community & HOA
Community
- Subdivision: Streamside Community
HOA
- Has HOA: Yes
- HOA fee: $250 monthly
Location
- Region: Bangor
Financial & listing details
- Price per square foot: $194/sqft
- Annual tax amount: $5,147
- Date on market: 8/18/2026
- Road surface type: Paved
Estimated market value
Not available
Estimated sales range
Not available
Not available
Price history
| Date | Event | Price |
|---|---|---|
| 9/19/2026 | Pending sale | $349,900$194/sqft |
Source:  Maine Listings #1676601 Report a problem Maine Listings #1676601 Report a problem | ||
| 8/18/2026 | Listed for sale | $349,900+86.2%$194/sqft |
Source: Maine Listings #1676601 Report a problem | ||
| 6/30/2015 | Sold | $187,900$104/sqft |
Source: Maine Listings #1209665 Report a problem | ||
Public tax history
Tax history is unavailable.
Monthly payment
Est. payment
Payment breakdown
Explore the cost of this home by adjusting the details. Changes won't be saved.Climate risks
Neighborhood: 04401

Similar homes
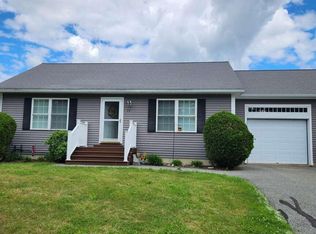
- $394,9003 bd2 ba2k sqft162 E Broadway Extension, Bangor, ME 04401Active

 MLS ID #1683306, Realty of Maine. Maine Listings
 - $259,4003 bd2 ba2k sqft1434 Ohio Street #30, Bangor, ME 04401Active
 MLS ID #1675506, NextHome Experience. Maine Listings
 - $324,9004 bd2 ba2k sqft13 Beecher Park, Bangor, ME 04401Active
 MLS ID #1683556, Keller Williams Realty. Maine Listings
 - $259,9003 bd2 ba1.4k sqft199 Bomarc Road #1, Bangor, ME 04401Active
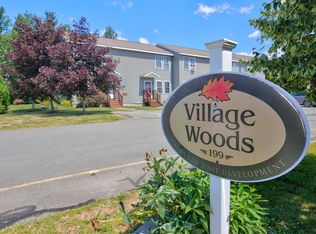 MLS ID #1673567, NextHome Experience. Maine Listings
 - $315,0003 bd2 ba1.4k sqft14 Olive Heights, Bangor, ME 04401ActiveMLS ID #1683378, NextHome Experience. Maine Listings
- $320,0003 bd2 ba1.3k sqft13 W Park Street, Bangor, ME 04401ActiveMLS ID #1682887, Realty of Maine. Maine Listings
- $354,0003 bd3 ba1.8k sqft9 Vine Street, Bangor, ME 04401ActiveMLS ID #1677488, Berkshire Hathaway HomeServices Northeast Real Estate. Maine Listings
- $345,0003 bd3 ba2.5k sqft12 Mt View Drive, Veazie, ME 04401ActiveMLS ID #1679896, Realty of Maine. Maine Listings
- $339,9003 bd2 ba1.6k sqft44 Whisper Drive, Bangor, ME 04401ActiveMLS ID #1673684, NextHome Experience. Maine Listings
- $369,9003 bd2 ba1.8k sqft30 Ellis Court, Bangor, ME 04401ActiveMLS ID #1678154, NextHome Experience. Maine Listings
- $330,0003 bd2 ba1.6k sqft235 Elm Street, Bangor, ME 04401ActiveMLS ID #1682641, Realty of Maine. Maine Listings
- $325,0004 bd2 ba1.6k sqft107 Center Street, Bangor, ME 04401ActiveMLS ID #1682733, NextHome Experience. Maine Listings
- $339,0005 bd3 ba2.6k sqft450 Hammond Street, Bangor, ME 04401ActiveMLS ID #1682239, ERA Dawson-Bradford Co.. Maine Listings
- $329,0004 bd2 ba1.5k sqft47 Fairfax Street, Bangor, ME 04401ActiveMLS ID #1677017, JC North East Real Estate. Maine Listings
- $375,0004 bd2 ba2.1k sqft17 James Street, Bangor, ME 04401ActiveMLS ID #1672440, Berkshire Hathaway HomeServices Northeast Real Estate. Maine Listings
- $399,0003 bd3 ba1.9k sqft124 Briarwood Drive, Bangor, ME 04401ActiveMLS ID #1675024, NextHome Experience. Maine Listings
- $355,0004 bd2 ba1.7k sqft166 W Broadway, Bangor, ME 04401ActiveMLS ID #1680490, NextHome Experience. Maine Listings
- $399,0003 bd3 ba2k sqft118 Briarwood Drive Extension, Bangor, ME 04401ActiveMLS ID #1672448, Better Homes & Gardens Real Estate/The Masiello Group. Maine Listings
- $399,9003 bd2 ba1.8k sqft13 Benjamins Way, Bangor, ME 04401ActiveMLS ID #1660227, Berkshire Hathaway HomeServices Northeast Real Estate. Maine Listings
- $399,9002 bd3 ba1.9k sqft112 Franklin Street #D6, Bangor, ME 04401ActiveMLS ID #1682374, Better Homes & Gardens Real Estate/The Masiello Group. Maine Listings
