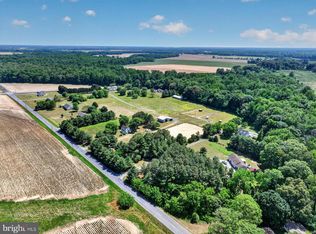
Discover the charm of this double-wide home nestled in the serene Harmony countryside, where rural living meets comfort in a picturesque rural setting. Spacious 1,344 square feet, this thoughtfully designed residence features three spacious bedrooms and two full bathrooms, perfect for relaxation and rejuvenation. Step inside to find a warm and inviting atmosphere, accentuated by traditional floor plans that seamlessly blend functionality with style. The eat-in kitchen, equipped with modern appliances including a dishwasher, electric oven/range, and refrigerator, invites culinary creativity and casual dining. Enjoy the convenience of main-floor laundry, ensuring that daily tasks are effortlessly managed. The property boasts a generous 28-acre farmette, offering a cleared and level landscape that provides endless possibilities for outdoor activities or serene retreats. With unrestricted land, you can truly make this space your own, whether it's gardening, entertaining, or simply enjoying the tranquility of nature. Bring the horses, chickens, sheep, cattle or whatever your heart desires. The ample driveway accommodates up to 10 vehicles, making hosting gatherings a breeze. Experience the country lifestyle this home offers, with the peace of rural living while remaining close to essential amenities. Embrace the comfort of a well-maintained home. This is more than just a property; it's a place to create lasting memories and enjoy the beauty of everyday life. Be sure to schedule your tour today! One shed is excluded
For sale
$700,000
6302 Harmony Rd, Preston, MD 21655
3beds
1,344sqft
Manufactured Home
Built in 2000
28 Acres Lot
$663,200 Zestimate®
$521/sqft
$-- HOA
What's special
Cleared and level landscapeDouble-wide homeMain-floor laundryModern appliancesWarm and inviting atmosphereThree spacious bedroomsEat-in kitchen
- 15 days
- 366
- 11
Zillow last checked:
Listing updated:
Listed by:
Marcia Rostien 410-310-8195,
Long & Foster Real Estate, Inc. 410-479-3993
Source: Bright MLS,MLS#: MDCM2008020
Facts & features
Interior
Bedrooms & bathrooms
- Bedrooms: 3
- Bathrooms: 2
- Full bathrooms: 2
- Main level bathrooms: 2
- Main level bedrooms: 3
Basement
- Area: 0
Heating
- Heat Pump, Forced Air, Electric, Oil
Cooling
- Central Air, Electric
Appliances
- Included: Dishwasher, Dryer, Oven/Range - Electric, Range Hood, Refrigerator, Washer, Water Heater, Electric Water Heater
- Laundry: Main Level
Features
- Ceiling Fan(s), Entry Level Bedroom, Floor Plan - Traditional, Eat-in Kitchen, Kitchen - Table Space
- Has basement: No
- Has fireplace: No
Interior area
- Total structure area: 1,344
- Total interior livable area: 1,344 sqft
- Finished area above ground: 1,344
- Finished area below ground: 0
Property
Parking
- Total spaces: 10
- Parking features: Driveway
- Uncovered spaces: 10
Accessibility
- Accessibility features: None
Features
- Levels: One
- Stories: 1
- Pool features: None
- Frontage type: Road Frontage
- Frontage length: Road Frontage: 872
Lot
- Size: 28 Acres
- Features: Cleared, Level, Not In Development, Open Lot, Rural, SideYard(s), Unrestricted
Details
- Additional structures: Above Grade, Below Grade
- Parcel number: 0608003718
- Zoning: VN
- Special conditions: Standard
Construction
Type & style
- Home type: MobileManufactured
- Property subtype: Manufactured Home
Materials
- Vinyl Siding
- Foundation: Block, Pillar/Post/Pier
Condition
- Good
- New construction: No
- Year built: 2000
Utilities & green energy
- Sewer: On Site Septic
- Water: Well
- Utilities for property: Propane
Community & HOA
Community
- Security: Smoke Detector(s)
- Subdivision: Harmony
HOA
- Has HOA: No
Location
- Region: Preston
Financial & listing details
- Price per square foot: $521/sqft
- Tax assessed value: $221,233
- Annual tax amount: $2,432
- Date on market: 10/19/2026
- Listing agreement: Exclusive Agency
- Listing terms: Cash,Conventional,Farm Credit Service
- Exclusions: 1 Shed
- Ownership: Fee Simple
- Road surface type: Black Top
- Body type: Double Wide
Estimated market value
$663,200
$630,000 - $696,000
$1,921/mo
Price history
| Date | Event | Price |
|---|---|---|
| 10/20/2026 | Listed for sale | $700,000$521/sqft |
Source:  Bright MLS #MDCM2008020 Report a problem | ||
Public tax history
| Year | Property taxes | Tax assessment |
|---|---|---|
| 2026 | $1,944 +3.3% | $221,233 +8.1% |
| 2025 | $1,881 -6.5% | $204,700 +11.1% |
| 2024 | $2,011 +12.5% | $184,167 +12.5% |
| 2023 | $1,787 +14.3% | $163,633 +14.3% |
| 2022 | $1,563 | $143,100 |
| 2021 | $1,563 | $143,100 |
| 2020 | $1,563 -12.7% | $143,100 -12.7% |
| 2019 | $1,791 +0.7% | $164,000 +0.7% |
| 2018 | $1,779 +0.7% | $162,900 +0.7% |
| 2017 | $1,767 +1513% | $161,800 +0.7% |
| 2016 | $110 | $160,700 |
| 2015 | $110 | $160,700 |
| 2014 | $110 | $160,700 -9.2% |
| 2013 | -- | $177,000 |
| 2012 | -- | $177,000 |
| 2011 | -- | $177,000 -16.2% |
| 2010 | -- | $211,240 +10% |
| 2009 | -- | $191,986 +11.1% |
| 2008 | -- | $172,733 +12.5% |
| 2007 | -- | $153,480 +9.4% |
| 2006 | -- | $140,346 +10.3% |
| 2005 | -- | $127,213 +11.5% |
| 2004 | -- | $114,080 +3.6% |
| 2003 | -- | $110,076 +3.8% |
| 2002 | -- | $106,073 +3.9% |
| 2001 | -- | $102,070 |
Find assessor info on the county website
Monthly payment
Climate risks
Neighborhood: 21655
Nearby schools
Schools provided by the listing agent
- Elementary: Preston
- Middle: Colonel Richardson
- High: Colonel Richardson
- District: Caroline County Public Schools
Source: Bright MLS. This data may not be complete. We recommend contacting the local school district to confirm school assignments for this home.

Similar homes
- $--3 bd3 ba1.8k sqft1467 Woodyard Rd, Harrington, DE 19952Auction
 Auction.com 2
- $490,0002 bd1 ba1.2k sqft5820 Bell Creek Rd, Preston, MD 21655For Sale
 MLS ID #MDCM2007348, Colleen Smith, EXP Realty, LLC. Bright MLS
- $378,5004 bd2 ba1.7k sqft5716 Bethlehem Rd, Preston, MD 21655For Sale
 MLS ID #MDCM2007774, Catelin Schwarz, NextHome Envision. Bright MLS
- $379,9003 bd1 ba1.3k sqft8275 New Bridge Rd, Denton, MD 21629For Sale
 MLS ID #MDCM2007980, Karen Clark, Clark & Co Realty, LLC. Bright MLS
- $699,0003 bd2 ba1.8k sqft1520 John Brown Rd, Queenstown, MD 21658For SaleMLS ID #MDQA2018140, Andrew Undem, Berkshire Hathaway HomeServices Homesale Realty. Bright MLS
- $375,0003 bd3 ba1.7k sqft107 Sunset Blvd, Preston, MD 21655For SaleMLS ID #MDCM2007890, Bayley Brown, Coldwell Banker Realty. Bright MLS
- $585,9003 bd2 ba1.8k sqft28402 Liden School Rd, Denton, MD 21629For SaleMLS ID #MDCM2007330, Michael S Shipley, Benson & Mangold, LLC.. Bright MLS
- $365,0002 bd2 ba1.5k sqft5005 Percy May Rd, Linkwood, MD 21835For SaleMLS ID #MDDO2013216, Mary Mabry, Mabry Real Estate LLC. Bright MLS
- $365,0003 bd2 ba1.8k sqft5610 Galestown Newhart Mill Rd, Galestown, MD 21659For SaleMLS ID #MDDO2013308, Mary Mabry, Mabry Real Estate LLC. Bright MLS
- $379,0003 bd2 ba1.9k sqftNone Available, Seaford, DE 19973For SaleMLS ID #DESU2121272, Makayla Johnson, Northrop Realty. Bright MLS
- $669,0004 bd3 ba1.8k sqft1108 Camp Rd, Denton, MD 21629For SaleMLS ID #MDCM2006888, Michelle Anderson, Coldwell Banker Premier - Rehoboth. Bright MLS
- $509,9003 bd2 ba1.9k sqftNone Available, Seaford, DE 19973For SaleMLS ID #DESU2122642, RICK BENNETT, Coldwell Banker Premier - Seaford. Bright MLS
- $725,0005 bd4 ba1.9k sqft132 Denny Lake Rd, Wye Mills, MD 21679For SaleMLS ID #MDQA2017894, BJ Kilby, Eastern Shore Real Estate, LLC. Bright MLS
- $365,0004 bd2 ba1.8k sqft29430 Corbin Pkwy, Easton, MD 21601For SaleMLS ID #MDTA2015514, Sid Polish, Sid Sells Maryland Realty. Bright MLS
- $539,0005 bd3 ba1.3k sqftNone Available, Bridgeville, DE 19933For SaleMLS ID #DESU2115952, Adam Monico, Coldwell Banker Realty. Bright MLS
- $489,0003 bd2 ba1.5k sqft15078 Drapers Mill Rd, Goldsboro, MD 21636For SaleMLS ID #MDCM2007870, Kat Thompson, Benson & Mangold, LLC.. Bright MLS
- $424,9003 bd3 ba1.3k sqft13980 Dulin Rd, Queen Anne, MD 21657For SaleMLS ID #MDTA2015088, Patty Weller, Blue Heron Realty, Inc.. Bright MLS
- $525,0003 bd2 ba1.4k sqft105 E Pier St, Oxford, MD 21654For SaleMLS ID #MDTA2015272, Savannah Scott, Long & Foster Real Estate, Inc.. Bright MLS
- $489,0003 bd3 ba1.7k sqftNone Available, Bridgeville, DE 19933For SaleMLS ID #DESU2118754, Barbara Lawrence, RE/MAX Advantage Realty. Bright MLS
- $425,0003 bd3 ba1.4k sqft6935 Bellevue Rd, Royal Oak, MD 21662For SaleMLS ID #MDTA2015330, Kelly Showell, Benson & Mangold, LLC. Bright MLS
