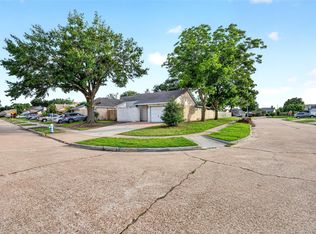
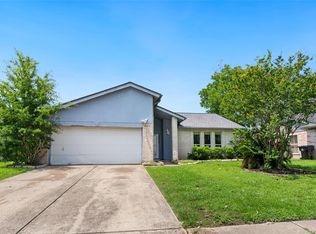
Welcome to this beautifully updated home in the Northglen community. This move-in ready home offers 1 bedroom, 2 versatile bonus rooms, and 1 full bath. One room could easily serve as a secondary bedroom with the addition of a closet, while the other flex room with an existing closet is ideal as a home office, study, or home gym. The spacious living and dining areas flow seamlessly into the remodeled kitchen, featuring granite countertops, a stylish backsplash, a new faucet, and disposal. Elegant ceramic tile flooring extends throughout the main living areas. Enjoy the expansive backyard and side yard, offering plenty of space for outdoor living and entertaining. Recent updates include a new roof, renovated bathroom with granite countertops and tub tiles, HVAC system (2019), and double-pane windows (2015). Conveniently located with easy access to Hwy 6, I-10, and Hwy 290, and zoned to great Cy-Fair ISD schools. Don't miss this exceptional opportunity to make this home your own.
For sale
$169,500
6306 Glenhagen Dr, Houston, TX 77084
1beds
846sqft
Single Family Residence
Built in 1980
4,199 Square Feet Lot
$162,100 Zestimate®
$200/sqft
$23/mo HOA
What's special
Stylish backsplashNew faucetGranite countertopsElegant ceramic tile flooringBeautifully updated homeNew roofRemodeled kitchen
- 58 days
- 356
- 36
Zillow last checked:
Listing updated:
Listed by:
Hongmei Polk TREC #0671212 832-390-8158,
Coldwell Banker Realty - Greater Northwest
Source: HAR,MLS#: 30479853
Facts & features
Interior
Bedrooms & bathrooms
- Bedrooms: 1
- Bathrooms: 1
- Full bathrooms: 1
Rooms
- Room types: Utility Room
Primary bedroom
- Level: First
- Area: 156
- Dimensions: 13x12
Dining room
- Level: First
- Area: 63
- Dimensions: 7x9
Other
- Level: First
- Area: 168
- Dimensions: 14x12
Other
- Level: First
- Area: 110
- Dimensions: 11x10
Kitchen
- Level: First
- Area: 80
- Dimensions: 10x8
Living room
- Level: First
- Area: 210
- Dimensions: 14x15
Utility room
- Level: First
- Area: 72
- Dimensions: 6x12
Heating
- Electric
Cooling
- Electric
Appliances
- Included: Disposal, Electric Oven, Electric Range
- Laundry: Electric Dryer Hookup, Washer Hookup
Features
- All Bedrooms Down
- Flooring: Carpet, Tile
Interior area
- Total structure area: 846
- Total interior livable area: 846 sqft
Property
Parking
- Parking features: No Garage, Driveway
Features
- Stories: 1
- Exterior features: Side Yard
- Fencing: Back Yard
Lot
- Size: 4,199 Square Feet
- Features: Back Yard, Subdivided, 0 Up To 1/4 Acre
Details
- Parcel number: 1147020050013
Construction
Type & style
- Home type: SingleFamily
- Architectural style: Traditional
- Property subtype: Single Family Residence
Materials
- Brick, Other
- Foundation: Slab
- Roof: Composition
Condition
- New construction: No
- Year built: 1980
Utilities & green energy
- Sewer: Public Sewer
- Water: Public, Water District
Community & HOA
Community
- Subdivision: Northglen Sec 04 R/P
HOA
- Has HOA: Yes
- Amenities included: Playground, Pool
- HOA fee: $272 annually
Location
- Region: Houston
Financial & listing details
- Price per square foot: $200/sqft
- Tax assessed value: $159,887
- Annual tax amount: $3,757
- Date on market: 8/28/2026
- Listing terms: Cash,Conventional,FHA,Investor,VA Loan
- Exclusions: Fridge, Washer, Dryer & Microwave
Estimated market value
$162,100
$154,000 - $170,000
$1,167/mo
Price history
| Date | Event | Price |
|---|---|---|
| 8/28/2026 | Listed for sale | $169,500$200/sqft |
Source:  HAR #30479853 Report a problem HAR #30479853 Report a problem | ||
Public tax history
| Year | Property taxes | Tax assessment |
|---|---|---|
| 2025 | $1,186 +22.8% | $159,887 +25.1% |
| 2024 | $966 -2.7% | $127,757 -11.6% |
| 2023 | $993 +16.8% | $144,521 +17.9% |
| 2022 | $850 | $122,587 +23.9% |
| 2021 | -- | $98,979 -1.3% |
| 2020 | $603 +8.4% | $100,315 +12.9% |
| 2019 | $556 -56.8% | $88,855 +6% |
| 2018 | $1,286 | $83,829 |
| 2017 | $1,286 +12.4% | $83,829 +15.6% |
| 2016 | $1,144 +0.1% | $72,547 +24.4% |
| 2015 | $1,143 | $58,327 +3.5% |
| 2014 | $1,143 | $56,348 +3.7% |
| 2013 | -- | $54,328 |
| 2012 | -- | $54,328 |
| 2011 | -- | $54,328 |
| 2010 | -- | $54,328 -7.9% |
| 2009 | -- | $58,976 -8.5% |
| 2007 | -- | $64,470 +8.9% |
| 2006 | -- | $59,195 |
| 2005 | -- | $59,195 0% |
| 2004 | -- | $59,200 |
| 2003 | -- | $59,200 +15.2% |
| 2002 | -- | $51,400 +13.2% |
| 2001 | -- | $45,400 +7.8% |
| 2000 | -- | $42,100 |
Find assessor info on the county website
Monthly payment
Est. payment
Payment breakdown
Explore the cost of this home by adjusting the details. Changes won't be saved.Climate risks
Neighborhood: 77084
Nearby schools
Schools provided by the listing agent
- Elementary: Jowell Elementary School
- Middle: Kahla Middle School
- High: Langham Creek High School
Source: HAR. This data may not be complete. We recommend contacting the local school district to confirm school assignments for this home.


Similar homes
- $179,0002 bd2 ba1.1k sqft19963 Sutton Falls Dr, Cypress, TX 77433For Sale
 MLS ID #7650618, Hai Huynh, Keller Williams Signature. HAR
 - $215,0003 bd2 ba1.1k sqft17607 Northfalk Dr, Houston, TX 77084For Sale
 MLS ID #21772287, Jose Rayo, Vive Realty LLC. HAR
 - $199,9003 bd2 ba1.2k sqft16958 Nicole Ln, Houston, TX 77084For Sale
 MLS ID #61452760, Zachary Emmanouil, C.R.Realty. HAR
 - $180,0003 bd2 ba1.2k sqft13330 Chimney Sweep Dr, Houston, TX 77041For Sale
 MLS ID #34378062, Patrick Trang, SoldMax Realty. HAR
