Many updates- 2002 new roof, vinyl siding, heat pump, furnace, garage door & openers. Lowe energy double pane windows easy to clean. Electrical. This home also features hardwood floors with a sun room off the kitchen, huge master bedroom and 2nd bedroom in loft area. Lots of storage in the basement. Rails will be put in ASAP.
Pre-foreclosure
Street View
Est. $184,900
6306 Military Ave, Omaha, NE 68104
3beds
1baths
1,560sqft
SingleFamily
Built in 1908
3,640 Square Feet Lot
$184,900 Zestimate®
$119/sqft
$-- HOA
Overview
- 40 days |
- 39 |
- 4 |
Facts & features
Interior
Bedrooms & bathrooms
- Bedrooms: 3
- Bathrooms: 1
Heating
- Other
Cooling
- Central
Features
- Basement: Partially finished
Interior area
- Total interior livable area: 1,560 sqft
Property
Parking
- Parking features: Garage - Attached
Features
- Exterior features: Other
Lot
- Size: 3,640 Square Feet
Details
- Parcel number: 0615790000
Construction
Type & style
- Home type: SingleFamily
Materials
- Frame
- Foundation: Concrete Block
- Roof: Shake / Shingle
Condition
- Year built: 1908
Community & HOA
Location
- Region: Omaha
Financial & listing details
- Price per square foot: $119/sqft
- Tax assessed value: $161,600
- Annual tax amount: $2,702
Visit our professional directory to find a foreclosure specialist in your area that can help with your home search.
Find a foreclosure agentForeclosure details
Estimated market value
$184,900
$165,000 - $203,000
$1,654/mo
Price history
| Date | Event | Price |
|---|---|---|
| 1/9/2025 | Sold | $114,000+21.3%$73/sqft |
Source: Public Record Report a problem | ||
| 2/18/2010 | Listing removed | $94,000$60/sqft |
Source: NP Dodge Real Estate Sales, Inc #20920484 Report a problem | ||
| 11/18/2009 | Listed for sale | $94,000+100%$60/sqft |
Source: NP Dodge Real Estate Sales, Inc #20920484 Report a problem | ||
| 10/22/2001 | Sold | $47,000$30/sqft |
Source: Public Record Report a problem | ||
Public tax history
| Year | Property taxes | Tax assessment |
|---|---|---|
| 2025 | $2,702 +12.7% | $161,600 +9.7% |
| 2024 | $2,398 -19.8% | $147,300 +3.9% |
| 2023 | $2,992 +11.8% | $141,800 +13.1% |
| 2022 | $2,677 +0.9% | $125,400 |
| 2021 | $2,654 +18.9% | $125,400 +20.2% |
| 2020 | $2,233 +3.2% | $104,300 +3.5% |
| 2019 | $2,164 -0.1% | $100,800 |
| 2018 | $2,167 +23.3% | $100,800 +10.5% |
| 2017 | $1,757 | $91,200 +11.4% |
| 2016 | $1,757 +1.4% | $81,900 |
| 2015 | $1,734 | $81,900 |
| 2014 | -- | $81,900 |
| 2013 | -- | $81,900 +33.6% |
| 2012 | -- | $61,300 |
| 2011 | -- | $61,300 -9.2% |
| 2009 | $1,385 | $67,500 |
| 2008 | -- | $67,500 +16.4% |
| 2005 | -- | $58,000 |
| 2004 | -- | $58,000 |
Find assessor info on the county website
Monthly payment
Climate risks
Neighborhood: Benson
Nearby schools
GreatSchools rating
- 5/10Benson West Elementary SchoolGrades: PK-5Distance: 0.4 mi
- 3/10Monroe Middle SchoolGrades: 6-8Distance: 0.8 mi
- 1/10Benson Magnet High SchoolGrades: 9-12Distance: 0.8 mi
Schools provided by the listing agent
- Elementary: Benson West
- Middle: Monroe
- High: Benson
- District: Omaha
Source: The MLS. This data may not be complete. We recommend contacting the local school district to confirm school assignments for this home.
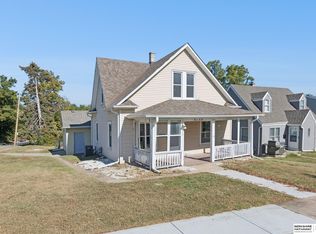
- $185,0003 bd3 ba1.4k sqft6148 Spencer St, Omaha, NE 68104Sold
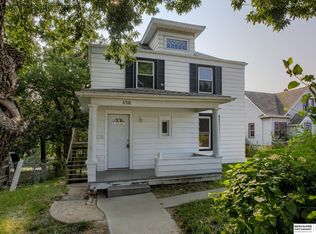
- $130,0004 bd2 ba1.4k sqft6310 Military Ave, Omaha, NE 68104Sold
- $217,2003 bd1 ba1.2k sqft6142 Spencer St, Omaha, NE 68104Off Market
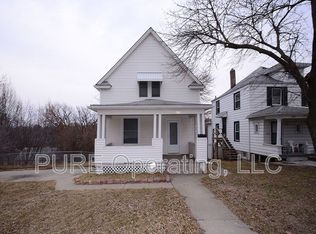
- $173,9002 bd1 ba1.1k sqft6312 Military Ave, Omaha, NE 68104Off Market
- $323,2002 bd1 ba-- sqft6312 Military Ave #6312, Omaha, NE 68104Off Market
- $209,9003 bd1 ba1.3k sqft6147 Bedford Ave, Omaha, NE 68104Off Market
- $--3 bd1 ba-- sqft5223-5225 NW Radial Hwy, Omaha, NE 68104Off Market
- $182,3003 bd1 ba1.2k sqft6316 Spencer St, Omaha, NE 68104Off Market
Similar homes
- $190,0003 bd2 ba1.8k sqft4401 N 53rd St, Omaha, NE 68104For Sale
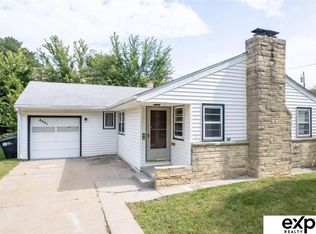
 MLS ID #22621106, Renae Cohn, eXp Realty LLC. GPRMLS
 - $--3 bd2 ba1.6k sqft4535 Spencer St, Omaha, NE 68104Auction
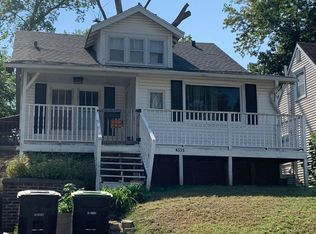 Auction.com 2
 - $189,0004 bd1 ba1.2k sqft6608 Franklin St, Omaha, NE 68104For Sale
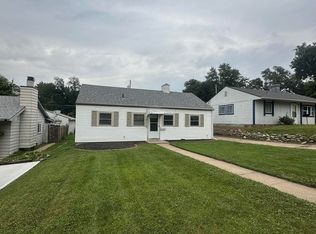 MLS ID #22620858, Craigan Metcalf, Nebraska Realty. GPRMLS
 - $210,0004 bd2 ba1.6k sqft3115 N 58th St, Omaha, NE 68104For Sale
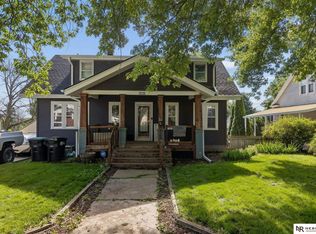 MLS ID #22615897, Milt Schneider, Nebraska Realty. GPRMLS
 - $175,0003 bd2 ba1.2k sqft3116 N 57th St, Omaha, NE 68104For SaleMLS ID #22611290, Kenny Tran, Maxim Realty Group LLC. GPRMLS
- $210,0003 bd2 ba1.3k sqft4822 Grand Ave, Omaha, NE 68104For SaleMLS ID #22621194, Jonathon Nguyen, Nebraska Realty. GPRMLS
- $--3 bd1 ba1.7k sqft2011 N 61st St, Omaha, NE 68104AuctionAuction.com 2
- $194,9004 bd2 ba2.2k sqft6621 Pinkney St, Omaha, NE 68104For SaleMLS ID #22616093, Greg Hanson, Trelora Realty, Inc. GPRMLS
- $--3 bd3 ba2.1k sqft3869 N 65th Ave, Omaha, NE 68104AuctionAuction.com 2
- $185,0002 bd1 ba1.6k sqft3624 N 67th Ave, Omaha, NE 68104For SaleMLS ID #22614585, Vicky Jo Whitmore, Evolve Realty. GPRMLS
- $--2 bd2 ba1.5k sqft5445 Crown Point Ave, Omaha, NE 68104AuctionAuction.com 2
- $175,0003 bd1 ba1.4k sqft3508 N 47th Ave, Omaha, NE 68104For SaleMLS ID #22619913, Fred Tichauer, BHHS Ambassador Real Estate. GPRMLS
- $170,0003 bd1 ba1.6k sqft4907 N 64th St, Omaha, NE 68104For SaleMLS ID #22620160, Martha Behm, BHHS Ambassador Real Estate. GPRMLS
- $--3 bd2 ba1k sqft6411 Jaynes St, Omaha, NE 68104AuctionServiceLink Auction
- $199,9003 bd1 ba1.1k sqft4137 N 62nd St, Omaha, NE 68104For SaleMLS ID #22618991, Greg Hanson, Trelora Realty, Inc. GPRMLS
- $210,0003 bd2 ba1.3k sqft6311 Parker St, Omaha, NE 68104For SaleMLS ID #22620162, Oliver Morgan, Nebraska Realty. GPRMLS
- $209,9002 bd2 ba1.6k sqft3403 N 63rd St, Omaha, NE 68104For SaleMLS ID #22618012, Praneeth Vysyaraju, BHHS Ambassador Real Estate. GPRMLS
- $169,0002 bd1 ba870 sqft5831 Sahler St, Omaha, NE 68104For SaleMLS ID #22620994, Lashell Johnson, NP Dodge RE Sales Inc Sarpy. GPRMLS
- $209,9003 bd2 ba1.4k sqft4210 N 65th Ave, Omaha, NE 68104For SaleMLS ID #22619642, Colin Riggins, Nebraska Realty. GPRMLS
- $175,0003 bd2 ba1.2k sqft5114 N 49th St, Omaha, NE 68104For SaleMLS ID #26-1455, Kyle Lorimer, RE/MAX Results. SWIAR
