Welcome to Willow Creek, where space and opportunity meet on a rare DOUBLE CORNER LOT spanning over half an acre. This 4 bedroom, 3 bathroom custom home offers an impressive 2,770 square feet of living area, making it one of the largest homes in the community. Inside you will find a spacious layout with separate formal living and dining rooms, generously sized bedrooms, and a large primary suite with dual walk-in closets and an ensuite featuring a dual vanity, garden tub, and separate shower. In addition to the primary suite, the home includes another private bedroom with its own ensuite bathroom, ideal for guests or extended stays. A versatile bonus room with its own private entrance adds flexibility and could serve as a home office, studio, or guest space. While the home does need work, it presents incredible potential for customization. The property is being sold BELOW APPRAISED VALUE, creating an excellent opportunity for buyers to add their personal touch and build equity. Outside, enjoy dual carports, a welcoming front patio, and the freedom of a half-acre lot with abundant possibilities for outdoor living or expansion. Willow Creek provides quick access to major roads including the 414 and 429, plus the benefit of a low HOA. This home combines size, value, and potential in a well-connected location.
Pre-foreclosure
Est. $396,700
6306 ROYAL TERN STREET, ORLANDO, FL 32810
4beds
2,770sqft
Single Family Residence
Built in 1996
0.59 Acres Lot
$396,700 Zestimate®
$143/sqft
$19/mo HOA
What's special
Generously sized bedroomsWelcoming front patioLarge primary suiteDouble corner lotDual walk-in closetsDual carports
- 232 days |
- 19 |
- 0 |
Likely to sell faster than
Zillow last checked:
Listing updated:
Listed by:
Roberto Aponte, PA 407-724-3730,
REAL BROKER, LLC 855-450-0442
Source: Stellar MLS,MLS#: O6342786 Originating MLS: Orlando Regional
Originating MLS: Orlando Regional
Facts & features
Interior
Bedrooms & bathrooms
- Bedrooms: 4
- Bathrooms: 3
- Full bathrooms: 3
Rooms
- Room types: Bonus Room, Den/Library/Office, Family Room, Living Room
Primary bedroom
- Features: Ceiling Fan(s), En Suite Bathroom, Walk-In Closet(s)
- Level: First
- Area: 258.56 Square Feet
- Dimensions: 16.5x15.67
Bedroom 2
- Features: Ceiling Fan(s), En Suite Bathroom, Built-in Closet
- Level: First
- Area: 145.21 Square Feet
- Dimensions: 11.17x13
Bedroom 3
- Features: Ceiling Fan(s), Built-in Closet
- Level: First
- Area: 139.73 Square Feet
- Dimensions: 11.25x12.42
Bedroom 4
- Features: Ceiling Fan(s), Built-in Closet
- Level: First
- Area: 122.85 Square Feet
- Dimensions: 11.25x10.92
Primary bathroom
- Features: Dual Sinks, Exhaust Fan, Garden Bath, Split Vanities, Tub with Separate Shower Stall, Water Closet/Priv Toilet, Window/Skylight in Bath, Linen Closet
- Level: First
- Area: 136.62 Square Feet
- Dimensions: 11x12.42
Bathroom 2
- Features: Exhaust Fan, Single Vanity, Tub With Shower
- Level: First
- Area: 46.65 Square Feet
- Dimensions: 5x9.33
Bathroom 3
- Features: Exhaust Fan, Single Vanity, Tub With Shower
- Level: First
- Area: 48.44 Square Feet
- Dimensions: 7.75x6.25
Bonus room
- Features: No Closet
- Level: First
- Area: 180.18 Square Feet
- Dimensions: 10.92x16.5
Dinette
- Level: First
Dining room
- Level: First
- Area: 264.24 Square Feet
- Dimensions: 13.67x19.33
Family room
- Features: Ceiling Fan(s)
- Level: First
Kitchen
- Features: Breakfast Bar, Pantry
- Level: First
- Area: 198.6 Square Feet
- Dimensions: 13.17x15.08
Living room
- Level: First
- Area: 257.81 Square Feet
- Dimensions: 18.75x13.75
Heating
- Central, Electric
Cooling
- Central Air
Appliances
- Included: None
- Laundry: Laundry Room, Electric Dryer Hookup, Inside, Washer Hookup
Features
- Walk-In Closet(s), Ceiling Fan(s)
- Flooring: Vinyl, Ceramic Tile
- Has fireplace: No
Interior area
- Total structure area: 3,464
- Total interior livable area: 2,770 sqft
Property
Parking
- Total spaces: 2
- Parking features: Driveway, Parking Pad, Covered
- Carport spaces: 2
- Has uncovered spaces: Yes
Features
- Levels: One
- Stories: 1
- Patio & porch: Front Porch
- Exterior features: Storage
- Fencing: Wood,Masonry
Lot
- Size: 0.59 Acres
- Features: Oversized Lot, Corner Lot
Details
- Additional structures: Shed(s)
- Parcel number: 362128934300920
- Zoning: R-1A
- Special conditions: Probate Listing
Construction
Type & style
- Home type: SingleFamily
- Property subtype: Single Family Residence
Materials
- Stucco, Block
- Foundation: Slab
- Roof: Shingle
Condition
- New construction: No
- Year built: 1996
Utilities & green energy
- Sewer: Public Sewer
- Water: Public
- Utilities for property: BB/HS Internet Available, Sewer Available, Cable Available, Water Available, Electricity Available
Community & HOA
Community
- Pet fee: $0 monthly
- Subdivision: WILLOW CREEK PH 3B
HOA
- Has HOA: Yes
- Services included: Reserve Fund, Maintenance Grounds, Manager
- HOA fee: $19 monthly
- HOA name: Signature Mgmt Solutions/Gabriel Marin
- HOA phone: 407-379-1455
Location
- Region: Orlando
Financial & listing details
- Price per square foot: $143/sqft
- Tax assessed value: $428,308
- Annual tax amount: $6,266
- Date on market: 9/11/2025
- Cumulative days on market: 91 days
- Listing terms: Cash,Conventional
- Ownership: Fee Simple
- Total actual rent: 0
- Electric utility on property: Yes
- Road surface type: Asphalt, Paved
Visit our professional directory to find a foreclosure specialist in your area that can help with your home search.
Find a foreclosure agentForeclosure details
Estimated market value
$396,700
$361,000 - $432,000
$3,670/mo
Price history
| Date | Event | Price |
|---|---|---|
| 1/20/2026 | Sold | $395,000$143/sqft |
Source:  Stellar MLS #O6342786 Report a problem Stellar MLS #O6342786 Report a problem | ||
| 12/11/2025 | Pending sale | $395,000$143/sqft |
Source: Stellar MLS #O6342786 Report a problem | ||
| 11/7/2025 | Price change | $395,000-1.3%$143/sqft |
Source: Stellar MLS #O6342786 Report a problem | ||
| 9/11/2025 | Listed for sale | $400,000+1804.8%$144/sqft |
Source: Stellar MLS #O6342786 Report a problem | ||
| 9/9/2015 | Listing removed | $1,550$1/sqft |
Source: Powered by TenantTurner.com Report a problem | ||
| 8/10/2015 | Price change | $1,550-3.1%$1/sqft |
Source: Powered by TenantTurner.com Report a problem | ||
| 7/28/2015 | Listed for rent | $1,600$1/sqft |
Source: Hampton & Hampton Management & Leasing Inc. Report a problem | ||
| 5/2/1996 | Sold | $21,000+82.6%$8/sqft |
Source: Public Record Report a problem | ||
| 11/17/1995 | Sold | $11,500$4/sqft |
Source: Public Record Report a problem | ||
Public tax history
| Year | Property taxes | Tax assessment |
|---|---|---|
| 2024 | $6,879 +11.9% | $362,974 +10% |
| 2023 | $6,149 +13% | $329,976 +10% |
| 2022 | $5,441 +10.6% | $299,978 +10% |
| 2021 | $4,918 +4.6% | $272,707 +10% |
| 2020 | $4,703 +3.4% | $247,915 +10% |
| 2019 | $4,550 +9% | $225,377 +10% |
| 2018 | $4,174 | $204,888 -1.2% |
| 2017 | $4,174 +12.4% | $207,439 +23.3% |
| 2016 | $3,714 +12.8% | $168,238 +4.8% |
| 2015 | $3,292 +67.3% | $160,547 +12.1% |
| 2014 | $1,968 +2.3% | $143,244 +4.4% |
| 2013 | $1,923 +1.3% | $137,195 +14.7% |
| 2012 | $1,899 +3.7% | $119,572 +2.9% |
| 2011 | $1,830 -21.8% | $116,177 -22.1% |
| 2010 | $2,341 | $149,122 -14.4% |
| 2009 | -- | $174,255 -33.7% |
| 2008 | $2,642 -2.9% | $262,944 -9.5% |
| 2007 | $2,721 -4.8% | $290,696 +19% |
| 2006 | $2,858 +1.5% | $244,184 +30% |
| 2005 | $2,816 +4.2% | $187,790 +13.6% |
| 2004 | $2,702 +0.6% | $165,246 +1.1% |
| 2003 | $2,685 +3.1% | $163,407 +3.6% |
| 2002 | $2,604 -1.5% | $157,685 +6.6% |
| 2001 | $2,643 +1.6% | $147,894 +2.2% |
| 2000 | $2,602 | $144,765 |
Find assessor info on the county website
Monthly payment
Climate risks
Neighborhood: 32810
Nearby schools
GreatSchools rating
- 5/10Lakeville Elementary SchoolGrades: PK-5Distance: 1.4 mi
- 5/10Piedmont Lakes Middle SchoolGrades: 6-8Distance: 0.9 mi
- 3/10Wekiva High SchoolGrades: 9-12Distance: 0.9 mi
Schools provided by the listing agent
- Elementary: Lakeville Elem
- Middle: Piedmont Lakes Middle
- High: Wekiva High
Source: Stellar MLS. This data may not be complete. We recommend contacting the local school district to confirm school assignments for this home.
- $376,8003 bd2 ba1.8k sqft6312 Royal Tern St, Orlando, FL 32810Off Market

- $387,2003 bd2 ba1.9k sqft6246 Royal Tern St, Orlando, FL 32810Off Market
- $375,2003 bd2 ba1.7k sqft6318 Royal Tern St, Orlando, FL 32810Off Market

- $387,4003 bd2 ba1.9k sqft6245 Royal Tern St, Orlando, FL 32810Off Market
- $395,0004 bd4 ba2.8k sqft6308 Abbeydale Ct, Orlando, FL 32818Sold
- $446,6004 bd2 ba2.5k sqft6302 Abbeydale Ct, Orlando, FL 32818Off Market
- $336,9003 bd2 ba1.3k sqft6324 Royal Tern St, Orlando, FL 32810Off Market
- $365,1003 bd2 ba1.8k sqft6239 Royal Tern St, Orlando, FL 32810Off Market
Similar homes
- $370,0003 bd2 ba2k sqft6409 ROYAL TERN STREET, ORLANDO, FL 32810For Sale
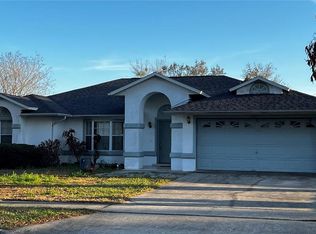
 MLS ID #O6389693, Hien Susie Tran, TRAN REALTY SERVICES. Stellar MLS
 - $354,9003 bd2 ba1.4k sqft4819 BIRCHMONT PLACE, ORLANDO, FL 32810For Sale
 MLS ID #G5116028, Theresa Boyd, RIGHT REALTY CONNECTION, INC.. Stellar MLS
 - $407,0003 bd2 ba2k sqft6815 CRESCENT RIDGE ROAD, ORLANDO, FL 32810For Sale
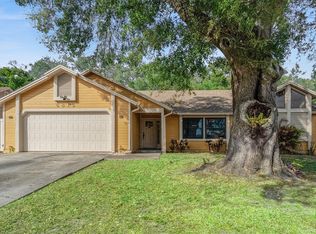 MLS ID #O6378050, Chris Creegan, CREEGAN GROUP. Stellar MLS
 - $419,0004 bd3 ba2.8k sqft7939 RIFFLE LANE, ORLANDO, FL 32818For Sale
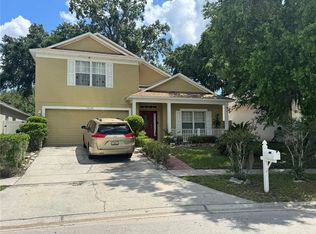 MLS ID #O6318599, Nesterine Blair-Brandon, BLAIR REALTY GROUP INC. Stellar MLS
 - $419,0004 bd2 ba2.2k sqft6019 LONG PEAK DRIVE, ORLANDO, FL 32810For SaleMLS ID #O6355266, Bethanne Baer, BEAR TEAM REAL ESTATE. Stellar MLS
- $--4 bd2 ba1.6k sqft2080 Cobblefield Cir, Apopka, FL 32703AuctionAuction.com 2
- $355,0004 bd2 ba1.9k sqft7037 HIAWASSEE OAK DRIVE, ORLANDO, FL 32818For SaleMLS ID #O6430192, Lawens Joachim, ALLIANZ REALTY LLC. Stellar MLS
- $410,0004 bd3 ba2.8k sqft8698 HILLSIDE DRIVE, ORLANDO, FL 32810For SaleMLS ID #O6407316, Donna Mancauskas, EXIT GLOBAL REALTY. Stellar MLS
- $339,9003 bd2 ba1.4k sqft6348 SLEEPY HOLLOW DRIVE, ORLANDO, FL 32810For SaleMLS ID #O6425570, Heather Unger, PA, ACME REAL ESTATE FLORIDA LLC. Stellar MLS
- $449,0004 bd2 ba1.7k sqft6701 MERLIN COURT, ORLANDO, FL 32810For SaleMLS ID #S5141405, Mohammed Hossain, PROFILES INTERNATIONAL REALTY. Stellar MLS
- $359,9004 bd2 ba1.7k sqft5523 WESTVIEW DRIVE, ORLANDO, FL 32810For SaleMLS ID #A4695967, Cliff Glansen, FLATFEE.COM. Stellar MLS
- $429,9994 bd3 ba2.2k sqft5306 RABBIT RIDGE TRAIL, ORLANDO, FL 32818For SaleMLS ID #G5113435, Milton Thompson, LA ROSA REALTY LLC. Stellar MLS
- $430,0004 bd3 ba2k sqft7207 Immokalee Ct, Orlando, FL 32818For SaleMLS ID #1082387, Kevin McCulty. Space Coast AOR
- $345,0003 bd2 ba1.4k sqft5583 LONG LAKE DRIVE, ORLANDO, FL 32810For SaleMLS ID #O6427985, Dominick Florio, RE/MAX TOWN & COUNTRY REALTY. Stellar MLS
- $415,0004 bd2 ba1.9k sqft7933 REX HILL TRAIL, ORLANDO, FL 32818For SaleMLS ID #O6427154, Anna Cheng Cheung, FLORIDA TOP REALTY. Stellar MLS
- $415,0004 bd2 ba2.5k sqft7304 HIGH LAKE DRIVE, ORLANDO, FL 32818For SaleMLS ID #O6391695, Anna Cheng Cheung, FLORIDA TOP REALTY. Stellar MLS
- $392,9003 bd3 ba1.6k sqft7126 CROOKED LAKE TRAIL, ORLANDO, FL 32818For SaleMLS ID #O6402274, Jeffrey Osborn, Jr, EXP REALTY LLC. Stellar MLS
- $354,9003 bd2 ba1.8k sqft4542 GALLBERRY COURT, ORLANDO, FL 32818For SaleMLS ID #O6430531, Robert Salmons, ENTERA REALTY LLC. Stellar MLS
- $360,0005 bd3 ba2.4k sqft5607 Chet Drive, Orlando, FL 32818For Sale
 MLS ID #B26030072, Martineau Dimanche, Intelligence Choice Realty LLC. BeachesMLS
 - $319,9004 bd2 ba1.4k sqft7333 RADIANT CIRCLE, ORLANDO, FL 32810For SaleMLS ID #G5113540, Alessandro DiMare, COAST TO COAST REAL ESTATE PRO. Stellar MLS
