SSDL. Another beautiful home by Nelson Builders is under contract. Contact Marie Otis for information.
Pending
Price increase: $555.2K (8/5)
$625,181
6308 Centennial Rd, Omaha, NE 68157
5beds
3,547sqft
Single Family Residence
Built in 2026
0.26 Acres Lot
$70,000 Zestimate®
$176/sqft
$-- HOA
What's special
- 51 days
- 6
- 0
Zillow last checked:
Listing updated:
Listed by:
Marie Otis 402-670-8775,
BHHS Ambassador Real Estate
Source: GPRMLS,MLS#: 22622328
Facts & features
Interior
Bedrooms & bathrooms
- Bedrooms: 5
- Bathrooms: 5
- Full bathrooms: 1
- 3/4 bathrooms: 3
- 1/2 bathrooms: 1
- Main level bathrooms: 1
Primary bedroom
- Level: Second
Bedroom 2
- Level: Second
Bedroom 3
- Level: Second
Bedroom 4
- Level: Second
Bedroom 5
- Level: Basement
Primary bathroom
- Features: 3/4
Basement
- Area: 1372
Heating
- Natural Gas, Forced Air
Cooling
- Central Air
Appliances
- Included: Humidifier, Oven, Dishwasher, Disposal, Microwave, Cooktop
Features
- High Ceilings, Two Story Entry, Drain Tile, Pantry
- Basement: Egress
- Number of fireplaces: 1
- Fireplace features: Electric
Interior area
- Total structure area: 3,547
- Total interior livable area: 3,547 sqft
- Finished area above ground: 2,672
- Finished area below ground: 875
Property
Parking
- Total spaces: 4
- Parking features: Garage - Attached
- Attached garage spaces: 4
Features
- Levels: Two
- Patio & porch: Porch, Covered Patio
- Exterior features: Sprinkler System
- Fencing: None
Lot
- Size: 0.26 Acres
- Dimensions: 82 x 123.7 x 96.1 x 125
- Features: Over 1/4 up to 1/2 Acre, City Lot, Subdivided, Public Sidewalk, Curb Cut
Details
- Parcel number: 011600512
- Other equipment: Sump Pump
Construction
Type & style
- Home type: SingleFamily
- Property subtype: Single Family Residence
Materials
- Foundation: Concrete Perimeter
- Roof: Composition
Condition
- Under Construction
- New construction: Yes
- Year built: 2026
Details
- Builder name: Nelson Builders
Utilities & green energy
- Sewer: Public Sewer
- Water: Public
Community & HOA
Community
- Subdivision: Pioneer View
HOA
- Has HOA: Yes
Location
- Region: Omaha
Financial & listing details
- Price per square foot: $176/sqft
- Tax assessed value: $68,000
- Annual tax amount: $1,450
- Date on market: 8/5/2026
- Listing terms: VA Loan,Conventional,Cash
- Ownership: Fee Simple
Estimated market value
$70,000
$67,000 - $74,000
$3,546/mo
Price history
| Date | Event | Price |
|---|---|---|
| 8/5/2026 | Pending sale | $625,181+793.1%$176/sqft |
Source:  GPRMLS #22622328 Report a problem GPRMLS #22622328 Report a problem | ||
| 6/18/2026 | Listed for sale | $70,000-5.4%$20/sqft |
Source: GPRMLS #22617167 Report a problem | ||
| 11/6/2020 | Sold | $74,000$21/sqft |
Source: Public Record Report a problem | ||
Public tax history
| Year | Property taxes | Tax assessment |
|---|---|---|
| 2025 | $1,450 -0.3% | $68,000 |
| 2024 | $1,455 -15.1% | $68,000 |
| 2023 | $1,713 -4.8% | $68,000 |
| 2022 | $1,800 -16.2% | $68,000 |
| 2021 | $2,148 +58.3% | $68,000 +34.9% |
| 2020 | $1,357 -0.9% | $50,400 |
| 2019 | $1,370 +1245% | $50,400 +1245.1% |
| 2018 | $102 +99.5% | $3,747 +99.3% |
| 2017 | $51 | $1,880 |
Find assessor info on the county website
Monthly payment
Est. payment
Payment breakdown
Explore the cost of this home by adjusting the details. Changes won't be saved.Climate risks
Neighborhood: 68157
Nearby schools
Schools provided by the listing agent
- Elementary: G Stanley Hall
- Middle: Papillion
- High: Papillion-La Vista
- District: Papillion-La Vista
Source: GPRMLS. This data may not be complete. We recommend contacting the local school district to confirm school assignments for this home.
Similar homes
- $590,0005 bd4 ba3.7k sqft6829 Park Crest Dr, Papillion, NE 68046For Sale
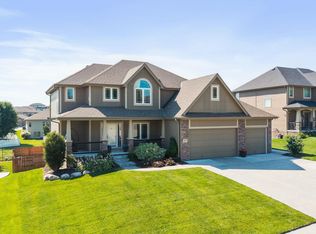
 MLS ID #22626666, Katie Major, BHHS Ambassador Real Estate. GPRMLS
 - $410,0004 bd4 ba3.8k sqft8557 S 64th St, Omaha, NE 68157For Sale
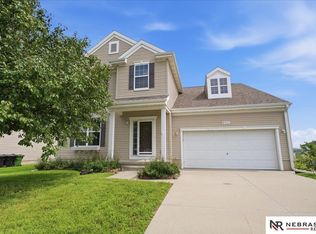 MLS ID #22624450, Kathy Wickstrom, Nebraska Realty. GPRMLS
 - $459,0005 bd4 ba2.9k sqft2107 Liberty Ln, Papillion, NE 68133For Sale
 MLS ID #22627740, Annette Ryan, Nebraska Realty. GPRMLS
 - $410,0004 bd3 ba2.7k sqft6456 Elm Hurst Dr, Omaha, NE 68157For Sale
 MLS ID #22624249, Jenee' Pekarek, Nebraska Realty. GPRMLS
 - $549,9005 bd3 ba3k sqft12068 S 79th St, Papillion, NE 68046For SaleMLS ID #22627177, Becky Miralles, Better Homes and Gardens R.E.. GPRMLS
- $634,8125 bd5 ba3k sqft8718 S 23rd St, Gretna, NE 68147New ConstructionMLS ID #22626978, Tim Povich, Nebraska Realty. GPRMLS
- $348,0004 bd3 ba2k sqft6402 Virginia St, Bellevue, NE 68157For SaleMLS ID #22625668, Brad Heck, Nebraska Realty. GPRMLS
- $620,0005 bd2 ba3.1k sqft9913 Prospect St, Papillion, NE 68046New ConstructionMLS ID #22622185, Kristina Philbin, eXp Realty LLC. GPRMLS
- $470,0005 bd4 ba3k sqft1117 Creighton Rd, Papillion, NE 68046For SaleMLS ID #22625942, Katie Huber, BHHS Ambassador Real Estate. GPRMLS
- $405,0003 bd3 ba2.4k sqft2212 Alexandra Rd, Papillion, NE 68133For SaleMLS ID #22627515, Rick Noonan, NP Dodge RE Sales Inc Sarpy. GPRMLS
- $400,0004 bd3 ba2.6k sqft705 Eagle View Dr, Papillion, NE 68133For SaleMLS ID #22627506, Chris Blum, RE/MAX Results. GPRMLS
- $484,5005 bd4 ba3.1k sqft2811 Leigh Ln, Papillion, NE 68133For SaleMLS ID #22620926, Lucretia Hall, Nebraska Realty. GPRMLS
- $375,0003 bd3 ba2.3k sqft8429 S 64th Ave, Omaha, NE 68157For SaleMLS ID #22625305, Susan Laubert, eXp Realty LLC. GPRMLS
- $649,9694 bd3 ba3k sqft11113 S 98th St, Papillion, NE 68046New ConstructionMLS ID #22624504, Marie Otis, BHHS Ambassador Real Estate. GPRMLS
- $649,9006 bd3 ba3.4k sqft9815 Cumberland Dr, Papillion, NE 68046New ConstructionMLS ID #22621063, Nicole Hilderbrand, Better Homes and Gardens R.E.. GPRMLS
- $579,7115 bd5 ba4.5k sqft9235 Bayberry Rd, La Vista, NE 68128For SaleMLS ID #22625859, Ken Jansen, NP Dodge RE Sales Inc 86Dodge. GPRMLS
- $692,4795 bd4 ba3.1k sqft8775 S 25th St, Gretna, NE 68147New ConstructionMLS ID #22626977, Tim Povich, Nebraska Realty. GPRMLS
- $750,0005 bd4 ba3.7k sqft8529 S 25th St, Bellevue, NE 68147For SaleMLS ID #22625041, Chloe Daeges, Better Homes and Gardens R.E.. GPRMLS
