Multiple Offers: final & best due by 9 pm on 7/17/26. Leave open until 10 am on 7/18/26.No escalations or letters. **Ideally located in the heart of Pleasant Ridge, this impeccable 1934 Tudor home offers walkability to so much. Owned by the sellers for 19 years, the home has 4 bedrooms, 3 full and 2 half baths, including a spacious third-floor primary with ensuite bath and walk-in closet. Hardwood floors flow throughout the first and second floors, including a living room with wood-burning fireplace, four-season room with built-ins, & an updated kitchen with high-end appliances, gas range, & exceptional storage. A 2nd floor laundry room serves three additional bedrooms and two full baths. The finished lower level includes a family room, workshop, mudroom, half bath, & access to the tandem 2-car garage. Outside enjoy pure beauty: lush landscaping (thanks to irrigation system), fenced-in backyard with raised garden beds, brick patio.
Pending
$749,000
6309 Parkman Pl, Cincinnati, OH 45213
4beds
3,109sqft
:
Get pre-qualified$5,467/mo
Single Family Residence
Built in 1934
0.3 Acres Lot
$-- Zestimate®
$241/sqft
$-- HOA
What's special
Brick patioFour-season room with built-insGas rangeExceptional storage
- 11 days |
- 308 |
- 63 |
Zillow last checked:
Listing updated:
Listed by:
Molly E Blenk 513-218-3295,
Comey & Shepherd 513-321-4343
Source: Cincy MLS,MLS#: 1886289 Originating MLS: Cincinnati Area Multiple Listing Service
Originating MLS: Cincinnati Area Multiple Listing Service
Facts & features
Interior
Bedrooms & bathrooms
- Bedrooms: 4
- Bathrooms: 5
- Full bathrooms: 3
- 1/2 bathrooms: 2
Primary bedroom
- Features: Bath Adjoins, Walk-In Closet(s), Dressing Area, Wall-to-Wall Carpet
- Level: Third
- Area: 220
- Dimensions: 20 x 11
Bedroom 2
- Level: Second
- Area: 210
- Dimensions: 15 x 14
Bedroom 3
- Level: Second
- Area: 182
- Dimensions: 14 x 13
Bedroom 4
- Level: Second
- Area: 154
- Dimensions: 14 x 11
Bedroom 5
- Area: 0
- Dimensions: 0 x 0
Primary bathroom
- Features: Shower, Tile Floor
Bathroom 1
- Features: Full
- Level: Third
Bathroom 2
- Features: Full
- Level: Second
Bathroom 3
- Features: Full
- Level: Second
Bathroom 4
- Features: Partial
- Level: First
Dining room
- Features: Built-in Features, French Doors, Chandelier, Open, Wood Floor
- Level: First
- Area: 192
- Dimensions: 16 x 12
Family room
- Features: Bookcases, Walkout, Wall-to-Wall Carpet
- Area: 552
- Dimensions: 24 x 23
Kitchen
- Features: Quartz Counters, Eat-in Kitchen, Kitchen Island, Wood Floor
- Area: 169
- Dimensions: 13 x 13
Living room
- Features: Bookcases, Fireplace, Wood Floor
- Area: 325
- Dimensions: 25 x 13
Office
- Features: Bookcases, Wood Floor
- Level: First
- Area: 250
- Dimensions: 25 x 10
Heating
- Hot Water
Cooling
- Central Air
Appliances
- Included: Dishwasher, Dryer, Gas Cooktop, Microwave, Oven/Range, Refrigerator, Washer, Gas Water Heater
Features
- High Ceilings, Crown Molding, Natural Woodwork, Ceiling Fan(s), Recessed Lighting
- Doors: French Doors
- Windows: Wood Frames
- Basement: Full,Finished,Walk-Out Access,WW Carpet,Glass Blk Wind
- Attic: Storage
- Fireplace features: Living Room
Interior area
- Total structure area: 3,109
- Total interior livable area: 3,109 sqft
Video & virtual tour
Property
Parking
- Total spaces: 2
- Parking features: On Street, Driveway, Garage Door Opener
- Garage spaces: 2
- Has uncovered spaces: Yes
Features
- Levels: Two
- Stories: 2
- Patio & porch: Patio, Porch
- Exterior features: Other
Lot
- Size: 0.3 Acres
- Dimensions: 72 x 172
- Features: Wooded, Less than .5 Acre, Busline Near
Details
- Parcel number: 1240004010600
- Zoning description: Residential
Construction
Type & style
- Home type: SingleFamily
- Architectural style: Tudor
- Property subtype: Single Family Residence
Materials
- Brick, Stucco
- Foundation: Concrete Perimeter
- Roof: Shingle
Condition
- New construction: No
- Year built: 1934
Utilities & green energy
- Electric: 220 Volts
- Gas: Natural
- Sewer: Public Sewer
- Water: Public
Community & HOA
HOA
- Has HOA: No
Location
- Region: Cincinnati
Financial & listing details
- Price per square foot: $241/sqft
- Tax assessed value: $414,830
- Annual tax amount: $8,944
- Date on market: 7/16/2026
- Listing terms: No Special Financing
Estimated market value
Not available
Estimated sales range
Not available
Not available
Price history
| Date | Event | Price |
|---|---|---|
| 7/18/2026 | Pending sale | $749,000$241/sqft |
Source:  Cincy MLS #1886289 Report a problem Cincy MLS #1886289 Report a problem | ||
| 7/16/2026 | Listed for sale | $749,000+118%$241/sqft |
Source: Cincy MLS #1886289 Report a problem | ||
| 1/26/2007 | Sold | $343,500$110/sqft |
Source: Cincy MLS #1017055 Report a problem | ||
Public tax history
| Year | Property taxes | Tax assessment |
|---|---|---|
| 2024 | $8,673 -2.2% | $145,191 |
| 2023 | $8,869 +11% | $145,191 +23.7% |
| 2022 | $7,992 +15.9% | $117,327 |
| 2021 | $6,896 | $117,327 |
| 2020 | $6,896 +8.3% | $117,327 +17% |
| 2019 | $6,368 +5.3% | $100,278 0% |
| 2018 | $6,050 | $100,279 |
| 2017 | $6,050 +5.4% | $100,279 -2.5% |
| 2016 | $5,741 | $102,834 |
| 2015 | $5,741 -0.7% | $102,834 |
| 2014 | $5,782 +3.2% | $102,834 +5% |
| 2013 | $5,604 +1.8% | $97,938 |
| 2012 | $5,506 +3.1% | $97,938 |
| 2011 | $5,338 -0.7% | $97,938 +7.6% |
| 2010 | $5,376 -21.4% | $91,000 -24.3% |
| 2009 | $6,837 +1.8% | $120,225 |
| 2008 | $6,713 +74.6% | $120,225 +52.7% |
| 2007 | $3,844 +1.1% | $78,750 |
| 2006 | $3,802 -0.9% | $78,750 |
| 2005 | $3,836 -4.5% | $78,750 +4.1% |
| 2003 | $4,015 +6.7% | $75,635 |
| 2002 | $3,764 +16.1% | $75,635 +23.6% |
| 2001 | $3,243 +3.4% | $61,180 |
| 2000 | $3,136 | $61,180 |
Find assessor info on the county website
Monthly payment
Est. payment
Payment breakdown
Explore the cost of this home by adjusting the details. Changes won't be saved.Climate risks
Neighborhood: Pleasant Ridge
Nearby schools
GreatSchools rating
- 5/10Pleasant Ridge Montessori SchoolGrades: PK-7Distance: 0.5 mi
- 5/10Shroder Paideia High SchoolGrades: 8-12Distance: 1.6 mi
- 3/10Woodward Career Technical High SchoolGrades: 7-12Distance: 2.2 mi
- $567,5004 bd3 ba2.1k sqft6305 Parkman Pl, Cincinnati, OH 45213Off Market

- $509,0003 bd2 ba2.1k sqft6315 Parkman Pl, Cincinnati, OH 45213Off Market
- $519,8003 bd1 ba2k sqft6321 Parkman Pl, Cincinnati, OH 45213Off Market
- $483,9003 bd3 ba1.7k sqft6302 Kincaid Rd, Cincinnati, OH 45213Off Market
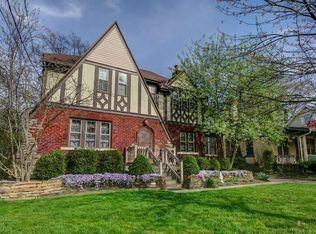
- $496,8003 bd2 ba2.2k sqft6300 Kincaid Rd, Cincinnati, OH 45213Off Market
- $557,3003 bd3 ba2.3k sqft6267 Grand Vista Ave, Cincinnati, OH 45213Off Market
- $431,4003 bd2 ba1.4k sqft6304 Kincaid Rd, Cincinnati, OH 45213Off Market
- $596,4006 bd3 ba2.8k sqft6306 Kincaid Rd, Cincinnati, OH 45213Off Market
A local agent can set up tours, give advice and negotiate with sellers.
Similar homes
- $745,0004 bd3 ba3k sqft6610 Hudson Pkwy, Cincinnati, OH 45213For Sale
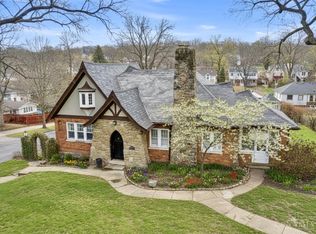
 MLS ID #1877994, Emily Custer, TREO REALTORS. Cincy MLS
 - $685,0005 bd4 ba2.8k sqft6826 Bantry Ave, Cincinnati, OH 45213New Construction
 MLS ID #1876164, Alexandra Parker, OwnerLand Realty, Inc.. Cincy MLS
 - $519,9003 bd3 ba2k sqft6272 Rogers Park Pl, Cincinnati, OH 45213For Sale
 MLS ID #1887161, Matt B. Ostendorf, Renovated Realty, LLC. Cincy MLS
 - $550,0003 bd3 ba1.9k sqft6616 Afton Ave, Cincinnati, OH 45213For Sale
 MLS ID #1887620, Brett P Stern, Keller Williams Advisors. Cincy MLS
 - $675,0004 bd3 ba2.8k sqft4268 Peppermill Ln, Cincinnati, OH 45242For SaleMLS ID #1888235, Aaron Binik-Thomas, Plum Tree Realty. Cincy MLS
- $895,0003 bd5 ba3.4k sqft6890 W Beechlands Dr, Cincinnati, OH 45237For SaleMLS ID #11894899, Nicholas Rabin, Homeshake.com. My State MLS
- $395,0003 bd2 ba1.5k sqft5749 Pandora Ave, Cincinnati, OH 45213For Sale
 MLS ID #965007, Nathan Back, Keller Williams Pinnacle Group. DABR MLS
 - $554,9004 bd4 ba1.7k sqft5829 Pandora Ave, Cincinnati, OH 45213For SaleMLS ID #1877176, Stacie A Schoeplein, Sibcy Cline, Inc.. Cincy MLS
- $659,9004 bd2 ba2.2k sqft3640 Michigan Ave, Cincinnati, OH 45208For SaleMLS ID #1887677, Adam J Hayhow, Coldwell Banker Realty. Cincy MLS
- $399,9003 bd2 ba1.8k sqft6119 Webbland Pl, Cincinnati, OH 45213For SaleMLS ID #1886045, Patrick Guetle, Cincinnati Boardwalk, Inc.. Cincy MLS
- $735,0004 bd2 ba2.2k sqft2924 Erie Ave, Cincinnati, OH 45208For SaleMLS ID #1881106, Adam G Marit, Real Link. Cincy MLS
- $699,0005 bd3 ba3.7k sqft6941 Rosemary Ln, Cincinnati, OH 45236For SaleMLS ID #1887049, Robert F Stephens, Comey & Shepherd. Cincy MLS
- $--4 bd3 ba2k sqft7108 Summit Ave, Cincinnati, OH 45243AuctionAuction.com 2
- $650,0005 bd3 ba3k sqft3841 Kilbourne Ave, Cincinnati, OH 45209For SaleMLS ID #1886624, Liz L Lemon, Comey & Shepherd. Cincy MLS
- $695,0004 bd4 ba3.4k sqft8801 Plainfield Rd, Cincinnati, OH 45236For SaleMLS ID #1881389, Evan Johnson, Cutler Real Estate. Cincy MLS
- $699,0004 bd4 ba2.4k sqft25 Euclid Ave, Cincinnati, OH 45215For SaleMLS ID #1886085, Adam D Jessen, RE/MAX United Associates. Cincy MLS
- $749,0005 bd4 ba3.1k sqft8740 Sturbridge Dr, Cincinnati, OH 45236For SaleMLS ID #11803734, Nicholas Rabin, Homeshake.com. My State MLS
- $640,0004 bd4 ba3k sqft6809 Stewart Rd, Cincinnati, OH 45236For SaleMLS ID #1880257, Kendra Larrick, Keller Williams Pinnacle Group. Cincy MLS
- $675,0003 bd4 ba2.1k sqft3748 Middlebrook Ave, Cincinnati, OH 45208For SaleMLS ID #1886014, Rebecca J Campbell, Coldwell Banker Realty. Cincy MLS
- $729,9004 bd3 ba3k sqft8552 Deerway Dr, Cincinnati, OH 45236For SaleMLS ID #1884577, May Xuemei Wu, Comey & Shepherd. Cincy MLS
