Prepare to be impressed! This exceptional home has undergone a complete transformation by the owner of 3P Custom Builds, showcasing outstanding craftsmanship and meticulous attention to detail at every turn. Enjoy an unbeatable location just steps from Proud Hound and HighGrain Brewing, with the vibrant Pleasant Ridge business district just moments away. It's rare to find this level of quality and finish at this price point anywhere in the city. Come see it for yourself!
For sale
Price cut: $25K (7/21)
$550,000
6616 Afton Ave, Cincinnati, OH 45213
3beds
1,950sqft
:
Get pre-qualified$4,014/mo
Single Family Residence
Built in 1925
7,666 Square Feet Lot
$-- Zestimate®
$282/sqft
$-- HOA
What's special
- 3 days |
- 422 |
- 32 |
Zillow last checked:
Listing updated:
Listed by:
Brett P Stern 513-885-8226,
Keller Williams Advisors 513-766-9200
Source: Cincy MLS,MLS#: 1887620 Originating MLS: Cincinnati Area Multiple Listing Service
Originating MLS: Cincinnati Area Multiple Listing Service
Facts & features
Interior
Bedrooms & bathrooms
- Bedrooms: 3
- Bathrooms: 3
- Full bathrooms: 2
- 1/2 bathrooms: 1
Primary bedroom
- Features: Wall-to-Wall Carpet
- Level: Second
- Area: 240
- Dimensions: 16 x 15
Bedroom 2
- Level: Second
- Area: 180
- Dimensions: 15 x 12
Bedroom 3
- Level: Second
- Area: 121
- Dimensions: 11 x 11
Bedroom 4
- Area: 0
- Dimensions: 0 x 0
Bedroom 5
- Area: 0
- Dimensions: 0 x 0
Primary bathroom
- Features: Double Vanity, Tub w/Shower
Bathroom 1
- Features: Full
- Level: Second
Bathroom 2
- Features: Full
- Level: Lower
Bathroom 3
- Features: Partial
- Level: First
Dining room
- Features: Built-in Features, Wood Floor
- Level: First
- Area: 195
- Dimensions: 15 x 13
Family room
- Features: Wall-to-Wall Carpet
- Area: 357
- Dimensions: 21 x 17
Kitchen
- Features: Pantry, Counter Bar, Solid Surface Ctr, Walkout, Wood Floor
- Area: 110
- Dimensions: 10 x 11
Living room
- Features: Fireplace, Wood Floor
- Area: 315
- Dimensions: 21 x 15
Office
- Area: 0
- Dimensions: 0 x 0
Heating
- Forced Air, Gas
Cooling
- Central Air
Appliances
- Included: Dishwasher, Microwave, Oven/Range, Refrigerator, Gas Water Heater
Features
- High Ceilings, Ceiling Fan(s), Recessed Lighting
- Doors: French Doors
- Windows: Aluminum Frames, Wood Frames
- Basement: Full,Partially Finished,Glass Blk Wind
- Number of fireplaces: 1
- Fireplace features: Ceramic, Wood Burning, Living Room
Interior area
- Total structure area: 1,950
- Total interior livable area: 1,950 sqft
Video & virtual tour
Property
Parking
- Total spaces: 2
- Parking features: Off Street, On Street
- Garage spaces: 1
- Carport spaces: 1
- Covered spaces: 2
- Has uncovered spaces: Yes
Features
- Levels: Two
- Stories: 2
- Patio & porch: Covered Deck/Patio, Porch
Lot
- Size: 7,666 Square Feet
- Dimensions: 75 x 150 Irregular
- Features: Cul-De-Sac
Details
- Parcel number: 1280001013700
- Zoning description: Residential
Construction
Type & style
- Home type: SingleFamily
- Architectural style: Tudor
- Property subtype: Single Family Residence
Materials
- Brick
- Foundation: Concrete Perimeter
- Roof: Shingle
Condition
- New construction: No
- Year built: 1925
Utilities & green energy
- Electric: 220 Volts
- Gas: Natural
- Sewer: Public Sewer
- Water: Public
Community & HOA
HOA
- Has HOA: No
Location
- Region: Cincinnati
Financial & listing details
- Price per square foot: $282/sqft
- Tax assessed value: $240,000
- Annual tax amount: $5,338
- Date on market: 7/21/2026
- Listing terms: No Special Financing
- Road surface type: Paved
Estimated market value
Not available
Estimated sales range
Not available
Not available
Price history
| Date | Event | Price |
|---|---|---|
| 7/21/2026 | Price change | $550,000-4.3%$282/sqft |
Source:  Cincy MLS #1887620 Report a problem Cincy MLS #1887620 Report a problem | ||
| 6/29/2026 | Price change | $575,000-4.2%$295/sqft |
Source: Cincy MLS #1879481 Report a problem | ||
| 6/5/2026 | Listed for sale | $600,000+150%$308/sqft |
Source: Cincy MLS #1879481 Report a problem | ||
| 12/7/2020 | Sold | $240,000$123/sqft |
Source: Cincy MLS #1683191 Report a problem | ||
| 11/23/2020 | Pending sale | $240,000$123/sqft |
Source: Comey & Shepherd #1683191 Report a problem | ||
| 11/19/2020 | Listed for sale | $240,000+67.8%$123/sqft |
Source: Comey & Shepherd #1683191 Report a problem | ||
| 10/6/2019 | Listing removed | $1,600$1/sqft |
Source: Star One Real Estate, Inc. #1636459 Report a problem | ||
| 7/18/2019 | Listed for rent | $1,600$1/sqft |
Source: Owner Report a problem | ||
| 11/8/2005 | Sold | $143,000$73/sqft |
Source: Cincy MLS #954573 Report a problem | ||
Public tax history
| Year | Property taxes | Tax assessment |
|---|---|---|
| 2024 | $5,332 -0.2% | $84,000 |
| 2023 | $5,341 +48.7% | $84,000 +65.7% |
| 2022 | $3,591 +4.7% | $50,698 |
| 2021 | $3,431 | $50,698 |
| 2020 | $3,431 +3.2% | $50,698 +13% |
| 2019 | $3,325 +5.3% | $44,863 |
| 2018 | $3,158 | $44,863 |
| 2017 | $3,158 +18% | $44,863 +8% |
| 2016 | $2,675 | $41,542 |
| 2015 | $2,675 -0.7% | $41,542 |
| 2014 | $2,694 -5.6% | $41,542 -4% |
| 2013 | $2,855 +1.8% | $43,274 |
| 2012 | $2,805 +3.1% | $43,274 |
| 2011 | $2,720 -8.2% | $43,274 -13.5% |
| 2010 | $2,964 +3.8% | $50,050 |
| 2009 | $2,856 +1.8% | $50,050 |
| 2008 | $2,804 +18.5% | $50,050 +3.5% |
| 2007 | $2,367 +1.1% | $48,370 |
| 2006 | $2,341 -0.9% | $48,370 |
| 2005 | $2,362 +28.7% | $48,370 +40.4% |
| 2003 | $1,835 +6.7% | $34,440 |
| 2002 | $1,720 +2.9% | $34,440 +9.6% |
| 2001 | $1,672 +3.5% | $31,430 |
| 2000 | $1,616 | $31,430 |
Find assessor info on the county website
Monthly payment
Est. payment
Payment breakdown
Explore the cost of this home by adjusting the details. Changes won't be saved.Climate risks
Neighborhood: Kennedy Heights
Nearby schools
GreatSchools rating
- 5/10Pleasant Ridge Montessori SchoolGrades: PK-7Distance: 1.2 mi
- 5/10Shroder Paideia High SchoolGrades: 8-12Distance: 1.8 mi
- 3/10Woodward Career Technical High SchoolGrades: 7-12Distance: 2.8 mi
- $260,8004 bd1 ba1.2k sqft6620 Afton Ave, Cincinnati, OH 45213Off Market
- $261,9004 bd1 ba1.8k sqft6646 Iris Ave, Cincinnati, OH 45213Off Market
- $153,4003 bd1 ba1.3k sqft6650 Iris Ave, Cincinnati, OH 45213Off Market
- $245,9004 bd1 ba2k sqft6624 Afton Ave, Cincinnati, OH 45213Off Market
- $238,1004 bd1 ba1.6k sqft6654 Iris Ave, Cincinnati, OH 45213Off Market
- $237,7003 bd1 ba1.5k sqft6658 Iris Ave, Cincinnati, OH 45213Off Market
- $283,2004 bd1 ba1.8k sqft6642 Iris Ave, Cincinnati, OH 45213Off Market
- $307,8003 bd1 ba1.9k sqft6628 Afton Ave, Cincinnati, OH 45213Off Market
A local agent can set up tours, give advice and negotiate with sellers.
Similar homes
- $519,9003 bd3 ba2k sqft6272 Rogers Park Pl, Cincinnati, OH 45213For Sale

 MLS ID #1887161, Matt B. Ostendorf, Renovated Realty, LLC. Cincy MLS
 - $325,0003 bd2 ba1.4k sqft3734 Odin Ave, Cincinnati, OH 45213For Sale
 MLS ID #1888105, Gordon G Green, eXp Realty. Cincy MLS
 - $554,9004 bd4 ba1.7k sqft5829 Pandora Ave, Cincinnati, OH 45213For Sale
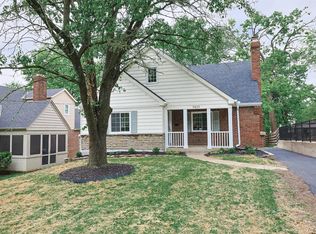 MLS ID #1877176, Stacie A Schoeplein, Sibcy Cline, Inc.. Cincy MLS
 - $395,0003 bd2 ba1.5k sqft5749 Pandora Ave, Cincinnati, OH 45213For Sale
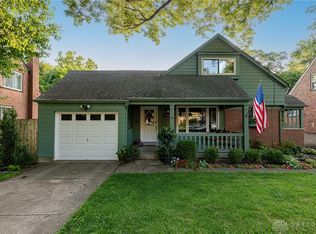
 MLS ID #965007, Nathan Back, Keller Williams Pinnacle Group. DABR MLS
 - $515,0004 bd3 ba1.5k sqft4223 32nd Ave, Cincinnati, OH 45209For SaleMLS ID #1884884, Amy Hackett Roe, Coldwell Banker Realty. Cincy MLS
- $550,0003 bd3 ba2k sqft4223 South Ave, Cincinnati, OH 45236New ConstructionMLS ID #1871443, Bruce Koehler, Comey & Shepherd. Cincy MLS
- $489,0003 bd4 ba1.9k sqft6205 Chandler St, Cincinnati, OH 45227For SaleMLS ID #1887490, Mark Mayer, Comey & Shepherd. Cincy MLS
- $399,9003 bd2 ba1.8k sqft6119 Webbland Pl, Cincinnati, OH 45213For SaleMLS ID #1886045, Patrick Guetle, Cincinnati Boardwalk, Inc.. Cincy MLS
- $349,0003 bd2 ba1.4k sqft6124 Fairway Dr, Cincinnati, OH 45212For SaleMLS ID #1887594, Molly E Blenk, Comey & Shepherd. Cincy MLS
- $685,0005 bd4 ba2.8k sqft6826 Bantry Ave, Cincinnati, OH 45213New ConstructionMLS ID #1876164, Alexandra Parker, OwnerLand Realty, Inc.. Cincy MLS
- $325,0004 bd3 ba1.9k sqft5452 Ehrling Rd, Cincinnati, OH 45227For SaleMLS ID #1887699, Rachel L Nieman, Century 21 Thacker & Assoc.. Cincy MLS
- $--4 bd3 ba2k sqft7108 Summit Ave, Cincinnati, OH 45243AuctionAuction.com 2
- $315,0004 bd2 ba1.6k sqft6424 Montgomery Rd, Cincinnati, OH 45213For SaleMLS ID #1879969, Shawn Bosse, Coldwell Banker Realty. Cincy MLS
- $289,9002 bd2 ba1.1k sqft3801 S Berkley Cir, Cincinnati, OH 45236For SaleMLS ID #1888009, Quintin Suggs, Pivot Realty Group, LLC. Cincy MLS
- $415,0002 bd1 ba1.4k sqft2555 Ridgeland Pl, Cincinnati, OH 45212For SaleMLS ID #1888069, Robbie S Schlager, Sibcy Cline, Inc.. Cincy MLS
- $445,0004 bd3 ba2.4k sqft2424 Amelia Ct, Cincinnati, OH 45239For SaleMLS ID #1887498, Christopher W. Chapman, Coldwell Banker Realty. Cincy MLS
- $350,0003 bd3 ba1.8k sqft5752 Rhode Island Ave, Cincinnati, OH 45237For SaleMLS ID #1879084, Carl Bohart, Keller Williams Seven Hills Re. Cincy MLS
- $314,0004 bd3 ba1.9k sqft6207 Coleridge Ave, Cincinnati, OH 45213For SaleMLS ID #1871499, Dickson Flores Maradiaga, Fortune Vine Realty. Cincy MLS
- $525,0004 bd3 ba2.4k sqft4607 Erie Ave, Cincinnati, OH 45227For SaleMLS ID #1885233, Rebecca L Gilley, Coldwell Banker Realty. Cincy MLS
- $535,0004 bd3 ba1.8k sqft6993 E Galbraith Rd, Cincinnati, OH 45243For SaleMLS ID #1884012, Danielle Sears, Sibcy Cline, Inc.. Cincy MLS
