Welcome to this beautiful newer-construction home in Crosley Meadows! Offering over 2,350 square feet, this 4-bedroom, 2.5-bath home features an open-concept floor plan designed for comfortable everyday living and entertaining. The spacious kitchen opens to the great room, creating a seamless gathering space. Upstairs, you'll find generously sized bedrooms, including a spacious primary suite with a private bath featuring dual sinks. The full walkout basement includes a bath rough-in and offers excellent potential for additional finished living space. Additional highlights include a 2-car attached garage, covered front porch, abundant storage, and public utilities. Conveniently located near shopping, dining, parks, and major commuter routes.
For sale
$445,000
2424 Amelia Ct, Cincinnati, OH 45239
4beds
2,429sqft
:
Get pre-qualified$3,257/mo
Single Family Residence
Built in 2023
7,801 Square Feet Lot
$438,600 Zestimate®
$183/sqft
$42/mo HOA
What's special
Open-concept floor planGreat roomSpacious primary suiteCovered front porchGenerously sized bedroomsAbundant storageSpacious kitchen
- 9 days |
- 813 |
- 45 |
Likely to sell faster than
Zillow last checked:
Listing updated:
Listed by:
Christopher W. Chapman 513-276-7121,
Coldwell Banker Realty 513-321-9944
Source: Cincy MLS,MLS#: 1887498 Originating MLS: Cincinnati Area Multiple Listing Service
Originating MLS: Cincinnati Area Multiple Listing Service
Facts & features
Interior
Bedrooms & bathrooms
- Bedrooms: 4
- Bathrooms: 3
- Full bathrooms: 2
- 1/2 bathrooms: 1
Primary bedroom
- Features: Bath Adjoins
- Level: Second
- Area: 221
- Dimensions: 17 x 13
Bedroom 2
- Level: Second
- Area: 195
- Dimensions: 15 x 13
Bedroom 3
- Level: Second
- Area: 156
- Dimensions: 12 x 13
Bedroom 4
- Level: Second
- Area: 182
- Dimensions: 13 x 14
Bedroom 5
- Area: 0
- Dimensions: 0 x 0
Primary bathroom
- Features: Shower
Bathroom 1
- Features: Full
- Level: Second
Bathroom 2
- Features: Full
- Level: Second
Bathroom 3
- Features: Partial
- Level: First
Dining room
- Area: 0
- Dimensions: 0 x 0
Family room
- Area: 0
- Dimensions: 0 x 0
Great room
- Features: Walkout
- Level: First
- Area: 240
- Dimensions: 16 x 15
Kitchen
- Features: Kitchen Island, Wood Cabinets
- Area: 160
- Dimensions: 16 x 10
Living room
- Area: 0
- Dimensions: 0 x 0
Office
- Level: First
- Area: 121
- Dimensions: 11 x 11
Heating
- Forced Air, Gas
Cooling
- Central Air
Appliances
- Included: Dishwasher, Microwave, Oven/Range, Refrigerator, Electric Water Heater
Features
- Windows: Vinyl, Insulated Windows
- Basement: Full,Concrete,Unfinished,Walk-Out Access
Interior area
- Total structure area: 2,429
- Total interior livable area: 2,429 sqft
Property
Parking
- Parking features: Garage - Attached
- Has attached garage: Yes
Features
- Levels: Two
- Stories: 2
- Patio & porch: Patio, Porch
Lot
- Size: 7,801 Square Feet
- Features: Less than .5 Acre
Details
- Parcel number: 5100073026500
- Zoning description: Residential
Construction
Type & style
- Home type: SingleFamily
- Architectural style: Traditional
- Property subtype: Single Family Residence
Materials
- Stone, Vinyl Siding
- Foundation: Concrete Perimeter
- Roof: Shingle
Condition
- New construction: No
- Year built: 2023
Utilities & green energy
- Gas: Natural
- Sewer: Public Sewer
- Water: Public
Community & HOA
HOA
- Has HOA: Yes
- HOA fee: $498 annually
Location
- Region: Cincinnati
Financial & listing details
- Price per square foot: $183/sqft
- Tax assessed value: $389,900
- Annual tax amount: $7,850
- Date on market: 7/20/2026
- Listing terms: No Special Financing
Estimated market value
$438,600
$417,000 - $461,000
$2,744/mo
Price history
| Date | Event | Price |
|---|---|---|
| 7/20/2026 | Listed for sale | $445,000+14.1%$183/sqft |
Source:  Cincy MLS #1887498 Report a problem Cincy MLS #1887498 Report a problem | ||
| 12/14/2023 | Sold | $389,900$161/sqft |
Source: Cincy MLS #1787729 Report a problem | ||
| 10/23/2023 | Pending sale | $389,900$161/sqft |
Source: Cincy MLS #1787729 Report a problem | ||
| 10/23/2023 | Listed for sale | $389,900$161/sqft |
Source: Cincy MLS #1787729 Report a problem | ||
Public tax history
| Year | Property taxes | Tax assessment |
|---|---|---|
| 2024 | $7,276 +341.9% | $136,465 +358.7% |
| 2023 | $1,647 | $29,750 |
| 2022 | -- | -- |
Find assessor info on the county website
Monthly payment
Est. payment
Payment breakdown
Explore the cost of this home by adjusting the details. Changes won't be saved.Climate risks
Neighborhood: Pleasant Ridge
Nearby schools
GreatSchools rating
- 5/10Pleasant Ridge Montessori SchoolGrades: PK-7Distance: 0.6 mi
- 5/10Shroder Paideia High SchoolGrades: 8-12Distance: 1.1 mi
- 3/10Woodward Career Technical High SchoolGrades: 7-12Distance: 2.4 mi
- $436,700-- bd2 ba2.1k sqft2448 Amelia Ct, Cincinnati, OH 45239Off Market
- $364,9004 bd3 ba-- sqft2417 Amelia Ct, Cincinnati, OH 45239Sold
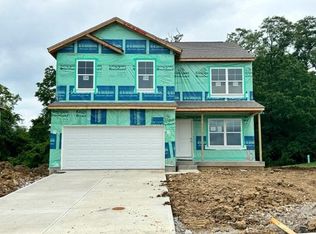
- $359,9003 bd3 ba-- sqft2425 Amelia Ct, Cincinnati, OH 45239Sold

- $369,9004 bd3 ba-- sqft2449 Amelia Ct, Cincinnati, OH 45239Sold
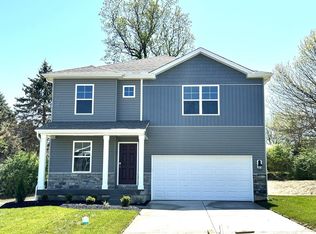
- $492,3004 bd3 ba-- sqft2433 Amelia Ct, Cincinnati, OH 45239Off Market
- $384,9004 bd3 ba-- sqft2413 Amelia Ct, Cincinnati, OH 45239Sold
- $431,200-- bd2 ba2.1k sqft2437 Amelia Ct, Cincinnati, OH 45239Off Market
- $414,300-- bd2 ba2k sqft2460 Amelia Ct, Cincinnati, OH 45239Off Market
- $425,0003 bd3 ba-- sqft2421 Amelia Ct, Cincinnati, OH 45239Off Market
A local agent can set up tours, give advice and negotiate with sellers.
A local lender can help you make sure your offer is ready when you are.
Similar homes
- $395,0003 bd2 ba1.5k sqft5749 Pandora Ave, Cincinnati, OH 45213For Sale
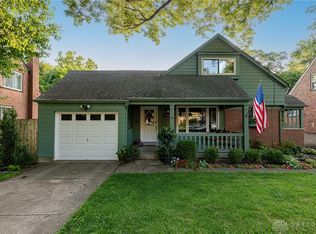
 MLS ID #965007, Nathan Back, Keller Williams Pinnacle Group. DABR MLS
 - $469,9003 bd2 ba1.7k sqft5647 Euclid Rd, Cincinnati, OH 45236For Sale
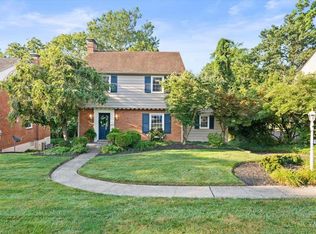
 MLS ID #1887136, Pamela S. Socha, GenStone Realty. Cincy MLS
 - $399,0004 bd2 ba2.4k sqft2728 Silverleaf Ave, Cincinnati, OH 45212For Sale
 MLS ID #1883942, Larry Carter, eXp Realty. Cincy MLS
 - $450,0003 bd3 ba1.4k sqft5748 Bramble Ave, Cincinnati, OH 45227For Sale
 MLS ID #1886592, Jennifer Sarver, Comey & Shepherd. Cincy MLS
 - $489,0003 bd4 ba1.9k sqft6205 Chandler St, Cincinnati, OH 45227For SaleMLS ID #1887490, Mark Mayer, Comey & Shepherd. Cincy MLS
- $325,0004 bd3 ba1.9k sqft5452 Ehrling Rd, Cincinnati, OH 45227For SaleMLS ID #1887699, Rachel L Nieman, Century 21 Thacker & Assoc.. Cincy MLS
- $425,0004 bd3 ba2.6k sqft4703 Stewart Ave, Cincinnati, OH 45227For SaleMLS ID #1880634, Brandon M Willis, Keller Williams Seven Hills Re. Cincy MLS
- $475,0005 bd3 ba2k sqft2716 Minot Ave, Cincinnati, OH 45209For SaleMLS ID #1886663, Edward R. Lindenschmidt, Keller Williams Advisors. Cincy MLS
- $399,9003 bd2 ba1.8k sqft6119 Webbland Pl, Cincinnati, OH 45213For SaleMLS ID #1886045, Patrick Guetle, Cincinnati Boardwalk, Inc.. Cincy MLS
- $350,0003 bd3 ba1.8k sqft5752 Rhode Island Ave, Cincinnati, OH 45237For SaleMLS ID #1879084, Carl Bohart, Keller Williams Seven Hills Re. Cincy MLS
- $439,0004 bd3 ba2.5k sqft4947 Charlemar Dr, Cincinnati, OH 45227For SaleMLS ID #1884287, Lee G. Robinson, Robinson Sotheby's Internat'l. Cincy MLS
- $415,0002 bd1 ba1.4k sqft2555 Ridgeland Pl, Cincinnati, OH 45212For SaleMLS ID #1888069, Robbie S Schlager, Sibcy Cline, Inc.. Cincy MLS
- $554,9004 bd4 ba1.7k sqft5829 Pandora Ave, Cincinnati, OH 45213For SaleMLS ID #1877176, Stacie A Schoeplein, Sibcy Cline, Inc.. Cincy MLS
- $409,9003 bd3 ba1.5k sqft6836 Stewart Rd, Cincinnati, OH 45236For SaleMLS ID #1888349, Mark W Arbino, Red 1 Realty, LLC. Cincy MLS
- $474,9003 bd2 ba2k sqft2530 Moundview Dr, Cincinnati, OH 45212For SaleMLS ID #1885764, Julia Packer P Wesselkamper, Coldwell Banker Realty. Cincy MLS
- $449,0003 bd3 ba2.9k sqft3647 E Galbraith Rd, Cincinnati, OH 45236For SaleMLS ID #1875084, Dustin R Hensley, Keller Williams Pinnacle Group. Cincy MLS
- $450,0004 bd3 ba2.1k sqft2280 Highland Ave, Cincinnati, OH 45212For SaleMLS ID #1884756, Peter Craft, Lou Park Realty. Cincy MLS
- $399,9002 bd2 ba1.5k sqft3106 Markbreit Ave, Cincinnati, OH 45209For SaleMLS ID #1887529, Laura M. Faz, Coldwell Banker Realty. Cincy MLS
- $519,9003 bd3 ba2k sqft6272 Rogers Park Pl, Cincinnati, OH 45213For SaleMLS ID #1887161, Matt B. Ostendorf, Renovated Realty, LLC. Cincy MLS
- $515,0004 bd3 ba1.5k sqft4223 32nd Ave, Cincinnati, OH 45209For SaleMLS ID #1884884, Amy Hackett Roe, Coldwell Banker Realty. Cincy MLS
