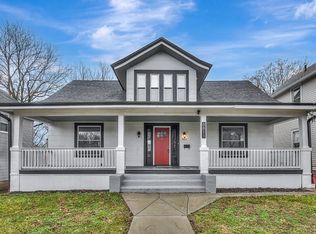
Fully remodeled and move-in ready, this stunning 4 bedroom, 3 full bath home beautifully blends modern updates with timeless character. From the moment you step inside, you'll love the spacious layout, soaring ceilings, oversized rooms, and abundant natural light throughout. The completely updated kitchen features granite countertops, stainless steel appliances, white cabinetry, large center island, and stylish tile flooring. All three full bathrooms have been tastefully renovated with custom tile showers and modern finishes. The spacious primary suite offers a private balcony, large walk-in closet, and spa-like bath. Additional features include updated flooring, fresh paint, recessed lighting, decorative fireplaces, and flexible living spaces perfect for a home office or guest rooms. Situated on a beautiful lot with mature trees, this home offers charm, space, and modern convenience all in one.
For sale
$425,000
4703 Stewart Ave, Cincinnati, OH 45227
4beds
2,624sqft
:
Get pre-qualified$3,129/mo
Single Family Residence
Built in 1875
6,708 Square Feet Lot
$-- Zestimate®
$162/sqft
$-- HOA
What's special
Modern finishesPrivate balconyOversized roomsSpacious primary suiteRecessed lightingAbundant natural light throughoutSoaring ceilings
- 61 days |
- 692 |
- 28 |
Zillow last checked:
Listing updated:
Listed by:
Brandon M Willis 513-602-8356,
Keller Williams Seven Hills Re 513-371-5070
Source: Cincy MLS,MLS#: 1880634 Originating MLS: Cincinnati Area Multiple Listing Service
Originating MLS: Cincinnati Area Multiple Listing Service
Facts & features
Interior
Bedrooms & bathrooms
- Bedrooms: 4
- Bathrooms: 3
- Full bathrooms: 3
Primary bedroom
- Features: Walk-In Closet(s)
- Level: Second
- Area: 272
- Dimensions: 17 x 16
Bedroom 2
- Level: First
- Area: 238
- Dimensions: 17 x 14
Bedroom 3
- Level: Second
- Area: 224
- Dimensions: 14 x 16
Bedroom 4
- Level: Second
- Area: 324
- Dimensions: 18 x 18
Bedroom 5
- Area: 0
- Dimensions: 0 x 0
Primary bathroom
- Features: Shower, Tile Floor
Bathroom 1
- Features: Full
- Level: Second
Bathroom 2
- Features: Full
- Level: First
Bathroom 3
- Features: Full
- Level: Second
Dining room
- Area: 0
- Dimensions: 0 x 0
Family room
- Area: 0
- Dimensions: 0 x 0
Kitchen
- Features: Kitchen Island, Marble/Granite/Slate
- Area: 252
- Dimensions: 18 x 14
Living room
- Features: Wall-to-Wall Carpet, Fireplace
- Area: 304
- Dimensions: 19 x 16
Office
- Features: Wall-to-Wall Carpet
- Level: Second
- Area: 50
- Dimensions: 10 x 5
Heating
- Gas
Cooling
- Central Air
Appliances
- Included: Gas Water Heater
Features
- Windows: Vinyl
- Basement: Full
- Fireplace features: Living Room
Interior area
- Total structure area: 2,624
- Total interior livable area: 2,624 sqft
Property
Parking
- Parking features: On Street, Driveway
- Has uncovered spaces: Yes
Features
- Levels: Two
- Stories: 2
- Patio & porch: Deck, Porch
- Exterior features: Balcony
Lot
- Size: 6,708 Square Feet
Details
- Parcel number: 0360001011600
- Zoning description: Residential
Construction
Type & style
- Home type: SingleFamily
- Architectural style: Traditional
- Property subtype: Single Family Residence
Materials
- Block, Wood Siding
- Foundation: Stone
- Roof: Shingle
Condition
- New construction: No
- Year built: 1875
Utilities & green energy
- Gas: Natural
- Sewer: Public Sewer
- Water: Public
Community & HOA
HOA
- Has HOA: No
Location
- Region: Cincinnati
Financial & listing details
- Price per square foot: $162/sqft
- Tax assessed value: $141,932
- Annual tax amount: $9,038
- Date on market: 5/26/2026
- Listing terms: No Special Financing
Estimated market value
Not available
Estimated sales range
Not available
Not available
Price history
| Date | Event | Price |
|---|---|---|
| 5/26/2026 | Listed for sale | $425,000-3.4%$162/sqft |
Source:  Cincy MLS #1880634 Report a problem Cincy MLS #1880634 Report a problem | ||
| 5/19/2026 | Listing removed | $440,000$168/sqft |
Source: Cincy MLS #1869269 Report a problem | ||
| 4/30/2026 | Price change | $440,000-2.2%$168/sqft |
Source: Cincy MLS #1869269 Report a problem | ||
| 2/20/2026 | Listed for sale | $450,000+65.1%$171/sqft |
Source: Cincy MLS #1869269 Report a problem | ||
| 8/13/2025 | Listing removed | $3,000$1/sqft |
Source: Zillow Rentals Report a problem | ||
| 8/6/2025 | Listed for rent | $3,000$1/sqft |
Source: Zillow Rentals Report a problem | ||
| 4/7/2025 | Listing removed | $3,000$1/sqft |
Source: Zillow Rentals Report a problem | ||
| 1/28/2025 | Price change | $3,000-9.1%$1/sqft |
Source: Zillow Rentals Report a problem | ||
| 1/27/2025 | Listed for rent | $3,300$1/sqft |
Source: Zillow Rentals Report a problem | ||
| 6/14/2024 | Listing removed | -- |
Source: Zillow Rentals Report a problem | ||
| 5/8/2024 | Price change | $3,300-8.3%$1/sqft |
Source: Zillow Rentals Report a problem | ||
| 4/9/2024 | Listed for rent | $3,600$1/sqft |
Source: Zillow Rentals Report a problem | ||
| 3/20/2024 | Sold | $272,500+505.6%$104/sqft |
Source: Public Record Report a problem | ||
| 2/21/2020 | Sold | $45,000+49.5%$17/sqft |
Source: Public Record Report a problem | ||
| 12/14/2018 | Sold | $30,100+0.3%$11/sqft |
Source: Cincy MLS #1602170 Report a problem | ||
| 11/14/2018 | Pending sale | $30,000$11/sqft |
Source: Keller Williams Advisors Realty #1602170 Report a problem | ||
| 11/6/2018 | Listed for sale | $30,000-74.3%$11/sqft |
Source: Keller Williams Advisors Realty #1602170 Report a problem | ||
| 7/12/2018 | Sold | $116,916$45/sqft |
Source: Public Record Report a problem | ||
Public tax history
| Year | Property taxes | Tax assessment |
|---|---|---|
| 2024 | $9,025 -0.2% | $141,932 |
| 2023 | $9,041 +11.1% | $141,932 +23.6% |
| 2022 | $8,135 +513.6% | $114,825 +629% |
| 2021 | $1,326 +17.1% | $15,750 |
| 2020 | $1,132 -76.1% | $15,750 -70.4% |
| 2019 | $4,728 +27.6% | $53,134 |
| 2018 | $3,707 +15.6% | $53,134 |
| 2017 | $3,207 +10% | $53,134 +14.7% |
| 2016 | $2,916 +17% | $46,309 |
| 2015 | $2,492 -0.6% | $46,309 |
| 2014 | $2,508 +2% | $46,309 +3% |
| 2013 | $2,460 +1.9% | $44,961 |
| 2012 | $2,414 +2.6% | $44,961 |
| 2011 | $2,352 +39.3% | $44,961 +23.7% |
| 2010 | $1,688 +3.2% | $36,355 |
| 2009 | $1,635 +1.7% | $36,355 |
| 2008 | $1,608 +6.2% | $36,355 -8% |
| 2007 | $1,513 +1.5% | $39,515 |
| 2006 | $1,492 -1.3% | $39,515 |
| 2005 | $1,512 +58.4% | $39,515 +52.4% |
| 2003 | $955 -29.1% | $25,935 |
| 2002 | $1,347 +6.3% | $25,935 +11.6% |
| 2001 | $1,267 +3.6% | $23,240 |
| 2000 | $1,223 | $23,240 |
Find assessor info on the county website
Monthly payment
Est. payment
Payment breakdown
Explore the cost of this home by adjusting the details. Changes won't be saved.Climate risks
Neighborhood: Madisonville
Nearby schools
GreatSchools rating
- 4/10John P Parker Elementary SchoolGrades: PK-7Distance: 0.4 mi
- 5/10Shroder Paideia High SchoolGrades: 8-12Distance: 0.8 mi
- 6/10Clark Montessori High SchoolGrades: 7-12Distance: 2.1 mi
- $413,0005 bd4 ba2.9k sqft5539 Orlando Pl, Cincinnati, OH 45227Off Market
- $297,9003 bd2 ba1.7k sqft5535 Orlando Pl, Cincinnati, OH 45227Off Market
- $378,1004 bd2 ba2.9k sqft4717 Stewart Ave, Cincinnati, OH 45227Off Market

- $349,9003 bd2 ba1.4k sqft4717 Stewart Ave #2, Cincinnati, OH 45227Off Market
- $310,8003 bd2 ba2.1k sqft5529 Orlando Pl, Cincinnati, OH 45227Off Market
- $303,3002 bd1 ba2.4k sqft5602 Orlando Pl, Cincinnati, OH 45227Off Market
- $48,600-- bd2 ba3.2k sqft4721 Stewart Ave, Cincinnati, OH 45227Off Market
- $310,8004 bd2 ba2.4k sqft5532 Orlando Pl, Cincinnati, OH 45227Off Market
A local agent can set up tours, give advice and negotiate with sellers.
A local lender can help you make sure your offer is ready when you are.
Similar homes
- $398,0004 bd4 ba2.3k sqft5811 Bramble Ave, Cincinnati, OH 45227For Sale
 MLS ID #1870219, Jenna Salstrom, Lohmiller Real Estate. Cincy MLS
 - $525,0004 bd3 ba2.4k sqft4607 Erie Ave, Cincinnati, OH 45227For Sale
 MLS ID #1885233, Rebecca L Gilley, Coldwell Banker Realty. Cincy MLS
 - $325,0004 bd3 ba1.9k sqft5452 Ehrling Rd, Cincinnati, OH 45227For Sale
 MLS ID #1887699, Rachel L Nieman, Century 21 Thacker & Assoc.. Cincy MLS
 - $395,0003 bd3 ba1.5k sqft5325 Owasco St, Cincinnati, OH 45227For Sale
 MLS ID #1884044, Nicole L Isgrig, Sibcy Cline, Inc.. Cincy MLS
 - $339,9993 bd2 ba1.4k sqft5345 Chapman St, Cincinnati, OH 45227For SaleMLS ID #1879970, Daisy Jimenez-Fabian, Fortune Vine Realty. Cincy MLS
- $399,9003 bd3 ba1.7k sqft6331 Starridge Ct, Cincinnati, OH 45248For SaleMLS ID #1887575, Ashley Rentrop, Plum Tree Realty. Cincy MLS
- $449,0003 bd3 ba2.9k sqft3647 E Galbraith Rd, Cincinnati, OH 45236For SaleMLS ID #1875084, Dustin R Hensley, Keller Williams Pinnacle Group. Cincy MLS
- $350,0004 bd4 ba2.5k sqft2006 Clarion Ave, Cincinnati, OH 45207For SaleMLS ID #1877985, Scott A Oyler, Coldwell Banker Realty. Cincy MLS
- $450,0005 bd3 ba1.5k sqft3612 Idlewild Ave, Cincinnati, OH 45207For SaleMLS ID #1871439, Diane Tafuri, Sibcy Cline, Inc.. Cincy MLS
- $409,9003 bd3 ba3.2k sqft1338 Tolley Wood Dr, Fairfield, OH 45014For SaleMLS ID #1887892, Michael T Tekulve, TREO REALTORS. Cincy MLS
- $315,0004 bd2 ba1.6k sqft6424 Montgomery Rd, Cincinnati, OH 45213For SaleMLS ID #1879969, Shawn Bosse, Coldwell Banker Realty. Cincy MLS
- $425,0004 bd2 ba2.1k sqft124 Lynnview Dr, Mason, OH 45040For SaleMLS ID #1885733, Sydney T. Kicsak, ERA REAL Solutions Realty. LLC. Cincy MLS
- $429,9004 bd4 ba2.2k sqft11909 Winston Cir, Cincinnati, OH 45240For SaleMLS ID #1884119, Sylvester Amoah Addae, Plum Tree Realty. Cincy MLS
- $430,0004 bd3 ba2.3k sqft4042 Catalina Ln, Batavia, OH 45103For SaleMLS ID #1885548, Cindy J Shetterly, Keller Williams Distinctive RE. Cincy MLS
- $314,0004 bd3 ba1.9k sqft6207 Coleridge Ave, Cincinnati, OH 45213For SaleMLS ID #1871499, Dickson Flores Maradiaga, Fortune Vine Realty. Cincy MLS
- $379,9005 bd4 ba2.1k sqft1915 Maple Ave, Cincinnati, OH 45212For SaleMLS ID #1872860, Jia You, OwnerLand Realty, Inc.. Cincy MLS
- $539,9994 bd3 ba2.9k sqft6594 Springdale Rd, Cincinnati, OH 45247For SaleMLS ID #1887614, Dianna Caldwell, eXp Realty. Cincy MLS
- $329,9004 bd3 ba2.1k sqft4140 Kirby Ave, Cincinnati, OH 45223For SaleMLS ID #1881973, Rick J Finn, Coldwell Banker Realty. Cincy MLS
- $379,0005 bd4 ba1.5k sqft1998 Fairfax Ave, Cincinnati, OH 45207For SaleMLS ID #1848111, Gordon G Green, eXp Realty. Cincy MLS
- $389,5003 bd3 ba2k sqft1720 Dexter Ave, Cincinnati, OH 45206For SaleMLS ID #1873477, Jessica Kirkpatrick, Horan Rosenhagen Real Estate. Cincy MLS
