This charming home features three comfortable bedrooms, one pristine bathroom, and a smart, efficient layout. Move right in with total peace of mind thanks to major recent updates that include a brand-new roof and fresh new flooring throughout. Enjoy a cozy, low-maintenance living space that combines modern upgrades with everyday convenience. Also features a front porch and covered back deck for additional entertainment space and a storage building for added convenience. Schedule a showing today!
For sale
$149,000
631 Chestnut St, Kenova, WV 25530
3beds
1,240sqft
Single Family Residence
Built in 1940
4,791 Square Feet Lot
$146,900 Zestimate®
$120/sqft
$-- HOA
What's special
Smart efficient layoutStorage buildingFresh new flooring throughoutPristine bathroomCovered back deckFront porchBrand-new roof
- 14 days
- 703
- 74
Zillow last checked:
Listing updated:
Listed by:
Holly Weese,
Better Homes and Gardens Real Estate Central 304-201-7653
Source: KVBR,MLS#: 285664 Originating MLS: Kanawha Valley Board of REALTORS
Originating MLS: Kanawha Valley Board of REALTORSFacts & features
Interior
Bedrooms & bathrooms
- Bedrooms: 3
- Bathrooms: 1
- Full bathrooms: 1
Primary bedroom
- Description: Primary Bedroom
- Level: Main
- Dimensions: 11.5x11.1
Bedroom 2
- Description: Bedroom 2
- Level: Main
- Dimensions: 11.1x11.1
Bedroom 3
- Description: Bedroom 3
- Level: Upper
- Dimensions: 12.1x12.1
Dining room
- Description: Dining Room
- Level: Main
- Dimensions: 12.7x7.10
Dining room
- Description: Dining Room
- Level: Upper
- Dimensions: 13.6x8.9
Kitchen
- Description: Kitchen
- Level: Main
- Dimensions: 11.5x83
Living room
- Description: Living Room
- Level: Main
- Dimensions: 16.10x11.0
Utility room
- Description: Utility Room
- Level: Main
- Dimensions: 12.0x7.5
Heating
- Forced Air, Gas
Cooling
- Central Air, Wall Unit(s)
Appliances
- Included: Electric Range, Refrigerator
Features
- Flooring: Carpet, Vinyl
- Windows: Insulated Windows
- Basement: None
- Has fireplace: No
Interior area
- Total interior livable area: 1,240 sqft
Property
Features
- Patio & porch: Porch
- Exterior features: Porch, Storage
Lot
- Size: 4,791 Square Feet
Details
- Additional structures: Storage
- Parcel number: 070010022600000000
Construction
Type & style
- Home type: SingleFamily
- Property subtype: Single Family Residence
Materials
- Drywall, Frame, Stone
- Roof: Composition,Shingle
Condition
- Year built: 1940
Utilities & green energy
- Sewer: Public Sewer
- Water: Public
Community & HOA
Community
- Security: Smoke Detector(s)
HOA
- Has HOA: No
Location
- Region: Kenova
Financial & listing details
- Price per square foot: $120/sqft
- Tax assessed value: $64,300
- Annual tax amount: $666
- Date on market: 9/28/2026
- Cumulative days on market: 14 days
Estimated market value
$146,900
$140,000 - $154,000
$986/mo
Price history
| Date | Event | Price |
|---|---|---|
| 9/28/2026 | Listed for sale | $149,000-3.8%$120/sqft |
Source:  KVBR #285664 Report a problem KVBR #285664 Report a problem | ||
| 9/2/2026 | Listing removed | $154,900$125/sqft |
Source: KVBR #285168 Report a problem | ||
| 8/25/2026 | Listed for sale | $154,900+121.6%$125/sqft |
Source:  HUNTMLS #184724 Report a problem HUNTMLS #184724 Report a problem | ||
| 3/31/2022 | Sold | $69,900+2.9%$56/sqft |
Source: HUNTMLS #172559 Report a problem | ||
| 1/14/2022 | Pending sale | $67,900$55/sqft |
Source: HUNTMLS #172559 Report a problem | ||
| 1/3/2022 | Price change | $67,900-2.9%$55/sqft |
Source: HUNTMLS #172559 Report a problem | ||
| 12/6/2021 | Listed for sale | $69,900+35.7%$56/sqft |
Source: HUNTMLS #172559 Report a problem | ||
| 11/1/1993 | Sold | $51,500$42/sqft |
Source: Agent Provided Report a problem | ||
Public tax history
| Year | Property taxes | Tax assessment |
|---|---|---|
| 2025 | $653 +9.1% | $38,580 +3% |
| 2024 | $599 +1.4% | $37,440 +1.6% |
| 2023 | $591 +2.2% | $36,840 +2.7% |
| 2022 | $578 | $35,880 +1.2% |
| 2021 | -- | $35,460 +1.7% |
| 2020 | -- | $34,860 +1.8% |
| 2019 | $554 +1.6% | $34,260 +1.8% |
| 2018 | $545 +1.7% | $33,660 +1.6% |
| 2017 | $536 +2.2% | $33,120 +1.8% |
| 2016 | $525 +7.1% | $32,520 +7.1% |
| 2015 | $490 +1.7% | $30,360 +2.6% |
| 2014 | $482 +15.5% | $29,580 +5.1% |
| 2013 | $417 | $28,140 +3.8% |
| 2012 | $417 +0.7% | $27,120 +0.7% |
| 2011 | $414 +5% | $26,940 +3.9% |
| 2010 | $394 +1.4% | $25,920 +1.4% |
| 2009 | $389 +0.5% | $25,560 +0.9% |
| 2008 | $387 +8.5% | $25,320 +0.7% |
| 2007 | $357 -6.7% | $25,140 +0.7% |
| 2006 | $383 +0.2% | $24,960 +0.7% |
| 2005 | $382 | $24,780 +1% |
| 2004 | -- | $24,540 |
| 2003 | -- | $24,540 +0.7% |
| 2002 | -- | $24,360 +0.7% |
| 2001 | -- | $24,180 |
Find assessor info on the county website
Monthly payment
Est. payment
Payment breakdown
Explore the cost of this home by adjusting the details. Changes won't be saved.Climate risks
Neighborhood: 25530
Nearby schools
Schools provided by the listing agent
- Elementary: Ceredo
- Middle: Ceredo Kenova
- High: Spring Valley
Source: KVBR. This data may not be complete. We recommend contacting the local school district to confirm school assignments for this home.
Similar homes
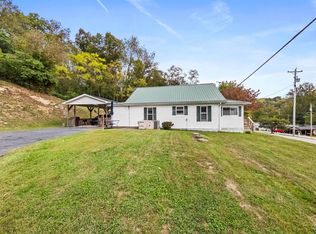
- $149,9003 bd1 ba1.3k sqft2679 County Road 56, Ironton, OH 45638For Sale
 MLS ID #185080, Heather Williams, Bunch Real Estate Associates. HUNTMLS
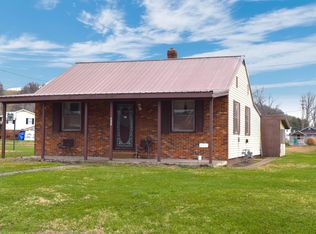
 - $148,0003 bd1 ba1.1k sqft527 Lynn Rd, Kenova, WV 25530For Sale
 MLS ID #184802, Kenny Ward, Century 21 Excellence Realty. HUNTMLS
 - $138,4003 bd2 ba1.1k sqft106 Garden Ct, South Point, OH 45680For Sale
 MLS ID #184566, Susan Lester, Bunch Real Estate Associates. HUNTMLS
 - $149,9003 bd2 ba1.6k sqft3258 Oakland Ave, Catlettsburg, KY 41129For Sale

 MLS ID #61166, TOBIE M MOORE, Keller Williams Legacy Group. AABR
 - $167,5004 bd2 ba1.4k sqft3122 County Road 1, South Pt, OH 45680For SaleMLS ID #184769, Todd Nelson, Old Colony Realtors Huntington. HUNTMLS
- $145,0004 bd2 ba1.3k sqft3985 County Road 120, South Pt, OH 45680For SaleMLS ID #184953, Meredith Ferry, Bunch Real Estate Associates. HUNTMLS
- $165,0003 bd2 ba1.3k sqft104 Mason St, South Point, OH 45680For SaleMLS ID #184213, Suzanne Triplett, Century 21 Advantage Realty 02. HUNTMLS
- $169,5003 bd2 ba1.8k sqft8505 Cemetery Rd, Catlettsburg, KY 41129For SaleMLS ID #61362, Christopher L Hutchinson ll, Keller Williams Legacy Group. AABR
- $149,0002 bd1 ba812 sqft2221 Liberty St, Ashland, KY 41101For SaleMLS ID #61369, Allison Goble, RE/MAX Realty Connection, LLC. AABR
- $143,5003 bd1 ba1k sqft2152 Johnstown Rd, Huntington, WV 25701For SaleMLS ID #184703, Meredith Ferry, Bunch Real Estate Associates. HUNTMLS
- $154,5003 bd2 ba1.3k sqft4101 Mound St, Ashland, KY 41101For SaleMLS ID #184744, Thelma Lansang, Fathom Realty LLC. HUNTMLS
- $105,0002 bd1 ba820 sqft1607 Oak St, Kenova, WV 25530For SaleMLS ID #184082, Lauren Thompson, Village Realty Group, Inc.. HUNTMLS
- $144,9003 bd1 ba1.6k sqft2126 W Happy Rdg, Ashland, KY 41102For SaleMLS ID #61234, Tina L Young, HENSLEY REALTY COMPANY. AABR
- $160,0002 bd1 ba1k sqft123 Township Road 1097, Chesapeake, OH 45619For SaleMLS ID #185041, Eddie Mylar, Impact Realty Group. HUNTMLS
- $179,0002 bd2 ba1k sqft153 Township Road 362, South Pt, OH 45680For SaleMLS ID #185053, Chris Gillispie, Old Colony Realtors Huntington. HUNTMLS
- $135,5002 bd1 ba756 sqft3414 Spring St, Catlettsburg, KY 41129For SaleMLS ID #61230, Gary Donalson, RE/MAX Realty Connection, LLC. AABR
- $128,0003 bd1 ba1.2k sqft639 Gartrell St, Ashland, KY 41101For SaleMLS ID #61268, Michelle Gibson, RE/MAX Realty Connection, LLC. AABR
- $159,9002 bd1 ba1k sqft38 County Road 35, Chesapeake, OH 45619For SaleMLS ID #184700, Tracy Bunch, Bunch Real Estate Associates. HUNTMLS
