Welcome home to this spacious and beautifully updated colonial, perfectly situated in one of Bay Village’s quiet, family-friendly neighborhoods. Offering five bedrooms and three full bathrooms, this home combines comfort, functionality, and modern updates throughout.
A standout feature is the first-floor primary suite, complete with a private en-suite bathroom and a generous walk-in closet—ideal for convenient, everyday living. In 2019, the home underwent a significant addition to the rear half of the property, transforming it from a four-bedroom into a true five-bedroom home while enhancing both space and flow.
The renovation also introduced a first-floor laundry room with direct access to the backyard deck through a sliding patio door, making indoor-outdoor living and entertaining a breeze. All bathrooms have been tastefully remodeled, and luxury vinyl plank flooring has been installed throughout the home, offering durability and style (with the exception of the basement).
Situated on a generous 0.399-acre lot, the backyard provides the perfect setting for relaxing, entertaining, or enjoying time with kids and pets. The location is unbeatable—just minutes from Crocker Park, I-90, and all the shopping, dining, and conveniences the area has to offer.
This move-in-ready home truly has it all—space, updates, location, and lifestyle.
Pending
$600,000
631 Dwight Dr, Bay Village, OH 44140
5beds
3,497sqft
:
Get pre-qualified$4,473/mo
Single Family Residence
Built in 1967
0.39 Acres Lot
$-- Zestimate®
$172/sqft
$-- HOA
What's special
- 32 days |
- 1,446 |
- 85 |
Zillow last checked:
Listing updated:
Listed by:
Danielle K Kilbane 216-374-6204 jeffzedasells@gmail.com,
EXP Realty, LLC.
Source: MLS Now,MLS#: 5223556 Originating MLS: Akron Cleveland Association of REALTORS
Originating MLS: Akron Cleveland Association of REALTORSFacts & features
Interior
Bedrooms & bathrooms
- Bedrooms: 5
- Bathrooms: 3
- Full bathrooms: 3
- Main level bathrooms: 1
- Main level bedrooms: 1
Heating
- Forced Air, Gas
Cooling
- Central Air, Ceiling Fan(s)
Appliances
- Included: Dryer, Dishwasher, Disposal, Microwave, Range, Refrigerator, Washer
- Laundry: Main Level
Features
- Basement: Full,Finished,Partially Finished
- Number of fireplaces: 1
Interior area
- Total structure area: 3,497
- Total interior livable area: 3,497 sqft
- Finished area above ground: 2,581
- Finished area below ground: 916
Video & virtual tour
Property
Parking
- Total spaces: 2
- Parking features: Attached, Concrete, Garage, Garage Door Opener, Paved
- Attached garage spaces: 2
Features
- Levels: Two
- Stories: 2
- Patio & porch: Rear Porch, Deck
- Fencing: Partial,Wood
Lot
- Size: 0.39 Acres
Details
- Parcel number: 20232016
Construction
Type & style
- Home type: SingleFamily
- Architectural style: Colonial
- Property subtype: Single Family Residence
Materials
- Vinyl Siding
- Roof: Asphalt,Fiberglass
Condition
- Year built: 1967
Utilities & green energy
- Sewer: Public Sewer
- Water: Public
Community & HOA
Community
- Subdivision: Osborn Manor
HOA
- Has HOA: No
Location
- Region: Bay Village
Financial & listing details
- Price per square foot: $172/sqft
- Tax assessed value: $434,700
- Annual tax amount: $10,345
- Date on market: 7/1/2026
- Cumulative days on market: 29 days
Estimated market value
Not available
Estimated sales range
Not available
Not available
Price history
| Date | Event | Price |
|---|---|---|
| 7/20/2026 | Pending sale | $600,000$172/sqft |
Source:  MLS Now #5223556 Report a problem MLS Now #5223556 Report a problem | ||
| 7/10/2026 | Listed for sale | $600,000$172/sqft |
Source: MLS Now #5223556 Report a problem | ||
| 7/6/2026 | Pending sale | $600,000$172/sqft |
Source: MLS Now #5223556 Report a problem | ||
| 7/1/2026 | Listed for sale | $600,000+137.3%$172/sqft |
Source: MLS Now #5223556 Report a problem | ||
| 12/5/2018 | Sold | $252,799+7.6%$72/sqft |
Source: Public Record Report a problem | ||
| 6/19/2018 | Listed for sale | -- |
Source: Auction.com Report a problem | ||
| 3/25/2008 | Sold | $235,000-6%$67/sqft |
Source: Public Record Report a problem | ||
| 2/19/2008 | Listed for sale | $249,900$71/sqft |
Source: Real Living #2421040 Report a problem | ||
Public tax history
| Year | Property taxes | Tax assessment |
|---|---|---|
| 2025 | $10,346 +0.3% | $152,150 |
| 2024 | $10,311 +14.5% | $152,150 +35.1% |
| 2023 | $9,008 +0.5% | $112,600 |
| 2022 | $8,966 +10.4% | $112,600 +27.3% |
| 2021 | $8,124 -1.1% | $88,480 -13.6% |
| 2020 | $8,215 +9.9% | $102,380 +9.4% |
| 2019 | $7,472 -3.4% | $93,620 0% |
| 2018 | $7,739 -31% | $93,630 +19.8% |
| 2017 | $11,209 +68.1% | $78,160 |
| 2016 | $6,666 | $78,160 |
| 2015 | $6,666 +4.5% | $78,160 +8% |
| 2014 | $6,381 +1.8% | $72,390 |
| 2013 | $6,270 +2.8% | $72,390 |
| 2012 | $6,101 +4.2% | $72,390 -1.6% |
| 2011 | $5,856 +2.8% | $73,580 |
| 2010 | $5,697 +3.7% | $73,580 |
| 2009 | $5,496 +6.6% | $73,580 |
| 2008 | $5,155 +0.8% | $73,580 |
| 2007 | $5,116 +0.3% | $73,580 |
| 2006 | $5,102 +11.9% | $73,580 +10% |
| 2005 | $4,559 +2.1% | $66,890 |
| 2004 | $4,463 +1.6% | $66,890 |
| 2003 | $4,393 +7.7% | $66,890 +6.4% |
| 2002 | $4,080 -50.5% | $62,860 |
| 2001 | $8,241 | $62,860 |
| 2000 | $8,241 | $62,860 |
Find assessor info on the county website
Monthly payment
Est. payment
Payment breakdown
Explore the cost of this home by adjusting the details. Changes won't be saved.Climate risks
Neighborhood: 44140
Nearby schools
GreatSchools rating
- 9/10Bay Middle SchoolGrades: 5-8Distance: 0.8 mi
- 9/10Bay High SchoolGrades: 9-12Distance: 0.7 mi
- 9/10Westerly Elementary SchoolGrades: 3-4Distance: 0.9 mi
Schools provided by the listing agent
- District: Bay Village CSD - 1801
Source: MLS Now. This data may not be complete. We recommend contacting the local school district to confirm school assignments for this home.
- $454,0003 bd3 ba1.9k sqft28901 Millard Dr, Bay Village, OH 44140Off Market
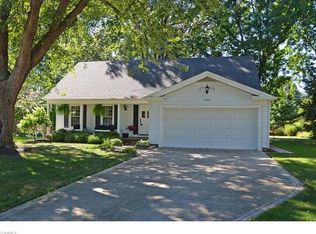
- $580,1004 bd2 ba2.3k sqft625 Dwight Dr, Bay Village, OH 44140Off Market
- $433,5004 bd2 ba2k sqft626 Revere Dr, Bay Village, OH 44140Off Market
- $449,0004 bd3 ba3k sqft28907 Millard Dr, Bay Village, OH 44140Sold
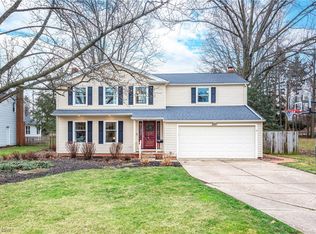
- $440,1004 bd2 ba2.3k sqft622 Revere Dr, Bay Village, OH 44140Off Market
- $529,9004 bd2 ba2.1k sqft619 Dwight Dr, Bay Village, OH 44140Off Market
- $349,0004 bd3 ba-- sqft630 Revere Dr, Bay Village, OH 44140Sold
- $431,1004 bd2 ba2k sqft28915 Millard Dr, Bay Village, OH 44140Off Market
A local agent can set up tours, give advice and negotiate with sellers.
Similar homes
- $654,9954 bd4 ba3k sqft1785 Holdens Arbor Run, Westlake, OH 44145For Sale
 MLS ID #5217518, Christopher A Frederick, Coldwell Banker Schmidt Realty. MLS Now
 - $569,0004 bd3 ba2.9k sqft4351 Stoney Ridge Rd, Avon, OH 44011For Sale
 MLS ID #5231097, Rick Misencik, Russell Real Estate Services. MLS Now
 - $399,9003 bd2 ba2k sqft504 Columbia Rd, Bay Village, OH 44140For Sale
 MLS ID #5231824, Robert L Rogers, Howard Hanna. MLS Now
 - $579,0004 bd3 ba4.1k sqft2382 Riverside Dr, Cleveland, OH 44107For Sale
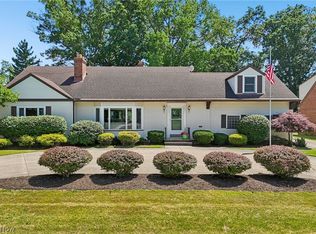 MLS ID #5223321, Lisa Humenik, RE/MAX Above & Beyond. MLS Now
 - $560,0004 bd4 ba3.9k sqft3844 Woodpath Trl, Westlake, OH 44145For SaleMLS ID #5127522, Majdey Taye, RE/MAX Transitions. MLS Now
- $564,9004 bd3 ba2.8k sqft652 Lakeside Dr, Avon Lake, OH 44012For SaleMLS ID #5223606, Paul Lawson, Russell Real Estate Services. MLS Now
- $595,0006 bd5 ba4.1k sqft36270 Jannie Ln, North Ridgeville, OH 44039For SaleMLS ID #5228234, Ed Huck, Keller Williams Citywide. MLS Now
- $398,9003 bd3 ba2k sqft24103 Bruce Rd, Bay Village, OH 44140For SaleMLS ID #5219488, Brian P Winners, EXP Realty, LLC.. MLS Now
- $475,0004 bd2 ba1.9k sqft26553 Hilliard Blvd, Westlake, OH 44145For SaleMLS ID #5211832, Christina L Coughlin, Russell Real Estate Services. MLS Now
- $425,0003 bd3 ba2.7k sqft27020 Sleepy Hollow Dr, Westlake, OH 44145For SaleMLS ID #5228135, Beth Clapper, Howard Hanna. MLS Now
- $389,9004 bd2 ba2.6k sqft24875 Westwood Rd, Westlake, OH 44145For SaleMLS ID #5231532, Terry Young, Keller Williams Greater Metropolitan. MLS Now
- $499,0004 bd4 ba3.1k sqft32110 Cozy Meadow Ct, North Ridgeville, OH 44039For SaleMLS ID #5227009, Joe Dirk, RE/MAX Crossroads Properties. MLS Now
- $644,9004 bd3 ba4.3k sqft3131 Fairview Dr, Avon, OH 44011For SaleMLS ID #5218880, Ashton R Hixenbaugh, EXP Realty, LLC.. MLS Now
- $725,0003 bd3 ba3.5k sqft27328 Schady Rd, Olmsted Falls, OH 44138For SaleMLS ID #5224995, Jacqueline A Jakacki, RE/MAX Above & Beyond. MLS Now
- $485,0004 bd4 ba3.6k sqft5454 Schueller Blvd, Sheffield Village, OH 44054For SaleMLS ID #5222896, Hailey MacGregor, Century 21 DeAnna Realty. MLS Now
- $619,0195 bd4 ba2.9k sqft8120 Daventree Dr, Brecksville, OH 44141For SaleMLS ID #5215713, Nicholas Perrico, Century 21 Homestar. MLS Now
- $355,0003 bd2 ba1.9k sqft33541 Tullis Dr, Avon, OH 44011For SaleMLS ID #5231607, Anthony R Latina, RE/MAX Crossroads Properties. MLS Now
- $530,0004 bd3 ba4.2k sqft9267 Victoria Ln, North Ridgeville, OH 44039For SaleMLS ID #5230391, Christina L Coughlin, Russell Real Estate Services. MLS Now
- $650,0004 bd4 ba3.9k sqft5229 Waterbridge Dr, North Royalton, OH 44133For SaleMLS ID #5230226, Stephen S Crea, Assad & Crea Realty Group. MLS Now
- $340,0004 bd3 ba2.4k sqft22760 Esther Ave, Fairview Park, OH 44126For SaleMLS ID #5231210, Kathryn Schenk, Keller Williams Greater Metropolitan. MLS Now
