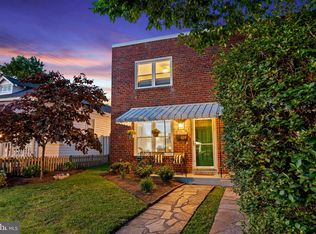
Charming detached bungalow in Old Town Alexandria's Parker-Gray Historic District offering three bed, two full baths and convenient one-level living. The renovated interior features an open kitchen and living area with light cabinetry, butcher-block counters, farmhouse sink, subway tile backsplash, gas cooking and skylight providing natural lighting. The primary bedroom features a vaulted ceiling and renovated en-suite bath with a large walk-in shower and towering ceilings. Two additional bedrooms provide flexibility for guests, family or a home office. The third and larger bedroom is located at the front of the home and opens directly onto the covered front porch. The porch entrance is a distinctive feature of the home, while the primary everyday entrance is located along the side of the house. This covered entry is accessed through a lockable gate and provides a practical, sheltered entrance from the side walkway. Outside, the fully fenced rear yard is hardscaped with a spacious paver patio, creating a private setting for outdoor dining, grilling or relaxing. The home's detached layout, porches, private outdoor space and single-level floor plan offer a combination that is extremely rare among the rowhouses this close to King St. Ideally located at N. Alfred and Wythe, just 6 blocks off King Street, with restaurants, shops, metro and neighborhood conveniences all within easy reach. A distinctive 1920s Old Town home with historic character, thoughtful updates and a flexible layout that makes excellent use of its footprint.
For sale
Price cut: $20K (10/12)
$839,900
631 N Alfred St, Alexandria, VA 22314
3beds
1,111sqft
Single Family Residence
Built in 1920
1,914 Square Feet Lot
$834,200 Zestimate®
$756/sqft
$-- HOA
What's special
Convenient one-level livingFarmhouse sinkFully fenced rear yardSingle-level floor planFlexible layoutTowering ceilingsSpacious paver patio
- 51 days
- 2,813
- 185
Zillow last checked:
Listing updated:
Listed by:
Ron Leffler 703-593-4149,
Ron Leffler Real Estate (703) 593-4149
Source: Bright MLS,MLS#: VAAX2066534
Facts & features
Interior
Bedrooms & bathrooms
- Bedrooms: 3
- Bathrooms: 2
- Full bathrooms: 2
- Main level bathrooms: 2
- Main level bedrooms: 3
Heating
- Central, Programmable Thermostat, Natural Gas
Cooling
- Ceiling Fan(s), Central Air, Electric
Appliances
- Included: Gas Water Heater
- Laundry: Dryer In Unit, Main Level, Washer In Unit
Features
- Attic, Attic/House Fan, Bathroom - Walk-In Shower, Bathroom - Tub Shower, Ceiling Fan(s), Combination Dining/Living, Combination Kitchen/Living, Entry Level Bedroom
- Flooring: Carpet
- Doors: Storm Door(s)
- Windows: Skylight(s)
- Has basement: No
- Has fireplace: No
Interior area
- Total structure area: 1,111
- Total interior livable area: 1,111 sqft
- Finished area above ground: 1,111
Property
Parking
- Parking features: On Street
- Has uncovered spaces: Yes
Accessibility
- Accessibility features: None
Features
- Levels: One
- Stories: 1
- Exterior features: Extensive Hardscape, Flood Lights
- Pool features: None
- Fencing: Partial,Picket,Privacy,Wood
Lot
- Size: 1,914 Square Feet
- Dimensions: 87 x 22
Details
- Additional structures: Above Grade
- Parcel number: 11614000
- Zoning: RB
- Special conditions: Standard
Construction
Type & style
- Home type: SingleFamily
- Architectural style: Bungalow
- Property subtype: Single Family Residence
Materials
- Frame
- Foundation: Block, Crawl Space
Condition
- Very Good
- New construction: No
- Year built: 1920
Utilities & green energy
- Electric: 200+ Amp Service
- Sewer: Public Sewer
- Water: Public
Community & HOA
Community
- Subdivision: Parker Gray Historic District
HOA
- Has HOA: No
Location
- Region: Alexandria
Financial & listing details
- Price per square foot: $756/sqft
- Tax assessed value: $851,579
- Annual tax amount: $9,665
- Date on market: 9/19/2026
- Listing agreement: Exclusive Right To Sell
- Ownership: Fee Simple
Estimated market value
$834,200
$792,000 - $876,000
$4,002/mo
Price history
| Date | Event | Price |
|---|---|---|
| 10/12/2026 | Price change | $839,900-2.3%$756/sqft |
Source:  Bright MLS #VAAX2066534 Report a problem | ||
| 9/19/2026 | Listed for sale | $859,900+7.5%$774/sqft |
Source: Bright MLS #VAAX2066534 Report a problem | ||
| 8/16/2023 | Sold | $800,000-3%$720/sqft |
Source: Bright MLS #VAAX2025944 Report a problem | ||
| 7/30/2023 | Contingent | $824,900$742/sqft |
Source: Bright MLS #VAAX2025944 Report a problem | ||
| 7/21/2023 | Price change | $824,900-2.9%$742/sqft |
Source: Bright MLS #VAAX2025944 Report a problem | ||
| 7/14/2023 | Listed for sale | $849,900+59.2%$765/sqft |
Source: Bright MLS #VAAX2025944 Report a problem | ||
| 3/24/2021 | Listing removed | -- |
Source: Owner Report a problem | ||
| 8/31/2019 | Listing removed | $3,250$3/sqft |
Source: Owner Report a problem | ||
| 8/28/2019 | Listed for rent | $3,250+1.6%$3/sqft |
Source: Owner Report a problem | ||
| 8/16/2018 | Listing removed | $3,200$3/sqft |
Source: Zillow Rental Manager Report a problem | ||
| 8/9/2018 | Listed for rent | $3,200$3/sqft |
Source: Zillow Rental Manager Report a problem | ||
| 3/27/2017 | Sold | $534,000-7.1%$481/sqft |
Source:  Long & Foster Broker Feed #1000527693_100 Report a problem | ||
| 1/1/2015 | Sold | $575,000$518/sqft |
Source: Long & Foster Broker Feed #VAAX123920_100 Report a problem | ||
| 3/17/2005 | Sold | $575,000$518/sqft |
Source: Public Record Report a problem | ||
Public tax history
| Year | Property taxes | Tax assessment |
|---|---|---|
| 2026 | $9,665 +5.2% | $851,579 +5.2% |
| 2025 | $9,190 | $809,688 |
| 2024 | $9,190 +9.4% | $809,688 +7% |
| 2023 | $8,399 +1.8% | $756,630 +1.8% |
| 2022 | $8,247 -5.2% | $742,973 +3.4% |
| 2021 | $8,696 | $718,812 +5.9% |
| 2020 | -- | $678,611 +5.2% |
| 2019 | -- | $645,272 +15% |
| 2018 | $5,442 -8.3% | $561,325 -3% |
| 2017 | $5,932 | $578,437 +1.7% |
| 2016 | $5,932 +2.5% | $568,747 +2.5% |
| 2015 | $5,786 | $554,715 |
| 2014 | $5,786 +13% | $554,715 +6% |
| 2013 | $5,118 +2.3% | $523,316 +2.3% |
| 2012 | $5,004 -6.5% | $511,654 -6.5% |
| 2011 | $5,354 | $547,443 |
| 2010 | $5,354 +6.3% | $547,443 -1.8% |
| 2009 | $5,035 +5.6% | $557,569 -1.2% |
| 2008 | $4,767 +4.2% | $564,159 +2.3% |
| 2007 | $4,577 -1.2% | $551,445 -3% |
| 2006 | $4,633 -4% | $568,500 +54.7% |
| 2005 | $4,825 +41.7% | $367,500 +15.5% |
| 2004 | $3,406 +22.8% | $318,300 +22.8% |
| 2003 | $2,775 +52.5% | $259,300 +52.5% |
| 2002 | $1,819 +6.7% | $170,000 +6.7% |
| 2001 | $1,705 | $159,300 |
Find assessor info on the county website
Monthly payment
Est. payment
Payment breakdown
Explore the cost of this home by adjusting the details. Changes won't be saved.Climate risks
Neighborhood: Braddock Road Metro
Nearby schools
Schools provided by the listing agent
- Elementary: Jefferson-houston
- Middle: George Washington
- High: Alexandria City
- District: Alexandria City Public Schools
Source: Bright MLS. This data may not be complete. We recommend contacting the local school district to confirm school assignments for this home.


Similar homes
- $--3 bd2 ba1.3k sqft814 1st St, Alexandria, VA 22314Auction
 Xome
- $750,0003 bd3 ba1.1k sqft720 N Patrick St, Alexandria, VA 22314For Sale

 MLS ID #VAAX2064904, Danielle Carter, Redfin Corporation. Bright MLS
- $849,0002 bd2 ba1.1k sqft713 N Columbus St, Alexandria, VA 22314For SaleMLS ID #VAAX2067644, Christopher White. Long & Foster Broker Feed
- $865,0002 bd2 ba1.2k sqft402 Jefferson St, Alexandria, VA 22314For Sale
 MLS ID #VAAX2067926, MaryAnn Burstein, Corcoran McEnearney. Bright MLS
- $824,9003 bd2 ba1.4k sqft1022 Vernon St, Alexandria, VA 22314For SaleMLS ID #VAAX2067028, Ashley Spencer, KW United. Bright MLS
- $824,9002 bd2 ba1.3k sqft1217 Colonial Ave, Alexandria, VA 22314For SaleMLS ID #VAAX2068030, Jonathan Eng, Century 21 Redwood Realty. Bright MLS
- $849,0002 bd2 ba1.1k sqft713 S Columbus St, Alexandria, VA 22314For SaleMLS ID #VAAX2067644, Chris White, Long & Foster Real Estate, Inc.. Bright MLS
- $795,0003 bd2 ba1.2k sqftColecroft, Alexandria, VA 22314For SaleMLS ID #VAAX2063642, Amanda Jordan, RE/MAX Gateway, LLC. Bright MLS
- $1,095,0003 bd3 ba1.2k sqftPortner House, Alexandria, VA 22314For SaleMLS ID #VAAX2067350, Mr. Peter Crouch, Corcoran McEnearney. Bright MLS
- $825,0002 bd3 ba1.5k sqftNethergate, Alexandria, VA 22314For SaleMLS ID #VAAX2064918, Casey Aboulafia, Compass. Bright MLS
- $615,0003 bd2 ba1.2k sqft505 E Braddock Rd APT 408, Alexandria, VA 22314For SaleMLS ID #VAAX2067022, Douglas Bolanos, Solutions Realty Group LLC. Bright MLS
- $800,0002 bd2 ba1.2k sqftAlexandria House, Alexandria, VA 22314For SaleMLS ID #VAAX2063390, Ken Trotter, TTR Sotheby's International Realty. Bright MLS
- $799,9992 bd2 ba1.3k sqftThe Henry, Alexandria, VA 22314For SaleMLS ID #VAAX2066616, Mike Putnam, EXP Realty, LLC. Bright MLS
- $849,0002 bd2 ba1.4k sqft508 Gibbon St, Alexandria, VA 22314For SaleMLS ID #VAAX2065238, Elizabeth Lucchesi, Long & Foster Real Estate, Inc.. Bright MLS
- $799,0002 bd2 ba1.1k sqft18 E Myrtle St #1/2, Alexandria, VA 22301For SaleMLS ID #VAAX2063746, Bonnie Rivkin, Compass. Bright MLS
- $800,0002 bd2 ba1.2k sqft309 Mount Vernon Ave, Alexandria, VA 22301For SaleMLS ID #VAAX2067536, Katrina Schymik Abjornson, Compass. Bright MLS
- $727,5002 bd2 ba1.1k sqft910 Powhatan St Unit 303S, Alexandria, VA 22314For SaleMLS ID #VAAX2066452, Eric Hernandez, Compass. Bright MLS
- $509,0003 bd2 ba1.2k sqft607 Bashford Ln APT 1, Alexandria, VA 22314For SaleMLS ID #VAAX2068162, Kyle Toomey, Compass. Bright MLS
- $975,0002 bd3 ba1.6k sqft421 N Payne St, Alexandria, VA 22314For SaleMLS ID #VAAX2067470, Phyllis Patterson, TTR Sotheby's International Realty. Bright MLS
