Charming and beautifully updated 1½-story home offering 4 bedrooms, 3 bathrooms, and plenty of space both inside and out! Situated on a fenced corner lot, this classic 1916 home blends timeless character with modern updates, including fresh paint and brand-new carpet throughout. The updated kitchen features stainless steel appliances, granite countertops, and a stylish tile backsplash, making it the perfect space for everyday living and entertaining. Outside, you'll appreciate the rare bonus of two detached garages with a total of three garage stalls, providing ample room for vehicles, hobbies, and storage. The unfinished basement offers additional storage space and future potential. Move-in ready and full of charm, this home is a must-see!
Pending
$249,900
631 Western Ave N, Saint Paul, MN 55103
4beds
1,710sqft
:
Get pre-qualified$1,632/mo
Single Family
Built in 1916
4,791 Square Feet Lot
$254,800 Zestimate®
$146/sqft
$-- HOA
What's special
Fenced corner lotStainless steel appliancesBrand-new carpet throughoutUpdated kitchenGranite countertopsStylish tile backsplashFresh paint
- 48 days |
- 118 |
- 2 |
Zillow last checked:
Listing updated:
Listed by:
Rebecca L Solberg 612-916-6151,
eXp Realty,
Barry C Tanner 612-916-0223
Source: NorthstarMLS as distributed by MLS GRID,MLS#: 7088554
Facts & features
Interior
Bedrooms & bathrooms
- Bedrooms: 4
- Bathrooms: 3
- Full bathrooms: 1
- 3/4 bathrooms: 1
- 1/2 bathrooms: 1
Bedroom
- Level: Main
- Area: 209 Square Feet
- Dimensions: 19x11
Bedroom 2
- Level: Upper
- Area: 187 Square Feet
- Dimensions: 17x11
Bedroom 3
- Level: Upper
- Area: 120 Square Feet
- Dimensions: 12x10
Bedroom 4
- Level: Lower
- Area: 240 Square Feet
- Dimensions: 20x12
Dining room
- Level: Main
- Area: 132 Square Feet
- Dimensions: 12x11
Kitchen
- Level: Main
- Area: 165 Square Feet
- Dimensions: 15x11
Living room
- Level: Main
- Area: 195 Square Feet
- Dimensions: 15x13
Other
- Level: Main
- Area: 126 Square Feet
- Dimensions: 14x9
Heating
- Forced Air
Cooling
- Central Air
Appliances
- Included: Gas Water Heater, Microwave, Range, Refrigerator, Stainless Steel Appliance(s)
- Laundry: In Basement
Features
- Basement: Block,Egress Window(s),Finished,Full
- Has fireplace: No
Interior area
- Total structure area: 2,359
- Total interior livable area: 1,710 sqft
- Finished area above ground: 1,455
- Finished area below ground: 255
Property
Parking
- Total spaces: 3
- Parking features: Detached Garage
- Garage spaces: 3
- Details: Garage Dimensions (22x19), Garage Door Height (7), Garage Door Width (16)
Accessibility
- Accessibility features: None
Features
- Levels: One and One Half
- Stories: 1.5
- Fencing: Chain Link
Lot
- Size: 4,791 Square Feet
- Dimensions: 40 x 118 x 42 x 118
- Features: Tree Coverage - Light
Details
- Foundation area: 904
- Parcel number: 362923210123
- Zoning description: Residential-Single Family
Construction
Type & style
- Home type: SingleFamily
- Property subtype: Single Family
Materials
- Block, Frame
- Roof: Age Over 8 Years,Asphalt
Condition
- New construction: No
- Year built: 1916
Utilities & green energy
- Electric: Circuit Breakers, 100 Amp Service, Power Company: Xcel Energy
- Gas: Natural Gas
- Sewer: City Sewer/Connected
- Water: City Water/Connected
Community & HOA
Community
- Subdivision: Smiths Sub Of Stinsns Div B 2 6 7 8
HOA
- Has HOA: No
Location
- Region: Saint Paul
Financial & listing details
- Price per square foot: $146/sqft
- Tax assessed value: $324,700
- Annual tax amount: $5,108
- Date on market: 6/8/2026
- Cumulative days on market: 47 days
Estimated market value
$254,800
$242,000 - $268,000
$2,711/mo
Price history
| Date | Event | Price |
|---|---|---|
| 6/24/2026 | Pending sale | $249,900$146/sqft |
Source:  NorthstarMLS as distributed by MLS GRID #7088554 Report a problem NorthstarMLS as distributed by MLS GRID #7088554 Report a problem | ||
| 6/8/2026 | Listed for sale | $249,900-3.9%$146/sqft |
Source: NorthstarMLS as distributed by MLS GRID #7088554 Report a problem | ||
| 2/25/2021 | Sold | $260,000+189.2%$152/sqft |
Source: NorthstarMLS as distributed by MLS GRID #5699502 Report a problem | ||
| 10/11/2019 | Sold | $89,900$53/sqft |
Source: NorthstarMLS as distributed by MLS GRID #5237097 Report a problem | ||
| 6/28/2019 | Price change | $89,900-25.1%$53/sqft |
Source: Tangletown Realty #5237097 Report a problem | ||
| 6/17/2019 | Listed for sale | $120,000$70/sqft |
Source: Tangletown Realty #5237097 Report a problem | ||
Public tax history
| Year | Property taxes | Tax assessment |
|---|---|---|
| 2025 | $5,108 +19.3% | $324,700 +7.8% |
| 2024 | $4,282 +7.2% | $301,200 +10.2% |
| 2023 | $3,996 +54.9% | $273,300 +9.2% |
| 2022 | $2,580 -41.8% | $250,200 +66.6% |
| 2021 | $4,430 +70.4% | $150,200 +37.2% |
| 2020 | $2,599 +88.7% | $109,500 -12.9% |
| 2019 | $1,377 | $125,700 |
| 2018 | $1,377 -5.7% | $125,700 +14.8% |
| 2017 | $1,460 | $109,500 |
| 2016 | $1,460 +50.2% | -- |
| 2015 | $972 +15.2% | $83,000 |
| 2014 | $844 +10.5% | -- |
| 2012 | $764 -0.8% | -- |
| 2011 | $770 | -- |
| 2010 | -- | -- |
| 2009 | $1,510 +7.2% | -- |
| 2008 | $1,408 +17.7% | -- |
| 2007 | $1,196 +18.7% | -- |
| 2006 | $1,008 +23.2% | -- |
| 2005 | $818 -6.6% | -- |
| 2004 | $876 +12.3% | -- |
| 2003 | $780 +8% | -- |
| 2002 | $722 -7.7% | -- |
| 2001 | $782 +36.5% | -- |
| 2000 | $573 | -- |
Find assessor info on the county website
Monthly payment
Est. payment
Payment breakdown
Explore the cost of this home by adjusting the details. Changes won't be saved.Climate risks
Neighborhood: Thomas Dale
Nearby schools
GreatSchools rating
- 1/10Maxfield Magnet Elementary SchoolGrades: PK-5Distance: 1.1 mi
- 3/10Hidden River Middle SchoolGrades: 6-8Distance: 2.2 mi
- 7/10Central Senior High SchoolGrades: 9-12Distance: 1.7 mi
- $418,1006 bd2 ba3.3k sqft635 Western Ave N, Saint Paul, MN 55103Off Market
- $198,9004 bd1 ba1.6k sqft641 Western Ave N, Saint Paul, MN 55103Off Market
- $213,2003 bd2 ba1.4k sqft393 Lafond Ave, Saint Paul, MN 55103Off Market

- $202,1003 bd2 ba1.4k sqft395 Lafond Ave, Saint Paul, MN 55103Off Market

- $336,7004 bd1 ba1.5k sqft382 Lafond Ave, Saint Paul, MN 55103Off Market
- $--4 bd1 ba-- sqft382 Lafond Ave #1, Saint Paul, MN 55103Off Market
- $--4 bd1 ba-- sqft382 Lafond Ave #2, Saint Paul, MN 55103Off Market
- $182,0002 bd2 ba1.4k sqft649 Western Ave N, Saint Paul, MN 55103Off Market
A local agent can set up tours, give advice and negotiate with sellers.
Similar homes
- $249,9004 bd2 ba1.5k sqft235 Charles Ave, Saint Paul, MN 55103For Sale

 MLS ID #7096586, Cantry Owen Ganz, Edina Realty, Inc.. NorthstarMLS as distributed by MLS GRID
 - $194,9994 bd1 ba1.4k sqft315 Blair Ave, Saint Paul, MN 55103For Sale
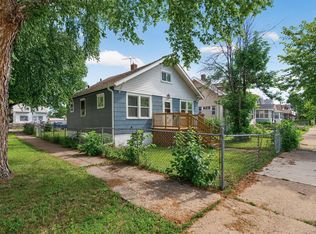 MLS ID #7089060, Ryan Kowalski, Real Broker, LLC. NorthstarMLS as distributed by MLS GRID
 - $274,9004 bd3 ba1.7k sqft864 Sims Ave, Saint Paul, MN 55106For Sale
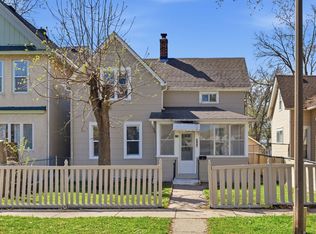 MLS ID #7073600, Say Gay Htoo, Partners Realty Inc.. NorthstarMLS as distributed by MLS GRID
 - $250,0003 bd2 ba1.8k sqft806 Parkway Dr, Saint Paul, MN 55106For Sale
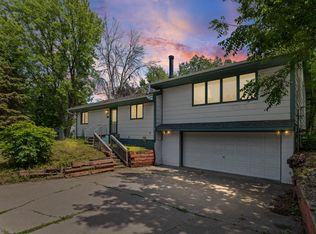 MLS ID #7067094, Ryan Mooney, Pemberton RE. NorthstarMLS as distributed by MLS GRID
 - $259,9003 bd2 ba1.3k sqft1282 Hewitt Ave, Saint Paul, MN 55104For SaleMLS ID #7077042, Thomas R. Distad, Coldwell Banker Realty. NorthstarMLS as distributed by MLS GRID
- $245,0003 bd1 ba1.1k sqft454 Michigan St, Saint Paul, MN 55102For SaleMLS ID #7083899, Martha S Hoover, RE/MAX Preferred. NorthstarMLS as distributed by MLS GRID
- $279,9004 bd2 ba1.7k sqft705 Sims Ave, Saint Paul, MN 55106For SaleMLS ID #7098612, Jamie Bolinger, Keller Williams Realty Integrity Lakes. NorthstarMLS as distributed by MLS GRID
- $300,0004 bd2 ba1.9k sqft1285 Galtier St, Saint Paul, MN 55117For SaleMLS ID #7101902, Clinton Bradley, RE/MAX Results. NorthstarMLS as distributed by MLS GRID
- $280,0004 bd2 ba1.2k sqft1117 Westminster St, Saint Paul, MN 55130For SaleMLS ID #7059528, Scott A. MacDougall, LPT Realty, LLC. NorthstarMLS as distributed by MLS GRID
- $249,9002 bd1 ba1.3k sqft894 Euclid St, Saint Paul, MN 55106For SaleMLS ID #7076743, Austin Wohlenhaus, Dwell Realty Partners, LLC. NorthstarMLS as distributed by MLS GRID
- $269,0004 bd3 ba2k sqft1915 Glenwood Ave, Minneapolis, MN 55405For SaleMLS ID #7113847, Jackeline Funk, BrBaGa. NorthstarMLS as distributed by MLS GRID
- $233,9003 bd2 ba1.2k sqft1145 Beech St, Saint Paul, MN 55106For SaleMLS ID #7067311, Thomas Edelstein, CRS, ABR, Coldwell Banker Realty. NorthstarMLS as distributed by MLS GRID
- $239,9003 bd2 ba1.4k sqft1745 7th St E, Saint Paul, MN 55106For SaleMLS ID #7097453, Lue Khang, Creative Results. NorthstarMLS as distributed by MLS GRID
- $235,0003 bd2 ba1.1k sqft440 Nebraska Ave E, Saint Paul, MN 55130For SaleMLS ID #7051906, Linda Christian, Keller Williams Integrity NW. NorthstarMLS as distributed by MLS GRID
- $290,0006 bd2 ba2.3k sqft736 Plum St, Saint Paul, MN 55106For SaleMLS ID #7096033, Taylor Matzoll, Coldwell Banker Realty. NorthstarMLS as distributed by MLS GRID
- $319,9004 bd2 ba1.6k sqft1320 Wilson Ave, Saint Paul, MN 55106For SaleMLS ID #7088111, Siham Mahamood, Keller Williams Premier Realty. NorthstarMLS as distributed by MLS GRID
- $249,9002 bd1 ba1k sqft902 Dodd Rd, West Saint Paul, MN 55118For SaleMLS ID #7101729, Elina Butkov, eXp Realty. NorthstarMLS as distributed by MLS GRID
- $315,0003 bd2 ba1.2k sqft1467 Charles Ave, Saint Paul, MN 55104For SaleMLS ID #7036647, Sarah A Deziel, BRIX Real Estate. NorthstarMLS as distributed by MLS GRID
- $310,0003 bd3 ba1.7k sqft1472 Concordia Ave, Saint Paul, MN 55104For SaleMLS ID #7103305, Wayne Groff, Edina Realty, Inc.. NorthstarMLS as distributed by MLS GRID
- $329,9003 bd2 ba1.7k sqft749 Cottage Ave W, Saint Paul, MN 55117For SaleMLS ID #7102754, Shawn D. Korby, Keller Williams Integrity Realty. NorthstarMLS as distributed by MLS GRID
