Major Price Improvement ! Reduced by $45,000 — now priced at $605,000 Don’t miss this exceptional opportunity to own a beautifully remodeled home in the highly desirable Auburn Lakes community, featuring over $100,000 in high-end upgrades. This spacious 5-bedroom, 3.5-bath home offers a 3-car garage, private library, game room, and an impressive open-concept layout. The luxurious primary suite is a true retreat, featuring a spa-inspired bathroom with a soaking tub, separate shower, dual vanities, and a generous walk-in closet. A private staircase from the primary suite leads to a versatile bonus room. Upstairs, you’ll find four generously sized bedrooms, two full bathrooms, and a spacious game room, providing plenty of room. Step outside to a large, beautifully landscaped backyard, perfect for entertaining, relaxing, or creating your dream outdoor living space. An incredible value in Auburn Lakes—schedule your private showing today before it’s gone!
For sale
Price cut: $3K (8/31)
$605,000
6311 Auburn Terrace Ct, Spring, TX 77389
5beds
4,028sqft
Single Family Residence
Built in 2005
0.28 Acres Lot
$592,300 Zestimate®
$150/sqft
$54/mo HOA
What's special
Private libraryLarge beautifully landscaped backyardFour generously sized bedroomsBeautifully remodeled homeGenerous walk-in closetSoaking tubGame room
- 113 days
- 150
- 5
Zillow last checked:
Listing updated:
Listed by:
Humberto Alcocer TREC #0797419 832-888-1410,
CB&A, Realtors
Source: HAR,MLS#: 34064702
Facts & features
Interior
Bedrooms & bathrooms
- Bedrooms: 5
- Bathrooms: 4
- Full bathrooms: 3
- 1/2 bathrooms: 1
Primary bedroom
- Level: First
- Area: 272
- Dimensions: 17x16
Bedroom
- Level: Second
- Area: 143
- Dimensions: 13x11
Bedroom
- Level: Second
- Area: 121
- Dimensions: 11x11
Bedroom
- Level: Second
- Area: 144
- Dimensions: 12x12
Bedroom
- Level: Second
- Area: 143
- Dimensions: 13x11
Other
- Level: Second
- Area: 176
- Dimensions: 16x11
Other
- Level: Second
- Area: 50
- Dimensions: 10x5
Other
- Level: Second
- Area: 25
- Dimensions: 5x5
Other
- Level: Second
- Area: 65
- Dimensions: 13x5
Breakfast
- Level: First
- Area: 117
- Dimensions: 13x9
Dining room
- Level: First
- Area: 143
- Dimensions: 13x11
Family room
- Level: First
- Area: 336
- Dimensions: 21x16
Game room
- Level: Second
- Area: 247
- Dimensions: 19x13
Kitchen
- Level: First
- Area: 195
- Dimensions: 15x13
Living room
- Level: First
- Area: 182
- Dimensions: 14x13
Primary bath
- Level: Second
- Area: 165
- Dimensions: 15x11
Utility room
- Level: First
- Area: 55
- Dimensions: 11x5
Heating
- Electric
Cooling
- Ceiling Fan(s), Electric
Appliances
- Included: Disposal, Refrigerator, Electric Oven, Microwave, Dishwasher
Features
- Formal Entry/Foyer
- Flooring: Brick, Wood
- Number of fireplaces: 1
Interior area
- Total structure area: 4,028
- Total interior livable area: 4,028 sqft
Property
Parking
- Total spaces: 3
- Parking features: Attached
- Attached garage spaces: 3
Features
- Stories: 2
- Exterior features: Sprinkler System
Lot
- Size: 0.28 Acres
- Features: Cul-De-Sac, 1/4 Up to 1/2 Acre
Details
- Parcel number: 1266280020011
Construction
Type & style
- Home type: SingleFamily
- Architectural style: Traditional
- Property subtype: Single Family Residence
Materials
- Brick
- Foundation: Slab
- Roof: Composition
Condition
- New construction: No
- Year built: 2005
Utilities & green energy
- Water: Water District
Community & HOA
Community
- Subdivision: Village/Auburn Lakes
HOA
- Has HOA: Yes
- HOA fee: $650 annually
Location
- Region: Spring
Financial & listing details
- Price per square foot: $150/sqft
- Tax assessed value: $550,180
- Annual tax amount: $10,370
- Date on market: 6/7/2026
- Road surface type: Concrete
Estimated market value
$592,300
$563,000 - $622,000
$4,071/mo
Price history
| Date | Event | Price |
|---|---|---|
| 8/31/2026 | Price change | $605,000-0.5%$150/sqft |
Source:  HAR #34064702 Report a problem HAR #34064702 Report a problem | ||
| 8/15/2026 | Price change | $3,500-4.1%$1/sqft |
Source:  HAR #3481397 Report a problem HAR #3481397 Report a problem | ||
| 8/5/2026 | Price change | $608,000-6.5%$151/sqft |
Source: HAR #34064702 Report a problem | ||
| 7/22/2026 | Price change | $3,650-2.7%$1/sqft |
Source: HAR #3481397 Report a problem | ||
| 7/15/2026 | Price change | $3,750-1.3%$1/sqft |
Source: HAR #3481397 Report a problem | ||
| 6/24/2026 | Price change | $3,800-2.6%$1/sqft |
Source: HAR #3481397 Report a problem | ||
| 6/13/2026 | Listed for rent | $3,900+11.4%$1/sqft |
Source: HAR #3481397 Report a problem | ||
| 6/7/2026 | Listed for sale | $650,000+1.6%$161/sqft |
Source: HAR #34064702 Report a problem | ||
| 11/12/2025 | Listing removed | $640,000$159/sqft |
Source: HAR #86097266 Report a problem | ||
| 10/20/2025 | Listed for sale | $640,000+1.4%$159/sqft |
Source: HAR #86097266 Report a problem | ||
| 10/13/2025 | Listed for rent | $3,500$1/sqft |
Source: HAR #5927996 Report a problem | ||
| 9/24/2025 | Listing removed | $3,500$1/sqft |
Source: HAR #33805763 Report a problem | ||
| 8/30/2025 | Price change | $3,500-1.4%$1/sqft |
Source: HAR #33805763 Report a problem | ||
| 8/9/2025 | Price change | $3,550-1.4%$1/sqft |
Source: HAR #33805763 Report a problem | ||
| 8/3/2025 | Price change | $3,600-2.7%$1/sqft |
Source: HAR #33805763 Report a problem | ||
| 7/22/2025 | Price change | $3,700-3.9%$1/sqft |
Source: HAR #33805763 Report a problem | ||
| 7/18/2025 | Price change | $3,850-2.5%$1/sqft |
Source: HAR #33805763 Report a problem | ||
| 7/7/2025 | Price change | $3,950-1.3%$1/sqft |
Source: HAR #33805763 Report a problem | ||
| 6/17/2025 | Listed for rent | $4,000+8.1%$1/sqft |
Source: HAR #33805763 Report a problem | ||
| 7/17/2024 | Listing removed | $631,000$157/sqft |
Source: HAR #87710946 Report a problem | ||
| 7/4/2024 | Listing removed | -- |
Source: HAR #79892158 Report a problem | ||
| 7/4/2024 | Price change | $631,000-1.4%$157/sqft |
Source: HAR #87710946 Report a problem | ||
| 6/24/2024 | Listed for sale | $640,000$159/sqft |
Source: HAR #87710946 Report a problem | ||
| 6/13/2024 | Listed for rent | $3,700$1/sqft |
Source: HAR #79892158 Report a problem | ||
| 8/14/2021 | Sold | -- |
Source: Agent Provided Report a problem | ||
| 9/8/2011 | Sold | -- |
Source: Agent Provided Report a problem | ||
| 4/12/2011 | Sold | -- |
Source: Public Record Report a problem | ||
Public tax history
| Year | Property taxes | Tax assessment |
|---|---|---|
| 2025 | $10,370 +0.1% | $550,180 -1.1% |
| 2024 | $10,355 +2.7% | $556,068 -1% |
| 2023 | $10,084 -3% | $561,956 +8% |
| 2022 | $10,391 | $520,479 +41.1% |
| 2021 | -- | $368,912 +4.7% |
| 2020 | $6,922 +160.3% | $352,243 -2.8% |
| 2019 | $2,659 -75.9% | $362,379 +4.4% |
| 2018 | $11,033 | $347,171 |
| 2017 | $11,033 +6.7% | $347,171 |
| 2016 | $10,340 +14.6% | $347,171 |
| 2015 | $9,022 | $347,171 +16.9% |
| 2014 | $9,022 | $297,000 +14% |
| 2013 | -- | $260,591 +13.1% |
| 2012 | -- | $230,354 |
| 2011 | -- | $230,354 |
| 2010 | -- | $230,354 -9.4% |
| 2009 | -- | $254,354 -0.7% |
| 2007 | -- | $256,169 -7.6% |
| 2006 | -- | $277,229 |
Find assessor info on the county website
Monthly payment
Est. payment
Payment breakdown
Explore the cost of this home by adjusting the details. Changes won't be saved.Climate risks
Neighborhood: 77389
Nearby schools
Schools provided by the listing agent
- Elementary: French Elementary School (Klein)
- Middle: Hofius Intermediate School
- High: Klein Oak High School
Source: HAR. This data may not be complete. We recommend contacting the local school district to confirm school assignments for this home.
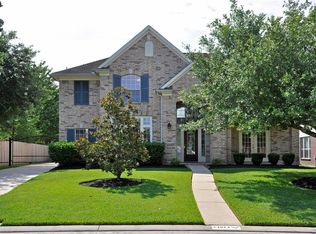
- $501,9004 bd3 ba3.5k sqft6307 Auburn Terrace Ct, Spring, TX 77389Off Market
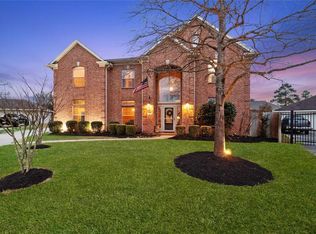
- $467,5004 bd4 ba3.4k sqft24814 Auburn Terrace Dr, Spring, TX 77389Off Market
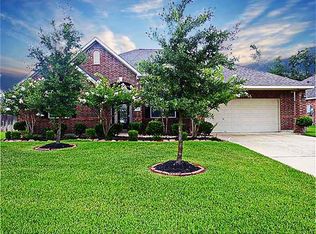
- $609,4005 bd5 ba3.9k sqft6303 Auburn Terrace Ct, Spring, TX 77389Off Market
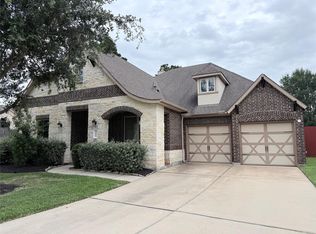
- $428,1004 bd3 ba2.6k sqft24819 Auburn Terrace Dr, Spring, TX 77389Off Market
Similar homes
- $689,9005 bd5 ba4.3k sqft6806 Auburn Sands Dr, Spring, TX 77389For Sale
 MLS ID #90061788, Jie Li, Forever Realty, LLC. HAR
 - $500,0004 bd3 ba2.3k sqft26100 Brickhill Dr, Spring, TX 77389For Sale
 MLS ID #50600648, Alan Chodrow, Chodrow Realty Advisors. HAR
 - $629,0005 bd4 ba3.6k sqft22864 Colorado Dr, Porter, TX 77365For Sale
 MLS ID #23676520, Maria Williams, Texcom Realty, Inc.. HAR
 - $550,0005 bd4 ba3.5k sqft4603 Sanctuary Valley Ln, Spring, TX 77388For Sale
 MLS ID #59875945, Lance Miles, Creek Realty. HAR
