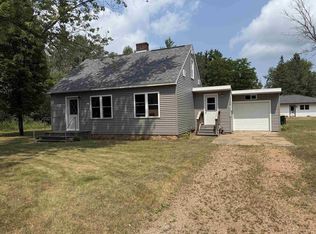
Discover the potential of this unique 1 bedroom, 2 bath ranch home located in the Town of Grand Rapids, just minutes from the seasonal activities and natural beauty of Lake Wazeecha. Whether you're looking for a cozy home, a weekend retreat, or a property you can personalize to fit your lifestyle, this home offers a great opportunity for the right buyer. The main floor features an open concept kitchen and living room, with a patio door leading to the deck overlooking the backyard, perfect for enjoying your morning coffee or unwinding at the end of the day. The dining room offers flexibility and could easily serve as a second bedroom, home office, or additional living space. The spacious main bedroom suite includes a walk-in closet and private full bath complete with a relaxing garden tub and separate stand alone shower. The lower level expands your living space with a comfortable family room and bar area, a second full bath, and plenty of storage for all your needs. Outside, the 30x24 detached garage provides excellent space for vehicles, recreational toys, seasonal equipment, or h
Contingent
$169,900
6311 MAGNOLIA DRIVE, Wisconsin Rapids, WI 54494
1beds
1,440sqft
Single Family Residence
Built in 1983
0.88 Acres Lot
$-- Zestimate®
$118/sqft
$-- HOA
What's special
Separate stand alone showerWalk-in closetSpacious main bedroom suitePlenty of storageComfortable family roomBar areaDeck overlooking the backyard
- 9 days
- 962
- 63
Likely to sell faster than
Zillow last checked:
Listing updated:
Listed by:
NATHAN WEIDMAN 715-424-3000,
NEXTHOME PARTNERS,
Brian Slinkman 715-421-9168,
NEXTHOME PARTNERS
Source: WIREX MLS,MLS#: 22605017 Originating MLS: Central WI Board of REALTORS
Originating MLS: Central WI Board of REALTORSFacts & features
Interior
Bedrooms & bathrooms
- Bedrooms: 1
- Bathrooms: 2
- Full bathrooms: 2
- Main level bedrooms: 1
Primary bedroom
- Level: Main
- Area: 169
- Dimensions: 13 x 13
Dining room
- Level: Main
- Area: 70
- Dimensions: 10 x 7
Family room
- Level: Lower
- Area: 352
- Dimensions: 22 x 16
Kitchen
- Level: Main
- Area: 140
- Dimensions: 14 x 10
Living room
- Level: Main
- Area: 192
- Dimensions: 16 x 12
Heating
- Natural Gas, Forced Air
Cooling
- Central Air
Appliances
- Included: Refrigerator, Dryer
Features
- Ceiling Fan(s)
- Flooring: Carpet
- Basement: Partially Finished,Full,Block
Interior area
- Total structure area: 1,440
- Total interior livable area: 1,440 sqft
- Finished area above ground: 960
- Finished area below ground: 480
Property
Parking
- Total spaces: 3
- Parking features: 3 Car, Detached, Garage Door Opener
- Garage spaces: 3
Features
- Levels: One
- Stories: 1
- Patio & porch: Deck
Lot
- Size: 0.88 Acres
Details
- Parcel number: 0703928
- Zoning: Residential
Construction
Type & style
- Home type: SingleFamily
- Architectural style: Ranch
- Property subtype: Single Family Residence
Materials
- Vinyl Siding
- Roof: Shingle
Condition
- 21+ Years
- New construction: No
- Year built: 1983
Utilities & green energy
- Sewer: Septic Tank
- Water: Well
Community & HOA
Community
- Subdivision: Paradise Acres
Location
- Region: Wisconsin Rapids
- Municipality: Grand Rapids
Financial & listing details
- Price per square foot: $118/sqft
- Tax assessed value: $167,700
- Annual tax amount: $1,965
- Date on market: 10/8/2026
Estimated market value
Not available
Estimated sales range
Not available
$1,869/mo
Price history
| Date | Event | Price |
|---|---|---|
| 10/13/2026 | Contingent | $169,900$118/sqft |
Source:  WIREX MLS #22605017 Report a problem WIREX MLS #22605017 Report a problem | ||
| 10/8/2026 | Listed for sale | $169,900$118/sqft |
Source: WIREX MLS #22605017 Report a problem | ||
Public tax history
| Year | Property taxes | Tax assessment |
|---|---|---|
| 2025 | $2,251 +2.4% | $108,100 |
| 2024 | $2,197 +0.7% | $108,100 |
| 2023 | $2,182 +3.5% | $108,100 |
| 2022 | $2,108 +3% | $108,100 |
| 2021 | $2,046 +1.2% | $108,100 |
| 2020 | $2,021 +31% | $108,100 +18.8% |
| 2019 | $1,543 +0.2% | $91,000 |
| 2018 | $1,539 +1.3% | $91,000 |
| 2017 | $1,519 +2.7% | $91,000 |
| 2016 | $1,479 -5.9% | $91,000 |
| 2015 | $1,571 | $91,000 |
| 2014 | -- | $91,000 |
| 2013 | -- | $91,000 |
| 2012 | -- | $91,000 |
| 2011 | -- | $91,000 |
| 2010 | -- | $91,000 |
| 2009 | -- | $91,000 |
| 2008 | -- | $91,000 |
| 2007 | -- | $91,000 +21.3% |
| 2006 | -- | $75,000 |
| 2005 | -- | $75,000 |
| 2004 | -- | $75,000 |
| 2003 | -- | $75,000 |
| 2002 | -- | $75,000 |
| 2001 | -- | $75,000 |
| 2000 | -- | $75,000 |
Find assessor info on the county website
Monthly payment
Est. payment
Payment breakdown
Explore the cost of this home by adjusting the details. Changes won't be saved.Climate risks
Neighborhood: Lake Wazeecha
Nearby schools
Schools provided by the listing agent
- District: Wisconsin Rapids
Source: WIREX MLS. This data may not be complete. We recommend contacting the local school district to confirm school assignments for this home.
- $275,0002 bd2 ba2k sqft4610 64th St S, Wisconsin Rapids, WI 54494Sold

- $256,600-- bd-- ba-- sqft6221 Magnolia Dr, Wisconsin Rapids, WI 54494Off Market
- $242,700-- bd-- ba-- sqft6310 Magnolia Dr, Wisconsin Rapids, WI 54494Off Market
- $262,000-- bd-- ba-- sqft6320 Magnolia Dr, Wisconsin Rapids, WI 54494Off Market
Similar homes
- $175,0004 bd1 ba1.1k sqft520 13TH STREET NORTH, Wisconsin Rapids, WI 54494Active
 MLS ID #22605020, NATANIA GAETZ. WIREX MLS
 - $180,0003 bd3 ba1.3k sqft3131 16TH STREET SOUTH, Wisconsin Rapids, WI 54494Active
 MLS ID #22603519, CHERYL ROUTTEN-LABARGE. WIREX MLS
 - $194,9003 bd1 ba1k sqft5231 BEACH ROAD, Wisconsin Rapids, WI 54494Active
 MLS ID #22603672, JAN KRAETSCH. WIREX MLS
 - $179,9003 bd1 ba1.2k sqft411 11TH STREET SOUTH, Wisconsin Rapids, WI 54494Active
 MLS ID #22604491, TERRY WOLFE II. WIREX MLS
