Welcome to secluded and spacious mansion!!!!!Discover this absolutely stunning 5-bedroom, 3.5-bath home offering an impressive 4,908 square feet of thoughtfully designed living space on a 1.14-acre lot, providing both privacy and room to enjoy. The main level welcomes you with a formal living room featuring a beautiful bay window, along with a formal dining room that also showcases a bay window, creating the perfect setting for entertaining. The spacious family room offers a cozy gas fireplace, while the oversized game room provides endless possibilities for gatherings, recreation, or a media space. The large kitchen is designed with functionality in mind, featuring abundant cabinet space, a generous pantry, and plenty of room for meal preparation. A total of three laundry areas, two downstairs laundry areas with mudroom spaces add everyday convenience. A half bath and an abundance of closet and storage space complete the first floor. Front and rear staircases provide easy access to the upper level. Car enthusiasts and hobbyists will appreciate the three-car garage equipped with A/C vents to help keep the space comfortable year-round, along with built-in shelving for additional storage. Upstairs, the home offers two spacious primary suites. The first primary bedroom features a tray ceiling, walk-in closet, private bath with jacuzzi tub, and the added convenience of a washer and dryer connection. The second primary suite includes a separate jacuzzi tub and shower, an oversized walk-in closet, and a built-in computer desk, making it an ideal private retreat. The additional bedrooms are equally inviting. The third bedroom has its own full bathroom and ceiling fan. The fourth bedroom features brand-new carpet and ample closet space. The fifth bedroom offers a walk-in closet and ceiling fan. The landscape needs absolutely nothing. The backyard has a covered patio with ceiling fan and lighting. Great for just sitting outside and enjoying a beautiful day. The home is gated and fenced for additional privacy. Plenty of parking spaces!!!! With generous living spaces, exceptional storage, and a flexible floor plan designed for comfort and entertaining, this remarkable home truly has room for everyone. PRIVATE LOT!! No neighbors to the right and in the back of this home. Perfect for entertaining family and friends. This home is a must-see! Contact your real estate professional today to schedule your private showing.
Active
Price cut: $24.5K (7/17)
$395,500
6313 Cedarwood Dr, Jackson, MS 39213
5beds
4,908sqft
:
Get pre-qualified$2,549/mo
Residential, Single Family Residence
Built in 1994
1.14 Acres Lot
$381,100 Zestimate®
$81/sqft
$-- HOA
What's special
Plenty of parking spacesExceptional storageGenerous living spacesTwo spacious primary suitesAbundant cabinet spaceGenerous pantryBuilt-in computer desk
- 13 days |
- 694 |
- 34 |
Likely to sell faster than
Zillow last checked:
Listing updated:
Listed by:
Michelle Way 601-624-1055,
Weichert Realtors - Innovations 601-824-1140
Source: MLS United,MLS#: 4155441
Facts & features
Interior
Bedrooms & bathrooms
- Bedrooms: 5
- Bathrooms: 4
- Full bathrooms: 3
- 1/2 bathrooms: 1
Bathroom
- Description: A Half Bathroom Downstairs
- Level: Main
Bathroom
- Description: Three Full Bedrooms Upstairs
- Level: Upper
Bonus room
- Description: Bonus Rooms Upstairs And Downstairs
- Level: Main
Family room
- Description: Large Family Room With Fireplace
- Level: Main
Kitchen
- Description: Large Kitchen With Eat In Dining Area
- Level: Main
Laundry
- Description: This Home Has The Areas For Laundry
- Level: Main
Heating
- Ceiling, Central, Hot Water
Cooling
- Attic Fan, Ceiling Fan(s), Central Air
Appliances
- Included: Built-In Refrigerator, Dishwasher, Disposal, Free-Standing Gas Range, Gas Water Heater, Oven, Range Hood, Refrigerator
- Laundry: Electric Dryer Hookup, In Garage, In Kitchen, In Unit, Inside, Laundry Closet, Laundry Room, Lower Level, Multiple Locations, Sink, Washer Hookup
Features
- Bookcases, Ceiling Fan(s), Crown Molding, Double Vanity, Eat-in Kitchen, Entrance Foyer, High Ceilings, High Speed Internet, His and Hers Closets, In-Law Floorplan, Kitchen Island, Pantry, Smart Home, Smart Thermostat, Storage, Tray Ceiling(s), Walk-In Closet(s), Breakfast Bar
- Flooring: Carpet, Hardwood, Tile
- Doors: Dead Bolt Lock(s), Fiberglass, French Doors, Insulated
- Windows: Bay Window(s), Insulated Windows, Plantation Shutters
- Has fireplace: Yes
- Fireplace features: Living Room
Interior area
- Total structure area: 4,908
- Total interior livable area: 4,908 sqft
Video & virtual tour
Property
Parking
- Total spaces: 10
- Parking features: Attached, Concrete, Converted Garage, Driveway, Garage Faces Side, Gated, Storage
- Attached garage spaces: 3
- Has uncovered spaces: Yes
Features
- Levels: Two
- Stories: 2
- Patio & porch: Awning(s), Patio
- Exterior features: Private Yard
- Fencing: Back Yard,Chain Link,Gate,Wrought Iron,Full,Fenced
Lot
- Size: 1.14 Acres
- Features: Front Yard, Landscaped, Level, Wooded
Details
- Parcel number: 07150013000
Construction
Type & style
- Home type: SingleFamily
- Property subtype: Residential, Single Family Residence
Materials
- Brick
- Foundation: Brick/Mortar
- Roof: Shingle
Condition
- Move In Ready
- New construction: No
- Year built: 1994
Details
- Warranty included: Yes
Utilities & green energy
- Sewer: Public Sewer
- Water: Public
- Utilities for property: Electricity Available, Electricity Connected, Natural Gas Available, Natural Gas Connected, Sewer Available, Water Available
Community & HOA
Community
- Security: Carbon Monoxide Detector(s), Fire Alarm, Security Fence, Security Lights, Smoke Detector(s)
- Subdivision: Metes And Bounds
HOA
- Has HOA: Yes
- Services included: Other
Location
- Region: Jackson
Financial & listing details
- Price per square foot: $81/sqft
- Tax assessed value: $361,980
- Annual tax amount: $10,522
- Date on market: 7/10/2026
- Electric utility on property: Yes
Estimated market value
$381,100
$362,000 - $400,000
$2,937/mo
Price history
| Date | Event | Price |
|---|---|---|
| 7/17/2026 | Price change | $395,500-5.8%$81/sqft |
Source: MLS United #4155441 Report a problem | ||
| 7/13/2026 | Price change | $420,000-4.5%$86/sqft |
Source: MLS United #4155441 Report a problem | ||
| 7/10/2026 | Listed for sale | $440,000+29.4%$90/sqft |
Source: MLS United #4155441 Report a problem | ||
| 5/6/2024 | Sold | -- |
Source: MLS United #4072340 Report a problem | ||
| 4/1/2024 | Pending sale | $340,000$69/sqft |
Source: MLS United #4072340 Report a problem | ||
| 3/29/2024 | Listed for sale | $340,000$69/sqft |
Source: MLS United #4072340 Report a problem | ||
| 3/17/2024 | Pending sale | $340,000$69/sqft |
Source: MLS United #4072340 Report a problem | ||
| 3/11/2024 | Price change | $340,000-2.9%$69/sqft |
Source: MLS United #4072340 Report a problem | ||
| 3/2/2024 | Listed for sale | $350,000+16.7%$71/sqft |
Source: MLS United #4072340 Report a problem | ||
| 2/13/2023 | Sold | -- |
Source: MLS United #4036504 Report a problem | ||
| 1/14/2023 | Pending sale | $299,900$61/sqft |
Source: MLS United #4036504 Report a problem | ||
| 1/6/2023 | Listed for sale | $299,900$61/sqft |
Source: MLS United #4036504 Report a problem | ||
Public tax history
| Year | Property taxes | Tax assessment |
|---|---|---|
| 2024 | -- | $36,198 -33.1% |
| 2023 | -- | $54,075 +49.4% |
| 2022 | -- | $36,198 |
| 2021 | -- | $36,198 +1.6% |
| 2020 | -- | $35,641 +0.7% |
| 2019 | -- | $35,388 |
| 2018 | -- | $35,388 |
| 2017 | $9,791 | $35,388 -33.3% |
| 2016 | $9,791 | $53,082 +53% |
| 2015 | $9,791 +101.1% | $34,699 |
| 2014 | $4,869 | $34,699 |
| 2013 | -- | $34,699 |
| 2012 | -- | $34,699 +5.5% |
| 2011 | -- | $32,897 |
| 2010 | -- | $32,897 |
| 2009 | -- | $32,897 |
| 2008 | -- | $32,897 +13% |
| 2007 | -- | $29,110 |
| 2006 | -- | $29,110 |
| 2005 | -- | $29,110 |
| 2004 | -- | $29,110 +51.8% |
| 2003 | -- | $19,178 |
| 2002 | -- | $19,178 +23.7% |
| 2001 | -- | $15,503 |
| 2000 | -- | $15,503 |
Find assessor info on the county website
Monthly payment
Est. payment
Payment breakdown
Explore the cost of this home by adjusting the details. Changes won't be saved.Climate risks
Neighborhood: Lakeover
Nearby schools
GreatSchools rating
- 2/10Green Elementary SchoolGrades: PK-5Distance: 2.4 mi
- 9/10Northwest Middle SchoolGrades: 6-8Distance: 2.7 mi
- 6/10Callaway High SchoolGrades: 9-12Distance: 2.4 mi
Schools provided by the listing agent
- Elementary: North Jackson
- Middle: Northwest Jackson
- High: Callaway
Source: MLS United. This data may not be complete. We recommend contacting the local school district to confirm school assignments for this home.
- $187,6003 bd2 ba2.1k sqft6317 Cedarwood Dr, Jackson, MS 39213Off Market
- $--0.57 AcresCedarwood Dr, Jackson, MS 39213Sold
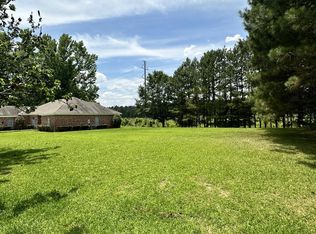
- $32,0001 Acres6313 Cedarwood Dr, Jackson, MS 39213Off Market
- $32,0001 Acres6313 Cedarwood Dr, Jackson, MS 39213Off Market
- $--4 bd3 ba2.4k sqft6319 Cedarwood Dr, Jackson, MS 39213Sold
- $203,1003 bd2 ba2.4k sqft6306 Cedarwood Dr, Jackson, MS 39213Off Market
- $253,4003 bd3 ba3.1k sqft6300 Cedarwood Dr, Jackson, MS 39213Off Market
- $193,3004 bd2 ba2.1k sqft6312 Cedarwood Dr, Jackson, MS 39213Off Market
A local agent can set up tours, give advice and negotiate with sellers.
Similar homes
- $389,7975 bd4 ba2.9k sqft455 Armour Dr, Jackson, MS 39211For Sale
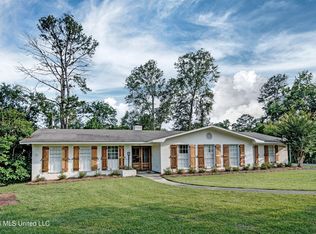 MLS ID #4142586, Patrick Crews, Realty of America (ROA). MLS United
 - $429,0005 bd4 ba4.8k sqft622 Broadway Ave, Jackson, MS 39216For Sale
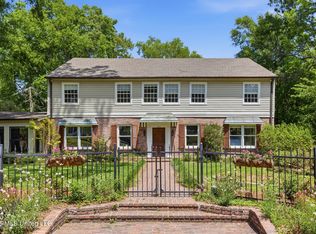 MLS ID #4147267, Laura Wofford, Neighbor House, LLC. MLS United
 - $380,0004 bd4 ba3.4k sqft1012 Buckley Dr, Jackson, MS 39206For Sale
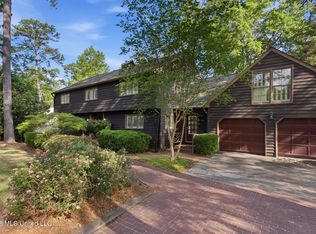 MLS ID #4146404, Colby Berry, Keller Williams. MLS United
 - $399,5003 bd3 ba2.5k sqft3920 Roxbury Rd, Jackson, MS 39211For Sale
 MLS ID #4152947, Laurie Defoe, Nix-Tann & Associates, Inc.. MLS United
 - $365,0004 bd4 ba3.3k sqft5484 River Thames Pl, Jackson, MS 39211For SaleMLS ID #4153669, Kori Roby, Roby Realty. MLS United
- $427,5004 bd4 ba2.9k sqft4455 E Ridge Dr, Jackson, MS 39211For SaleMLS ID #4151078, Paul Davis, Realty of America (ROA). MLS United
- $399,9005 bd4 ba2.8k sqft163 Annandale Pkwy E, Madison, MS 39110For SaleMLS ID #4152538, Julie Cado, BHHS Gateway Real Estate. MLS United
- $388,0005 bd3 ba2.8k sqft603 Trailwood Dr, Clinton, MS 39056For SaleMLS ID #4154188, Mindy Hall, Harper Homes Real Estate LLC. MLS United
- $399,0005 bd4 ba2.9k sqft1919 McRaven Rd, Clinton, MS 39056For SaleMLS ID #4155117, Brad McHann, Highland Realty MS Inc dba Highland. MLS United
- $525,0005 bd4 ba3.2k sqft108 Blueberry Hill Ln, Clinton, MS 39056For SaleMLS ID #4156699, Jarred Couch, Highland Realty MS Inc dba Highland. MLS United
- $399,9004 bd3 ba2.8k sqft1612 E Northside Dr, Jackson, MS 39211For SaleMLS ID #4144688, William Fair, Neighbor House, LLC. MLS United
- $415,0004 bd4 ba3.1k sqft615 Turnberry Ln, Ridgeland, MS 39157For SaleMLS ID #4154754, Stephanie Remore, Keller Williams. MLS United
- $429,0004 bd4 ba3.4k sqft1425 Fontaine Dr, Jackson, MS 39211For SaleMLS ID #4142757, Claire Simmons, Southern Homes Real Estate. MLS United
- $379,9003 bd3 ba2.8k sqft102 Hickory Hills Dr, Clinton, MS 39056For SaleMLS ID #4142253, Bracey Godfrey, Godfrey Realty Group. MLS United
- $362,5003 bd4 ba3.1k sqft22 Autumn Hill Ct, Jackson, MS 39211For SaleMLS ID #4154690, Marissa C Simms, Realty of America (ROA). MLS United
- $474,9005 bd4 ba3.3k sqft202 Fairway Ln, Madison, MS 39110For SaleMLS ID #4156852, Barbara Mooney, McKee Realty, Inc.. MLS United
- $425,0004 bd4 ba2.9k sqft201 Winsmere Way, Ridgeland, MS 39157For SaleMLS ID #4143705, Juanita Kennedy, Juanita Kennedy, Broker. MLS United
- $399,9993 bd3 ba3k sqft1195 N Old Canton Rd, Canton, MS 39046For SaleMLS ID #4153034, Shelby Boblick, Simply Realty. MLS United
- $385,0005 bd5 ba2.7k sqft115 Eastside Dr, Brandon, MS 39047For SaleMLS ID #4155606, Eddie Carty, Coldwell Banker Graham. MLS United
- $399,0005 bd3 ba2.8k sqft2023 Matthews Dr, Richland, MS 39218For SaleMLS ID #4149252, Karen Bryant, Hopper Properties. MLS United
