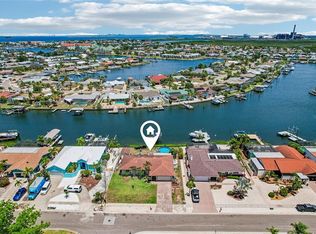
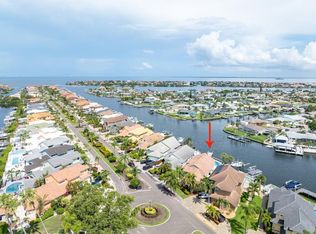
DEEP-WATER BOATING ACCESS, NO FIXED BRIDGES TO TAMPA BAY, A DEEP-END POOL, AND APPROXIMATELY 79FT OF CANAL FRONTAGE! NO HOA OR CDD! Welcome to the Florida waterfront lifestyle in much sought after Apollo Beach! This 3-bedroom, 2-bath, 2-car garage home offers 1,814 sqft of updated living space on nearly .25 acres along a wide, brackish-water canal. When it’s time to take your boat out, around here we call it “a one-beer-out” ride to Tampa Bay! Step through the double-door entry & the welcoming foyer into a home that has undergone substantial updating! Wood-look plank tile flows throughout much of the main living space, complemented by crown molding, updated finishes and abundant natural light! The front living area offers plenty of flexibility as an entertaining space, billiard room (as shown), or an additional gathering area! Meanwhile the dining room opens directly to your covered lanai, pool, and canal! At the heart of the home is the updated kitchen featuring shaker cabinetry, gleaming granite countertops with abundant counter space, and stainless appliances! A large pass-through window above the kitchen sink keeps the pool & that waterfront in view and makes serving food & drinks to the lanai a breeze! Recessed lighting & a peninsula overlook the adjoining family room, which provides even more gathering space! BONUS: It also opens directly to the outdoor living area! The primary bedroom enjoys its own lanai access and an en-suite bath featuring a tub/shower combination plus an additional walk-in shower! All three bedrooms feature attractive newer LVP flooring! The second full bath doubles as the highly desirable pool bath, with a tiled walk-in shower and direct access to the lanai! Perfect after a day of swimming, boating or enjoying the Florida sunshine! BUT OUTSIDE IS WHERE THIS PROPERTY REALLY DELIVERS! The expansive covered lanai offers plenty of room for al fresco dining, entertaining, relaxing with a cocktail, or simply enjoying the pool & canal views beyond. And unlike similar local waterfront properties, there is an impressive amount of usable backyard between the home and canal! Boaters will appreciate approximately 79ft of a wide, deep-water, sailboat-capable canal! NO FIXED BRIDGES BETWEEN YOU AND TAMPA BAY! The existing dock was lost during the 2024 hurricanes, but the pilings survived. An electrical run & box also remain at the former dock location, giving you an opportunity to design a waterfront setup suited to your desires! (Subject To County Permitting Requirements.) MEANWHILE THE SELLERS CONTINUE TO INVEST IN THE PROPERTY! A BRAND-NEW WATER HEATER has just been installed! With an acceptable offer, sellers will consider completing professional backfilling and compaction behind the seawall where needed prior to closing! 2024 hurricanes also destroyed the screen pool cage, damaged pool tiles, and also the pool light. Areas of the existing shingle roof were also damaged. The roof has not/is not leaking! FULL ROOF REPLACEMENT is insurance-approved and scheduled to be completed prior to closing. HOME HAS BEEN JUSTIFIABLY PRICE POSITIONED PER THE LIKELY RENOVATIONS. This home is the essence of the Apollo Beach waterfront lifestyle YOU came here looking for! POOL! YOUR BOAT! GREAT FISHING on the open waters of TAMPA BAY just beyond your backyard! Bring your vision & make the remaining touches your own! Take advantage of this awesome opportunity, NOW AT AN EVEN MORE REMARKABLE PRICE!!
For sale
Price cut: $20K (10/13)
$590,000
6314 WISTERIA LANE, APOLLO BEACH, FL 33572
3beds
1,814sqft
Single Family Residence
Built in 1973
9,875 Square Feet Lot
$-- Zestimate®
$325/sqft
$-- HOA
What's special
Deep-end poolAbundant natural lightWide deep-water sailboat-capable canalDeep-water boating accessCrown moldingRecessed lightingStainless appliances
- 55 days
- 925
- 91
Zillow last checked:
Listing updated:
Listed by:
Robert King 813-731-5758,
27NORTH REALTY 813-645-4663
Source: Stellar MLS,MLS#: TB8540649 Originating MLS: Suncoast Tampa
Originating MLS: Suncoast Tampa
Facts & features
Interior
Bedrooms & bathrooms
- Bedrooms: 3
- Bathrooms: 2
- Full bathrooms: 2
Rooms
- Room types: Family Room
Primary bedroom
- Features: Ceiling Fan(s), En Suite Bathroom, Built-in Closet
- Level: First
- Area: 225 Square Feet
- Dimensions: 15x15
Bedroom 2
- Features: Ceiling Fan(s), Built-in Closet
- Level: First
- Area: 144 Square Feet
- Dimensions: 12x12
Bedroom 3
- Features: Ceiling Fan(s), Dual Closets
- Level: First
- Area: 132 Square Feet
- Dimensions: 12x11
Primary bathroom
- Features: Exhaust Fan, Granite Counters, Multiple Shower Heads, Rain Shower Head, Shower No Tub, Single Vanity, Tall Countertops, Tub With Shower
- Level: First
- Area: 72 Square Feet
- Dimensions: 8x9
Bathroom 2
- Features: Exhaust Fan, Multiple Shower Heads, Rain Shower Head, Shower No Tub, Single Vanity, Tall Countertops, Linen Closet
- Level: First
- Area: 56 Square Feet
- Dimensions: 8x7
Balcony porch lanai
- Level: First
- Area: 484 Square Feet
- Dimensions: 44x11
Balcony porch lanai
- Level: First
- Area: 192 Square Feet
- Dimensions: 24x8
Balcony porch lanai
- Features: Ceiling Fan(s)
- Level: First
- Area: 231 Square Feet
- Dimensions: 21x11
Dining room
- Level: First
- Area: 120 Square Feet
- Dimensions: 10x12
Family room
- Features: Ceiling Fan(s)
- Level: First
- Area: 280 Square Feet
- Dimensions: 20x14
Foyer
- Features: Coat Closet
- Level: First
- Area: 60 Square Feet
- Dimensions: 10x6
Kitchen
- Features: Granite Counters
- Level: First
- Area: 154 Square Feet
- Dimensions: 14x11
Living room
- Features: Ceiling Fan(s)
- Level: First
- Area: 234 Square Feet
- Dimensions: 18x13
Heating
- Electric
Cooling
- Central Air
Appliances
- Included: Dishwasher, Disposal, Dryer, Electric Water Heater, Range, Refrigerator, Washer
- Laundry: Electric Dryer Hookup, In Garage, Washer Hookup
Features
- Ceiling Fan(s), Crown Molding, Solid Wood Cabinets, Split Bedroom, Stone Counters, Thermostat
- Flooring: Ceramic Tile, Luxury Vinyl
- Doors: Sliding Doors
- Windows: Window Treatments
- Has fireplace: No
Interior area
- Total structure area: 2,854
- Total interior livable area: 1,814 sqft
Video & virtual tour
Property
Parking
- Total spaces: 2
- Parking features: Driveway, Garage Door Opener
- Attached garage spaces: 2
- Has uncovered spaces: Yes
- Details: Garage Dimensions: 22x22
Features
- Levels: One
- Stories: 1
- Patio & porch: Covered
- Exterior features: Fire Pit, Private Mailbox, Rain Gutters
- Has private pool: Yes
- Pool features: Gunite, In Ground, Tile
- Has spa: Yes
- Spa features: Above Ground
- Fencing: Vinyl
- Has view: Yes
- View description: Water, Canal
- Has water view: Yes
- Water view: Water,Canal
- Waterfront features: Canal - Brackish, Brackish Canal Access, Bridges - No Fixed Bridges, No Wake Zone, Sailboat Water, Seawall
Lot
- Size: 9,875 Square Feet
- Dimensions: 79 x 125
- Features: Flood Insurance Required, In County, Street Dead-End
- Residential vegetation: Trees/Landscaped
Details
- Parcel number: U2031191TF000269C0000.0
- Zoning: RSC-6
- Special conditions: None
Construction
Type & style
- Home type: SingleFamily
- Property subtype: Single Family Residence
Materials
- Block, Stucco
- Foundation: Slab
- Roof: Shingle
Condition
- Completed
- New construction: No
- Year built: 1973
Utilities & green energy
- Sewer: Public Sewer
- Water: Public
- Utilities for property: BB/HS Internet Available, Cable Available, Electricity Connected, Phone Available, Sewer Connected, Water Connected
Community & HOA
Community
- Pet fee: $0 monthly
- Subdivision: APOLLO BEACH UNIT 13 PT 1 RE
HOA
- Has HOA: No
Location
- Region: Apollo Beach
Financial & listing details
- Price per square foot: $325/sqft
- Tax assessed value: $585,175
- Annual tax amount: $7,703
- Date on market: 8/20/2026
- Cumulative days on market: 46 days
- Listing terms: Cash,Conventional,VA Loan
- Ownership: Fee Simple
- Total actual rent: 0
- Electric utility on property: Yes
- Road surface type: Paved, Asphalt
Estimated market value
Not available
Estimated sales range
Not available
Not available
Price history
| Date | Event | Price |
|---|---|---|
| 10/13/2026 | Price change | $590,000-3.3%$325/sqft |
Source:  Stellar MLS #TB8540649 Report a problem Stellar MLS #TB8540649 Report a problem | ||
| 8/20/2026 | Listed for sale | $610,000-6.2%$336/sqft |
Source: Stellar MLS #TB8540649 Report a problem | ||
| 9/27/2024 | Listing removed | $649,999$358/sqft |
Source: Stellar MLS #A4596577 Report a problem | ||
| 7/9/2024 | Price change | $649,999-3.7%$358/sqft |
Source: Stellar MLS #A4596577 Report a problem | ||
| 6/12/2024 | Listed for sale | $675,000$372/sqft |
Source: Stellar MLS #A4596577 Report a problem | ||
| 6/4/2024 | Pending sale | $675,000$372/sqft |
Source: Stellar MLS #A4596577 Report a problem | ||
| 5/2/2024 | Price change | $675,000-3.6%$372/sqft |
Source: Stellar MLS #A4596577 Report a problem | ||
| 4/17/2024 | Price change | $699,900-3.5%$386/sqft |
Source: Stellar MLS #A4596577 Report a problem | ||
| 2/19/2024 | Listed for sale | $725,000$400/sqft |
Source: Stellar MLS #A4596577 Report a problem | ||
| 12/19/2023 | Listing removed | -- |
Source: Stellar MLS #T3461963 Report a problem | ||
| 10/21/2023 | Price change | $725,000-7.1%$400/sqft |
Source: Stellar MLS #T3461963 Report a problem | ||
| 8/26/2023 | Price change | $780,000-2.4%$430/sqft |
Source: Stellar MLS #T3461963 Report a problem | ||
| 7/28/2023 | Listed for sale | $799,000+105.4%$440/sqft |
Source: Stellar MLS #T3461963 Report a problem | ||
| 6/19/2018 | Sold | $389,000-2.1%$214/sqft |
Source: Public Record Report a problem | ||
| 3/15/2018 | Price change | $397,5000%$219/sqft |
Source: REMIDA PROPERTY MANAGEMENT INC #U7846627 Report a problem | ||
| 3/9/2018 | Price change | $397,6000%$219/sqft |
Source: REMIDA PROPERTY MANAGEMENT INC #U7846627 Report a problem | ||
| 3/2/2018 | Price change | $397,7000%$219/sqft |
Source: REMIDA PROPERTY MANAGEMENT INC #U7846627 Report a problem | ||
| 2/23/2018 | Price change | $397,8000%$219/sqft |
Source: REMIDA PROPERTY MANAGEMENT INC #U7846627 Report a problem | ||
| 2/15/2018 | Price change | $397,9000%$219/sqft |
Source: REMIDA PROPERTY MANAGEMENT INC #U7846627 Report a problem | ||
| 2/8/2018 | Price change | $398,000-0.3%$219/sqft |
Source: REMIDA PROPERTY MANAGEMENT INC #U7846627 Report a problem | ||
| 2/2/2018 | Listing removed | $2,940$2/sqft |
Source: Houses For Rent Network Report a problem | ||
| 2/1/2018 | Listed for rent | $2,940$2/sqft |
Source: Houses For Rent Network Report a problem | ||
| 1/28/2018 | Price change | $399,000-3.8%$220/sqft |
Source: RE/MAX METRO #U7826007 Report a problem | ||
| 12/2/2017 | Listed for sale | $414,900$229/sqft |
Source: RE/MAX METRO #U7826007 Report a problem | ||
| 12/2/2017 | Pending sale | $414,900+62.7%$229/sqft |
Source: RE/MAX METRO #U7826007 Report a problem | ||
| 6/6/2016 | Sold | $255,000$141/sqft |
Source: Public Record Report a problem | ||
Public tax history
| Year | Property taxes | Tax assessment |
|---|---|---|
| 2025 | $7,704 +8.9% | $425,827 +2.3% |
| 2024 | $7,073 +3.1% | $416,335 +3% |
| 2023 | $6,857 +3.9% | $404,209 +3% |
| 2022 | $6,602 +1.2% | $392,436 +3% |
| 2021 | $6,526 +1.6% | $381,006 +1.4% |
| 2020 | $6,420 -9.1% | $375,746 +1.8% |
| 2019 | $7,066 | $369,154 +23% |
| 2018 | $7,066 +20.5% | $300,105 +9.2% |
| 2017 | $5,863 +7.7% | $274,740 +28.4% |
| 2016 | $5,446 +52.2% | $213,919 +0.7% |
| 2015 | $3,579 -0.4% | $212,432 +0.8% |
| 2014 | $3,592 | $210,746 +1.5% |
| 2013 | $3,592 +0.3% | $207,632 +1.7% |
| 2012 | $3,582 +1% | $204,161 +1.1% |
| 2011 | $3,545 -8.1% | $201,959 -7.8% |
| 2010 | $3,857 +1.9% | $219,024 +1.9% |
| 2009 | $3,786 +0% | $214,861 +0.1% |
| 2008 | $3,786 -3.2% | $214,646 +3% |
| 2007 | $3,911 -5.4% | $208,394 +2.5% |
| 2006 | $4,135 -0.4% | $203,311 +2.6% |
| 2005 | $4,150 | $198,090 +3% |
| 2004 | -- | $192,320 +1.9% |
| 2003 | -- | $188,734 +8.1% |
| 2002 | -- | $174,523 +2.2% |
| 2001 | -- | $170,738 +24.8% |
| 2000 | $3,490 | $136,764 |
Find assessor info on the county website
Monthly payment
Est. payment
Payment breakdown
Explore the cost of this home by adjusting the details. Changes won't be saved.Climate risks
Neighborhood: 33572
Nearby schools
Schools provided by the listing agent
- Elementary: Apollo Beach-HB
- Middle: Eisenhower-HB
- High: Lennard-HB
Source: Stellar MLS. This data may not be complete. We recommend contacting the local school district to confirm school assignments for this home.


Similar homes
- $699,0003 bd2 ba1.5k sqft801 FLAMINGO DRIVE, APOLLO BEACH, FL 33572For Sale
 MLS ID #TB8507339, Christie Frankenstein, KELLER WILLIAMS SOUTH SHORE. Stellar MLS
 - $560,0003 bd3 ba1.8k sqft820 SYMPHONY ISLES BOULEVARD, APOLLO BEACH, FL 33572For Sale
 MLS ID #TB8527405, Michael Ceparano, FUTURE HOME REALTY INC. Stellar MLS
 - $459,0003 bd2 ba1.5k sqft744 FLAMINGO DRIVE, APOLLO BEACH, FL 33572For Sale
 MLS ID #TB8530825, Steven Koger, KELLER WILLIAMS SOUTH SHORE. Stellar MLS
 - $750,0003 bd3 ba1.9k sqft835 SYMPHONY ISLES BOULEVARD, APOLLO BEACH, FL 33572For Sale
 MLS ID #TB8547073, Jennifer Sparacino, FLORIDA EXECUTIVE REALTY 2. Stellar MLS
 - $688,5003 bd2 ba1.4k sqft485 FLAMINGO DRIVE, APOLLO BEACH, FL 33572For SaleMLS ID #TB8534624, Leisa Mohler-Erickson, COMPASS FLORIDA LLC. Stellar MLS
- $849,0003 bd2 ba2.3k sqft708 SPANISH MAIN DRIVE, APOLLO BEACH, FL 33572For SaleMLS ID #TB8538209, Andi Simmons, CENTURY 21 BEGGINS ENTERPRISES. Stellar MLS
- $789,9993 bd2 ba1.9k sqft921 BIRDIE WAY, APOLLO BEACH, FL 33572For SaleMLS ID #A4698053, Ethan Clifford, REAL BROKER, LLC. Stellar MLS
- $411,9973 bd2 ba1.9k sqft5102 COASTAL SCENE DRIVE, APOLLO BEACH, FL 33572For SaleMLS ID #TB8391258, Christine Nargi, KELLER WILLIAMS SOUTH SHORE. Stellar MLS
- $675,0003 bd2 ba1.5k sqft806 BLUE HERON BOULEVARD, RUSKIN, FL 33570For SaleMLS ID #TB8526657, Gordon Klaiber, REDFIN CORPORATION. Stellar MLS
- $599,0004 bd4 ba2.6k sqft4616 ACKERLY WAY, BRANDON, FL 33511For SaleMLS ID #C7531492, Oleg Lisitsyn, REALTY ONE GROUP MVP. Stellar MLS
- $429,9002 bd2 ba2k sqft1710 NEW BEDFORD DRIVE, SUN CITY CENTER, FL 33573For SaleMLS ID #TB8556937, Gary Waldron, EXP REALTY LLC. Stellar MLS
- $599,0004 bd2 ba1.9k sqft4301 50TH TERRACE S, ST PETERSBURG, FL 33711For SaleMLS ID #TB8554879, Alexandros Antonakos, QUICKSILVER REAL ESTATE GROUP. Stellar MLS
- $475,0003 bd2 ba1.4k sqft803 LEISEY CIRCLE, RUSKIN, FL 33570For SaleMLS ID #TB8516124, Kalani Hayman, CENTURY 21 BEGGINS ENTERPRISES. Stellar MLS
- $615,0003 bd2 ba1.6k sqft201 58TH AVENUE S, ST PETERSBURG, FL 33705For SaleMLS ID #TB8506374, Kent Rodahaver, NEXTHOME SOUTH POINTE. Stellar MLS
- $510,0003 bd3 ba1.2k sqft6339 S LANSDALE CIRCLE, TAMPA, FL 33616For SaleMLS ID #TB8555945, Tony Baroni, KELLER WILLIAMS SUBURBAN TAMPA. Stellar MLS
- $584,0004 bd2 ba1.8k sqft4710 W TRILBY AVENUE, TAMPA, FL 33616For SaleMLS ID #TB8548905, Andrew Duncan, LPT REALTY LLC. Stellar MLS
- $595,0003 bd2 ba1.7k sqft3110 15TH STREET N, ST PETERSBURG, FL 33704For SaleMLS ID #TB8524436, Nicholas Freas, THE TENPENNY COLLECTION. Stellar MLS
- $445,0003 bd2 ba1.9k sqft207 AMESBURY CIRCLE, SUN CITY CENTER, FL 33573For SaleMLS ID #TB8545992, Barbara Strickland, COLDWELL BANKER REALTY. Stellar MLS
- $515,0003 bd4 ba1.9k sqft610 HITCHING POST DRIVE, BRANDON, FL 33511For SaleMLS ID #W7889373, Jada Maynard, MAYNARD PROPERTY GROUP LLC. Stellar MLS
