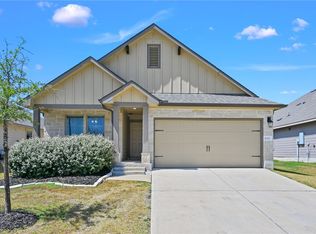
6315 Rockford Drive is a well-appointed single-story home situated on a cul-de-sac lot in the Southern Pointe community of College Station. Built in 2021, the residence features 3 bedrooms, 2 full baths, an attached 2-car garage, and approximately 1,800+ square feet of living space. The brick, stone, and HardiPlank exterior is complemented by an inviting front porch with a pergola-style accent. Inside, the open-concept layout includes a versatile front room suitable for a formal dining area, home office, or flex space. The kitchen features granite countertops, a large center island, ample cabinetry, and opens to the spacious living area with tall ceilings and abundant natural light. The primary suite includes a private bath with a separate walk-in shower and soaking tub. Two additional bedrooms share a full bath. Exterior
For sale
$435,000
6315 Rockford Dr, College Station, TX 77845
3beds
1,868sqft
Single Family Residence
Built in 2021
5,924 Square Feet Lot
$423,100 Zestimate®
$233/sqft
$-- HOA
What's special
Granite countertopsCul-de-sac lotLarge center islandAmple cabinetryOpen-concept layout
- 4 days
- 51
- 1
Likely to sell faster than
Zillow last checked:
Listing updated:
Listed by:
Wendy Cline TREC #0561297 281-858-3451,
Wendy Cline Properties Group
Source: HAR,MLS#: 7068124
Facts & features
Interior
Bedrooms & bathrooms
- Bedrooms: 3
- Bathrooms: 2
- Full bathrooms: 2
Rooms
- Room types: Family Room, Utility Room
Primary bedroom
- Level: First
- Area: 221
- Dimensions: 13x17
Bedroom
- Level: First
- Area: 121
- Dimensions: 11x11
Bedroom
- Level: First
- Area: 121
- Dimensions: 11x11
Other
- Level: First
- Area: 132
- Dimensions: 12x11
Other
- Level: First
- Area: 40
- Dimensions: 8x5
Breakfast
- Level: First
- Area: 140
- Dimensions: 14x10
Kitchen
- Level: First
- Area: 154
- Dimensions: 11x14
Living room
- Level: First
- Area: 304
- Dimensions: 19x16
Primary bath
- Level: First
- Area: 90
- Dimensions: 10x9
Utility room
- Level: First
- Area: 36
- Dimensions: 6x6
Heating
- Natural Gas
Cooling
- Ceiling Fan(s), Electric
Appliances
- Included: ENERGY STAR Qualified Appliances, Disposal, Gas Oven, Microwave, Gas Cooktop, Dishwasher
- Laundry: Electric Dryer Hookup, Washer Hookup
Features
- Formal Entry/Foyer, High Ceilings, All Bedrooms Down, Walk-In Closet(s)
- Flooring: Engineered Hardwood
Interior area
- Total structure area: 1,868
- Total interior livable area: 1,868 sqft
Property
Parking
- Total spaces: 2
- Parking features: Attached, Tandem
- Attached garage spaces: 2
Features
- Stories: 1
- Fencing: Full
Lot
- Size: 5,924 Square Feet
- Features: Back Yard, Cleared, 0 Up To 1/4 Acre
Details
- Parcel number: 423691
Construction
Type & style
- Home type: SingleFamily
- Architectural style: Traditional
- Property subtype: Single Family Residence
Materials
- Blown-In Insulation, Brick, Cement Siding, Stone
- Foundation: Slab
- Roof: Composition
Condition
- New construction: No
- Year built: 2021
Utilities & green energy
- Sewer: Public Sewer
- Water: Public
Green energy
- Energy efficient items: Attic Vents, Thermostat
Community & HOA
Community
- Subdivision: Southern Pointe Sec 100
HOA
- Has HOA: Yes
Location
- Region: College Station
Financial & listing details
- Price per square foot: $233/sqft
- Tax assessed value: $350,592
- Annual tax amount: $5,145
- Date on market: 8/24/2026
- Road surface type: Concrete
Estimated market value
$423,100
$402,000 - $444,000
$2,298/mo
Price history
| Date | Event | Price |
|---|---|---|
| 8/24/2026 | Listed for sale | $435,000+38.1%$233/sqft |
Source:  HAR #7068124 Report a problem HAR #7068124 Report a problem | ||
| 11/29/2021 | Sold | -- |
Source:  BCSMLS #477001_21015187 Report a problem BCSMLS #477001_21015187 Report a problem | ||
| 11/19/2021 | Pending sale | $315,000$169/sqft |
Source:  Engel & Volkers #21015187 Report a problem Engel & Volkers #21015187 Report a problem | ||
| 11/2/2021 | Listed for sale | $315,000$169/sqft |
Source: BCSMLS #21015187 Report a problem | ||
Public tax history
| Year | Property taxes | Tax assessment |
|---|---|---|
| 2025 | $5,144 -1.8% | $350,592 -3.4% |
| 2024 | $5,239 +0.2% | $362,815 -3.4% |
| 2023 | $5,231 +4.8% | $375,598 +22.6% |
| 2022 | $4,993 +731.9% | $306,311 +785.1% |
| 2021 | $600 | $34,608 +5.4% |
| 2020 | -- | $32,827 |
Find assessor info on the county website
Monthly payment
Est. payment
Payment breakdown
Explore the cost of this home by adjusting the details. Changes won't be saved.Climate risks
Neighborhood: 77845
Nearby schools
Schools provided by the listing agent
- Elementary: Pebble Creek Elementary School
- Middle: A & M Consolidated Middle School
- High: A & M Consolidated High School
Source: HAR. This data may not be complete. We recommend contacting the local school district to confirm school assignments for this home.
- $301,7003 bd2 ba1.6k sqft6313 Rockford Dr, College Station, TX 77845Off Market
- $296,8004 bd2 ba1.6k sqft6317 Rockford Dr, College Station, TX 77845Off Market
- $292,6003 bd2 ba1.5k sqft6311 Rockford Dr, College Station, TX 77845Off Market
- $353,7004 bd3 ba2k sqft6319 Rockford Dr, College Station, TX 77845Off Market

Similar homes
- $399,0004 bd2 ba2k sqft6301 Fulton Dr, College Station, TX 77845For Sale
 MLS ID #26010708, Colleen Johnson, CENTURY 21 Integra. BCSMLS
 - $308,5003 bd2 ba1.5k sqft6357 Darlington Ave, College Station, TX 77845For Sale
 MLS ID #26010418, Neetu Kainthla, BHHS Caliber Realty. BCSMLS
 - $420,0004 bd3 ba2.8k sqft6317 Daytona Dr, College Station, TX 77845For Sale
 MLS ID #54424035, Jill Fouch, Moxie Texas Real Estate. HAR
 - $295,0003 bd2 ba1.5k sqft1143 Kennesaw Dr, College Station, TX 77845For Sale
 MLS ID #26010574, Monica Van Nest, Coldwell Banker Apex, REALTORS. BCSMLS
