Beautiful proposed new construction by Michael D Patrum Custom Homes. Thoughfully designed home offers, ML living, open great room w/dedicated hearth, chef kit w/island, Mstr Suite & bath offer luxury appointments. Spa-style shower, his/her vanity and closets, 2 additional bedrooms, Optional upper bonus room for additional storage, craft room. WELCOME HOME. NOTE* PROPOSED CONSTRUCTION. **Floor plans are for marketing purposes only and may not be to scale. Specifications, square footage, floor plan, dimensions, pricing, selections, and features are subject to change per builder. All information is deemed reliable but not guaranteed and should be verified by buyer/buyer agent*** Michael D. Patrum Custom Homes, Inc. is the exclusive builder.
Pending
Price Unknown
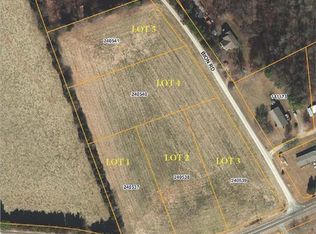
6316 Bion Rd, Julian, NC 27233
3beds
2,200sqft
Stick/Site Built, Residential, Single Family Residence
Built in ----
1.38 Acres Lot
$326,600 Zestimate®
$--/sqft
$-- HOA
What's special
Spa-style showerMl living
- 114 days
- 8
- 0
Zillow last checked:
Listing updated:
Listed by:
Kari Mann 336-314-1536,
Berkshire Hathaway HomeServices Yost & Little Realty
Source: Triad MLS,MLS#: 1223012
Facts & features
Interior
Bedrooms & bathrooms
- Bedrooms: 3
- Bathrooms: 2
- Full bathrooms: 2
- Main level bathrooms: 2
Primary bedroom
- Level: Main
- Dimensions: 15.67 x 16.67
Bedroom 2
- Level: Main
- Dimensions: 16.67 x 11.67
Bedroom 3
- Level: Main
- Dimensions: 11 x 11.5
Bonus room
- Level: Upper
- Dimensions: 13.17 x 20.17
Great room
- Level: Main
- Dimensions: 20.17 x 18.33
Kitchen
- Level: Main
- Dimensions: 12.67 x 13.67
Laundry
- Level: Main
- Dimensions: 8.17 x 5.5
Heating
- Electric
Cooling
- Central Air
Appliances
- Laundry: Dryer Connection, Main Level, Washer Hookup
Features
- Great Room, Built-in Features, Ceiling Fan(s), Dead Bolt(s), Soaking Tub, Kitchen Island, Pantry, Separate Shower, Solid Surface Counter, Vaulted Ceiling(s)
- Flooring: Carpet, Tile, Wood
- Has basement: No
- Number of fireplaces: 1
- Fireplace features: Great Room
Interior area
- Total structure area: 2,200
- Total interior livable area: 2,200 sqft
- Finished area above ground: 2,200
Property
Parking
- Total spaces: 2
- Parking features: Driveway, Garage, Paved, Garage Door Opener, Attached
- Attached garage spaces: 2
- Has uncovered spaces: Yes
Features
- Levels: One
- Stories: 1
- Patio & porch: Porch
- Exterior features: Lighting, Garden, Remarks
- Fencing: None
Lot
- Size: 1.38 Acres
- Dimensions: 317 x 184 x 371 x 175
- Features: Cleared, Level, Subdivided, Not in Flood Zone, Flat, Subdivision
Details
- Parcel number: 0240541
- Zoning: AG
- Special conditions: Owner Sale
Construction
Type & style
- Home type: SingleFamily
- Property subtype: Stick/Site Built, Residential, Single Family Residence
Materials
- Brick
- Foundation: Slab
Condition
- New Construction
- New construction: Yes
Utilities & green energy
- Sewer: Septic Tank
- Water: Well
Community & HOA
Community
- Security: Security Lights, Carbon Monoxide Detector(s)
HOA
- Has HOA: No
Location
- Region: Julian
Financial & listing details
- Date on market: 6/3/2026
- Listing agreement: Exclusive Right To Sell
Estimated market value
$326,600
$284,000 - $369,000
$2,084/mo
Price history
| Date | Event | Price |
|---|---|---|
| 6/30/2026 | Pending sale | -- |
Source:  Triad MLS #1223012 Report a problem Triad MLS #1223012 Report a problem | ||
| 6/3/2026 | Listed for sale | -- |
Source: Triad MLS #1223012 Report a problem | ||
Public tax history
Tax history is unavailable.
Monthly payment
Est. payment
Payment breakdown
Explore the cost of this home by adjusting the details. Changes won't be saved.Climate risks
Neighborhood: 27233

Similar homes
- $313,9904 bd3 ba2k sqft6010 Patrum Trce, Liberty, NC 27298New Construction
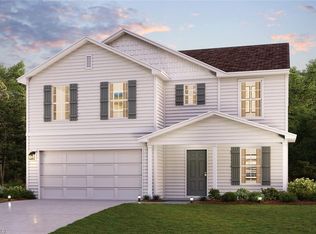
 MLS ID #1235163, Susan Thompson. Triad MLS
 - $303,9904 bd3 ba1.7k sqft6008 Patrum Trce, Liberty, NC 27298New Construction
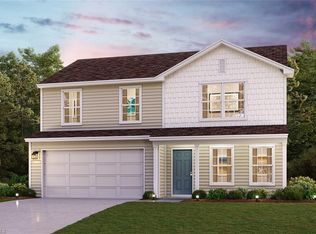 MLS ID #1235183, Susan Thompson. Triad MLS
 - $328,9904 bd3 ba2.3k sqft6102 Patrum Trce, Liberty, NC 27298New Construction
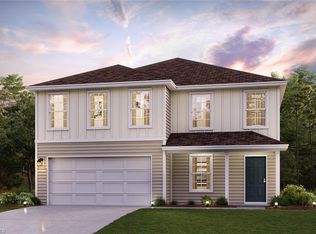 MLS ID #1235043, Susan Thompson. Triad MLS
 - $313,9904 bd3 ba2k sqft6106 Patrum Trce, Liberty, NC 27298New ConstructionMLS ID #1234944, Susan Thompson. Triad MLS
- $328,9904 bd3 ba2.3k sqft6012 Patrum Trce, Liberty, NC 27298New ConstructionMLS ID #1235187, Susan Thompson. Triad MLS
- $309,9904 bd3 ba2k sqft6016 Patrum Trce, Liberty, NC 27298New ConstructionMLS ID #1235144, Susan Thompson. Triad MLS
- $303,9904 bd3 ba1.7k sqft6104 Patrum Trce, Liberty, NC 27298New ConstructionMLS ID #1235173, Susan Thompson. Triad MLS
- $288,9903 bd2 ba1.4k sqft6100 Patrum Trce, Liberty, NC 27298New ConstructionMLS ID #1235160, Susan Thompson. Triad MLS
- $299,9904 bd3 ba1.7k sqft6014 Patrum Trce, Liberty, NC 27298New ConstructionMLS ID #1235026, Susan Thompson. Triad MLS
- $612,9003 bd3 ba2.3k sqft6916 Harvest Glen Dr, Greensboro, NC 27406For SaleMLS ID #1225479, Jill Holliday. Triad MLS
- $799,8003 bd2 ba1.9k sqft625 Robertson Rd, Mc Leansville, NC 27301For SaleMLS ID #1235085, Madison Eddins. Triad MLS
- $729,0003 bd2 ba2.3k sqft309 Bessemer Ave, Greensboro, NC 27401For SaleMLS ID #1231205, Craig McIntosh. Triad MLS
- $394,0003 bd2 ba2k sqft1907 Whisper Lake Dr #B, Whitsett, NC 27377For SaleMLS ID #1225923, Sherri Dyer. Triad MLS
- $389,9903 bd3 ba1.9k sqft5397 Salem Woods Dr, Graham, NC 27253New ConstructionTriad MLS
- $480,0003 bd3 ba2.2k sqft8755 Snow Camp Rd, Snow Camp, NC 27349New ConstructionMLS ID #1209965, Sherri Dyer. Triad MLS
- $369,9903 bd2 ba1.8k sqft1270 Ophelia Way, Gibsonville, NC 27249New ConstructionMLS ID #1222907, Kaitlyn O'Ferrell. Triad MLS
- $384,9903 bd3 ba2.3k sqft1310 Ophelia Way, Gibsonville, NC 27249New ConstructionMLS ID #1222927, Kaitlyn O'Ferrell. Triad MLS
- $590,0004 bd3 ba2.9k sqft1218 Driftwood Dr, Gibsonville, NC 27249New ConstructionMLS ID #1234018, Jim Allen. Triad MLS
