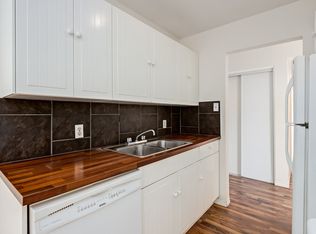
Welcome to 632 1 St W! This affordable and versatile 4-bedroom, 2-bathroom bi-level half duplex offers a flexible layout with plenty of potential for first-time buyers, families, or investors. The main floor features an open-concept living and kitchen area, two bedrooms, a 4-piece bathroom, and conveniently located main-floor laundry tucked into the hallway closet. The lower level offers a separate living area with a kitchen, living room, 4-piece bathroom, and two additional bedrooms. With a separate entrance, this space offers added privacy and flexibility—ideal for visiting family, overnight guests, extended family or simply additional room to spread out. Numerous updates have been completed, including: basement kitchenette, appliances, laminate flooring in basement, washer/dryer. The metal roof was installed in 2018, offering added durability and peace of mind. The home also features central air conditioning for comfortable summers, while the bi-level design allows plenty of natural light into the lower level. Outside, enjoy a low-maintenance fenced yard, rear parking, and a shed for additional storage. The central location is close to schools, parks, shopping, and other everyday amenities. An affordable opportunity with a flexible layout and a variety of possibilities. Come see all that 632 1 St W has to offer!
For sale
C$299,000
632 1st St W, Brooks, AB T1R 0N3
4beds
844sqft
Semi Detached (Half Duplex)
Built in 1996
-- sqft lot
$-- Zestimate®
C$354/sqft
C$-- HOA
What's special
Basement kitchenetteLaminate flooring in basementLow-maintenance fenced yardRear parkingShed for additional storage
- 19 days
- 12
- 0
Zillow last checked:
Listing updated:
Listed by:
Nikki Cyr, Associate,
Century 21 Foothills Real Estate
Source: courtesy of Pillar9 System,MLS®#: A2339969 Originating MLS®#: South Central
Originating MLS®#: South CentralFacts & features
Interior
Bedrooms & bathrooms
- Bedrooms: 4
- Bathrooms: 2
- Full bathrooms: 2
Bedroom
- Level: Main
- Dimensions: 8`7" x 9`11"
Other
- Level: Main
- Dimensions: 10`0" x 12`0"
Bedroom
- Level: Basement
- Dimensions: 9`3" x 8`6"
Bedroom
- Level: Basement
- Dimensions: 9`3" x 8`6"
Other
- Level: Main
- Dimensions: 5`0" x 7`8"
Other
- Level: Basement
- Dimensions: 4`11" x 6`1"
Dining room
- Level: Main
- Dimensions: 10`6" x 11`11"
Game room
- Level: Basement
- Dimensions: 11`0" x 22`0"
Kitchen
- Level: Main
- Dimensions: 8`4" x 8`8"
Kitchen
- Level: Basement
- Dimensions: 5`4" x 8`9"
Living room
- Level: Main
- Dimensions: 12`1" x 11`1"
Heating
- Forced Air, Natural Gas
Cooling
- Central Air
Appliances
- Included: Dishwasher, Microwave, Refrigerator, Stove(s), Washer/Dryer
- Laundry: In Basement, Main Level, Multiple Locations
Features
- Ceiling Fan(s), Separate Entrance
- Flooring: Carpet, Laminate, Linoleum
- Windows: Window Coverings
- Basement: Full
- Has fireplace: No
- Common walls with other units/homes: 1 Common Wall
Interior area
- Total interior livable area: 844.26 sqft
Video & virtual tour
Property
Parking
- Total spaces: 2
- Parking features: Off Street
Features
- Levels: Bi-Level
- Stories: 1
- Patio & porch: None
- Exterior features: Private Yard, Storage
- Fencing: Fenced
- Frontage length: 7.61M 25`0"
Lot
- Size: 3,049 Square Feet
- Features: Back Lane, Back Yard, Lawn
Details
- Parcel number: 56478312
- Zoning: R-SD
Construction
Type & style
- Home type: MultiFamily
- Property subtype: Semi Detached (Half Duplex)
- Attached to another structure: Yes
Materials
- Vinyl Siding
- Foundation: Concrete Perimeter
- Roof: Metal
Condition
- New construction: No
- Year built: 1996
Community & HOA
Community
- Features: Park, Playground, Sidewalks, Street Lights
- Subdivision: Fairview
HOA
- Has HOA: No
Location
- Region: Brooks
Financial & listing details
- Price per square foot: C$354/sqft
- Date on market: 9/4/2026
- Date available: 10/05/2026
- Inclusions: Fridge(2), Dishwasher, Electric Stoves (2), Microwave, Washer/Dryer (2), Window Coverings, Shed
Price history
Price history is unavailable.
Public tax history
Tax history is unavailable.
Climate risks
Neighborhood: T1R
Nearby schools
GreatSchools rating
No schools nearby
We couldn't find any schools near this home.

Similar homes
- C$312,5003 bd2 ba1.2k sqft312 3rd St W, Brooks, AB T1R 0E7For Sale
 MLS ID #A2322055, Jolene Ledene Reimer, Associate Broker, Royal Lepage Community Realty. courtesy of Pillar9 System
 - C$340,0004 bd1 ba1k sqft190014 S 12th St W #2, Newell County, AB T1R 1A6For Sale
 MLS ID #A2342100, Rhonda Bellamy, Associate, Century 21 Maximum. courtesy of Pillar9 System
 - C$340,0004 bd1 ba1k sqft190014 12th St W #2, Newell County, AB T1R 1A6For Sale
 Century 21 Canada
 - C$375,0003 bd2 ba1.1k sqft47 S Eastbrook Way E, Brooks, AB T1R 0H8For Sale
 MLS ID #A2343768, Line Zuniga, Associate, Maxwell Capital Realty - Brooks. courtesy of Pillar9 System
