Discover an extraordinary opportunity to own a stunning waterfront estate in the exclusive Princeton Lakes Community, where luxury living meets an unmatched backyard-to-boat lifestyle. Nestled on a cul-de-sac on beautiful Lake 3, this one-of-a-kind private ski lake community is perfect for water sports enthusiasts or anyone seeking breathtaking lake views and resort-style living. Princeton Lakes features four connected lakes with a boat ramp, ski jump and slalom courses.
This beautifully maintained custom-built home offers exceptional comfort and style with 4 spacious bedrooms, 6 full bathrooms, a large upstairs game room, and an expansive storage room that provides plenty of space for seasonal items, hobbies, or additional organization.
Designed for entertaining, the chef's kitchen features a large center island, premium appliances with a wet bar that includes a built-in wine refrigerator as well as a built-in ice maker. Step outside to the fully equipped outdoor kitchen with a built-in grill and refrigerator, making lakeside gatherings effortless.
The oversized garage provides plenty of room for multiple vehicles, recreational equipment, or a workshop, and there's even a garage that can be dedicated to your golf cart, making it easy to enjoy everything this unique community has to offer.
Imagine waking up to calm, glass-like water, walking to your private boat dock, spending the day skiing, wakeboarding, or cruising the lake, then unwinding beside the stunning stone outdoor fireplace or gathering around the stone fire pit under the stars.
Offering generous indoor and outdoor living spaces, exceptional amenities, and an unmatched waterfront setting, this is a truly special property in one of North Texas' most exclusive private ski lake communities—all conveniently located within an hour of Dallas and major airports.
For sale
Price cut: $100K (8/28)
$1,499,000
632 Calm Water Cv, Princeton, TX 75407
4beds
4,907sqft
Single Family Residence
Built in 2008
1.06 Acres Lot
$1,420,400 Zestimate®
$305/sqft
$131/mo HOA
What's special
Waterfront estatePrivate boat dockFully equipped outdoor kitchenStunning stone outdoor fireplaceBuilt-in grill and refrigeratorExpansive storage roomBuilt-in ice maker
- 92 days
- 512
- 34
Zillow last checked:
Listing updated:
Listed by:
Jamie McCarthy 0740191 978-902-5403,
Keller Williams Frisco Stars 972-712-9898
Source: NTREIS,MLS#: 21328616
Facts & features
Interior
Bedrooms & bathrooms
- Bedrooms: 4
- Bathrooms: 8
- Full bathrooms: 6
- 1/2 bathrooms: 2
Primary bedroom
- Features: En Suite Bathroom
- Level: First
- Dimensions: 21 x 17
Bedroom
- Level: First
- Dimensions: 19 x 13
Bedroom
- Level: Second
- Dimensions: 16 x 16
Bedroom
- Level: First
- Dimensions: 11 x 18
Primary bathroom
- Features: Dual Sinks, En Suite Bathroom, Granite Counters, Garden Tub/Roman Tub, Separate Shower
- Level: First
- Dimensions: 23 x 10
Den
- Level: First
- Dimensions: 16 x 18
Dining room
- Level: First
- Dimensions: 16 x 18
Other
- Level: First
- Dimensions: 8 x 8
Other
- Level: First
- Dimensions: 10 x 7
Other
- Level: Second
- Dimensions: 14 x 5
Other
- Level: First
- Dimensions: 9 x 5
Other
- Level: First
- Dimensions: 9 x 5
Game room
- Level: Second
- Dimensions: 19 x 23
Half bath
- Level: First
- Dimensions: 8 x 3
Half bath
- Level: First
- Dimensions: 7 x 3
Kitchen
- Features: Built-in Features, Eat-in Kitchen, Granite Counters, Kitchen Island, Pantry, Pot Filler, Sink, Walk-In Pantry
- Level: First
- Dimensions: 25 x 23
Living room
- Features: Fireplace
- Level: First
- Dimensions: 20 x 23
Living room
- Features: Fireplace
- Level: First
- Dimensions: 24 x 19
Mud room
- Level: First
- Dimensions: 18 x 13
Office
- Level: First
- Dimensions: 13 x 14
Utility room
- Features: Utility Room, Utility Sink
- Level: First
- Dimensions: 9 x 10
Heating
- Central, Electric, Propane
Cooling
- Central Air
Appliances
- Included: Some Gas Appliances, Built-In Gas Range, Double Oven, Dishwasher, Disposal, Gas Range, Gas Water Heater, Ice Maker, Microwave, Plumbed For Gas, Refrigerator, Vented Exhaust Fan, Wine Cooler
- Laundry: Washer Hookup, Dryer Hookup, ElectricDryer Hookup, GasDryer Hookup, Laundry in Utility Room
Features
- Wet Bar, Built-in Features, Decorative/Designer Lighting Fixtures, Double Vanity, Eat-in Kitchen, Granite Counters, High Speed Internet, Kitchen Island, Open Floorplan, Pantry, Cable TV, Vaulted Ceiling(s), Walk-In Closet(s), Wired for Sound
- Flooring: Carpet, Ceramic Tile, Hardwood
- Windows: Shutters
- Has basement: No
- Number of fireplaces: 1
- Fireplace features: Gas Log, Living Room, Propane, Stone
Interior area
- Total interior livable area: 4,907 sqft
Video & virtual tour
Property
Parking
- Total spaces: 9
- Parking features: Driveway, Garage, Golf Cart Garage, Heated Garage, Oversized, Garage Faces Side
- Attached garage spaces: 9
Features
- Levels: Two
- Stories: 2
- Patio & porch: Covered
- Exterior features: Boat Slip, Dock, Fire Pit, Gas Grill, Outdoor Grill, Outdoor Kitchen, Outdoor Living Area, Rain Gutters
- Pool features: None
- Has view: Yes
- View description: Water
- Has water view: Yes
- Waterfront features: Boat Dock/Slip, Lake Front, Waterfront
Lot
- Size: 1.06 Acres
- Features: Cul-De-Sac, Sprinkler System, Waterfront
Details
- Parcel number: R440200B03101
- Other equipment: Irrigation Equipment
Construction
Type & style
- Home type: SingleFamily
- Architectural style: Traditional,Detached
- Property subtype: Single Family Residence
Materials
- Brick, Rock, Stone
- Foundation: Pillar/Post/Pier
- Roof: Shingle
Condition
- Resale
- Year built: 2008
Utilities & green energy
- Sewer: Aerobic Septic
- Water: Public
- Utilities for property: Electricity Available, Electricity Connected, Propane, Septic Available, Separate Meters, Underground Utilities, Water Available, Cable Available
Community & HOA
Community
- Features: Boat Facilities, Dock, Lake
- Security: Security System Owned, Security System, Fire Alarm, Fire Sprinkler System, Smoke Detector(s)
- Subdivision: Princeton Lakes
HOA
- Has HOA: Yes
- Services included: All Facilities, Maintenance Grounds
- HOA fee: $393 quarterly
- HOA name: Princeton Lakes Poa
- HOA phone: 972-302-0942
Location
- Region: Princeton
Financial & listing details
- Price per square foot: $305/sqft
- Tax assessed value: $950,218
- Annual tax amount: $17,845
- Date on market: 7/16/2026
- Cumulative days on market: 92 days
- Listing terms: Cash,Conventional,VA Loan
- Exclusions: Craft Room Cabinetry, Wall Shelf & Bench in Mud Room, Garage Ceiling Fan.
Estimated market value
$1,420,400
$1.35M - $1.49M
$3,883/mo
Price history
| Date | Event | Price |
|---|---|---|
| 8/28/2026 | Price change | $1,499,000-6.3%$305/sqft |
Source: NTREIS #21328616 Report a problem | ||
| 7/16/2026 | Listed for sale | $1,599,000+101.1%$326/sqft |
Source: NTREIS #21328616 Report a problem | ||
| 3/14/2014 | Listing removed | $795,000$162/sqft |
Source: Ebby Halliday Realtors #12074931 Report a problem | ||
| 7/27/2013 | Price change | $795,000-9.1%$162/sqft |
Source: Ebby Halliday Realtors #11924559 Report a problem | ||
| 3/28/2013 | Listed for sale | $875,000$178/sqft |
Source: Ebby Halliday Realtors #11924559 Report a problem | ||
Public tax history
| Year | Property taxes | Tax assessment |
|---|---|---|
| 2025 | $10,763 -13.2% | $950,218 +5.7% |
| 2024 | $12,403 +3.2% | $898,816 +9.8% |
| 2023 | $12,017 | $818,945 +10% |
| 2022 | -- | $744,337 +7.3% |
| 2021 | -- | $693,976 +1.7% |
| 2020 | $15,499 +2.9% | $682,250 +10% |
| 2019 | $15,056 -2.7% | $620,000 |
| 2018 | $15,475 -17.4% | $620,000 |
| 2017 | $18,741 | $620,000 -17.7% |
| 2016 | $18,741 +13.3% | $753,036 +11.9% |
| 2015 | $16,538 | $673,194 +8.2% |
| 2014 | $16,538 | $622,021 +20.2% |
| 2013 | -- | $517,305 +5.4% |
| 2012 | -- | $490,698 -5.2% |
| 2011 | -- | $517,418 -4.2% |
| 2010 | -- | $539,991 -4.9% |
| 2009 | -- | $567,566 +485% |
| 2008 | -- | $97,020 +0.1% |
| 2007 | -- | $96,950 +0.3% |
| 2006 | -- | $96,670 |
| 2005 | -- | $96,670 +3.8% |
| 2004 | -- | $93,170 +0.1% |
| 2003 | -- | $93,100 +0.1% |
| 2002 | -- | $93,000 +1.1% |
| 2001 | -- | $92,000 +1740% |
| 2000 | -- | $5,000 |
Find assessor info on the county website
Monthly payment
Est. payment
Payment breakdown
Explore the cost of this home by adjusting the details. Changes won't be saved.Climate risks
Neighborhood: 75407
Nearby schools
Schools provided by the listing agent
- Elementary: Godwin
- Middle: Clark
- High: Lovelady,Princeton
- District: Princeton ISD
Source: NTREIS. This data may not be complete. We recommend contacting the local school district to confirm school assignments for this home.

Similar homes
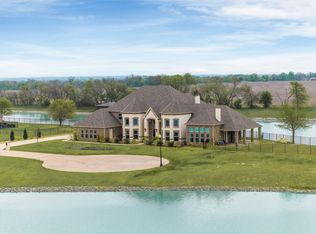
- $1,450,0004 bd4 ba4.1k sqft623 Calm Water Cv, Princeton, TX 75407For Sale
 MLS ID #21353448, Pam Gossick. NTREIS
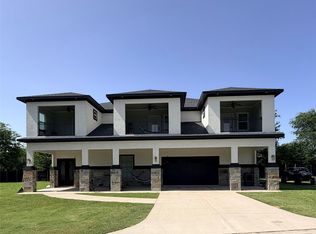
 - $1,525,0004 bd5 ba3.3k sqft506 Calm Water Cv, Princeton, TX 75407For Sale
 MLS ID #21297148, Glen Wyche. NTREIS
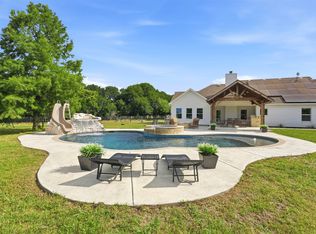
 - $1,200,0004 bd4 ba4.6k sqft222 County Road 876, Princeton, TX 75407For Sale
 MLS ID #21375168, Harvey Chavez. NTREIS
 - $1,399,0004 bd3 ba2.9k sqft9390 Lakeridge Dr, Princeton, TX 75407For Sale
 MLS ID #21273285, Shayla Eadler. NTREIS
