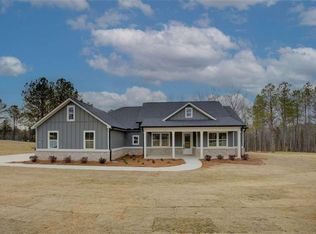

Welcome to this beautifully crafted new construction custom home situated on 2.51 private acres! This 4-bedroom, 2.5-bath home offers an open floor plan designed for modern living. The spacious master suite is conveniently located on the main level and features a walk-in closet, direct access to the laundry room, and a spa-like bath complete with upgraded LED mirrors with built-in defoggers. The kitchen showcases stainless steel appliances and flows seamlessly into the main living areas-perfect for entertaining. A half bath is thoughtfully placed for guests. Enjoy peaceful mornings on the charming front porch OR the private screened in back porch with space for rocking chairs and a table. Additional upgrades include an insulated 8-foot garage door, upgraded AC filtration system, front-entry garage, and a flat backyard with plenty of room to enjoy outdoor living. All this offered at $445,000!
Active
Price cut: $10K (8/20)
$445,000
632 Campbell Rd, Covington, GA 30014
4beds
--sqft
Single Family Residence
Built in 2026
2.51 Acres Lot
$443,200 Zestimate®
$--/sqft
$-- HOA
What's special
- 14 days
- 166
- 17
Likely to sell faster than
Zillow last checked:
Listing updated:
Listed by:
Aubree Beddington 678-488-6221,
The American Realty,
Jennifer Thacker 470-321-8866,
The American Realty
Source: GAMLS,MLS#: 10837666
Facts & features
Interior
Bedrooms & bathrooms
- Bedrooms: 4
- Bathrooms: 3
- Full bathrooms: 2
- 1/2 bathrooms: 1
- Main level bathrooms: 1
- Main level bedrooms: 1
Rooms
- Room types: Foyer, Laundry
Kitchen
- Features: Breakfast Bar, Breakfast Room, Pantry, Solid Surface Counters
Heating
- Central, Electric, Hot Water
Cooling
- Ceiling Fan(s), Central Air, Electric
Appliances
- Included: Dishwasher, Electric Water Heater, Microwave, Oven/Range (Combo), Stainless Steel Appliance(s)
- Laundry: Other
Features
- Double Vanity, High Ceilings, Master On Main Level, Separate Shower, Walk-In Closet(s)
- Flooring: Carpet, Hardwood, Vinyl
- Basement: None
- Attic: Pull Down Stairs
- Number of fireplaces: 1
- Fireplace features: Factory Built, Living Room
Interior area
- Total structure area: 0
- Finished area above ground: 0
- Finished area below ground: 0
Property
Parking
- Total spaces: 2
- Parking features: Garage, Garage Door Opener, Kitchen Level, Parking Pad
- Has garage: Yes
- Has uncovered spaces: Yes
Features
- Levels: Two
- Stories: 2
- Patio & porch: Patio, Porch
Lot
- Size: 2.51 Acres
- Features: Level
Details
- Parcel number: 0073000000015000
- Special conditions: Agent/Seller Relationship
Construction
Type & style
- Home type: SingleFamily
- Architectural style: Craftsman
- Property subtype: Single Family Residence
Materials
- Brick, Concrete, Press Board
- Foundation: Slab
- Roof: Composition
Condition
- New Construction
- New construction: Yes
- Year built: 2026
Details
- Warranty included: Yes
Utilities & green energy
- Sewer: Septic Tank
- Water: Public
- Utilities for property: Cable Available, Electricity Available, High Speed Internet, Underground Utilities, Water Available
Community & HOA
Community
- Features: None
- Subdivision: None
HOA
- Has HOA: No
- Services included: None
Location
- Region: Covington
Financial & listing details
- Tax assessed value: $43,700
- Annual tax amount: $1,101
- Date on market: 9/1/2026
- Cumulative days on market: 14 days
- Listing agreement: Exclusive Right To Sell
- Listing terms: Cash,Conventional,FHA,USDA Loan,VA Loan
- Electric utility on property: Yes
Estimated market value
$443,200
$421,000 - $465,000
$2,149/mo
Price history
| Date | Event | Price |
|---|---|---|
| 8/20/2026 | Price change | $445,000-2.2% |
Source:  GAMLS #10775167 Report a problem GAMLS #10775167 Report a problem | ||
| 5/31/2026 | Price change | $455,000-1.1% |
Source: GAMLS #10775167 Report a problem | ||
| 2/20/2026 | Listed for sale | $459,900+329.8% |
Source: GAMLS #10695803 Report a problem | ||
| 2/8/2024 | Sold | $107,000 |
Source: Public Record Report a problem | ||
Public tax history
| Year | Property taxes | Tax assessment |
|---|---|---|
| 2025 | $436 -60.4% | $17,480 -60.5% |
| 2024 | $1,102 +1% | $44,280 +2.8% |
| 2023 | $1,091 -3.5% | $43,080 +10.7% |
| 2022 | $1,131 +46.6% | $38,920 +53% |
| 2021 | $771 +30.6% | $25,440 +46.9% |
| 2020 | $591 -5.2% | $17,320 -4.6% |
| 2019 | $623 +1.8% | $18,160 +1.8% |
| 2018 | $613 +3940.2% | $17,840 +4.9% |
| 2017 | $15 | $17,000 -3.2% |
| 2016 | $15 | $17,560 -1.8% |
| 2015 | $15 +39.5% | $17,880 +30.3% |
| 2014 | $11 | $13,720 +1.2% |
| 2013 | -- | $13,560 -16.5% |
| 2012 | -- | $16,240 -47.7% |
| 2011 | -- | $31,040 -1% |
| 2010 | -- | $31,360 -3.1% |
| 2009 | -- | $32,360 -60.6% |
| 2008 | $177 | $82,165 |
| 2007 | $177 +621.2% | $82,165 +25.7% |
| 2006 | $24 -1.2% | $65,365 |
| 2005 | $25 -13.8% | $65,365 -5.8% |
| 2004 | $29 +78.8% | $69,365 +29% |
| 2003 | $16 -1.8% | $53,765 |
| 2002 | $16 -26% | $53,765 +7% |
| 2001 | $22 +28% | $50,265 +29% |
| 2000 | $17 | $38,965 |
Find assessor info on the county website
Monthly payment
Est. payment
Payment breakdown
Explore the cost of this home by adjusting the details. Changes won't be saved.Climate risks
Neighborhood: 30014
Nearby schools
Schools provided by the listing agent
- Elementary: Rocky Plains
- Middle: Indian Creek
- High: Alcovy
Source: GAMLS. This data may not be complete. We recommend contacting the local school district to confirm school assignments for this home.
Similar homes
- $377,1504 bd3 ba2.5k sqft100 Eryn Ter, Covington, GA 30014Active

 MLS ID #10828689, Tamra J Wade, Re/Max Tru, Inc.. GAMLS
 - $354,9004 bd3 ba2.3k sqft120 Eryn Ter, Covington, GA 30014Active
 MLS ID #10815707, Tamra J Wade, Re/Max Tru, Inc.. GAMLS
 - $379,9004 bd2 ba1.9k sqft40 Eryn Ter, Covington, GA 30014Active
 MLS ID #10800640, Mark Myers, Myers Team Realty. GAMLS
 - $450,0004 bd4 ba2.6k sqft406 Covered Bridge Rd, Covington, GA 30016Active
 MLS ID #10782261, Kim Yvette Dildy, Perfect Match Properties Inc.. GAMLS
 - $295,0004 bd3 ba1.7k sqft90 Ascott Trce, Covington, GA 30016ActiveMLS ID #10844022, Tanya Pickens, Opendoor Brokerage. GAMLS
- $442,0004 bd4 ba2.5k sqft45 Hawthorn Ln, Covington, GA 30014ActiveMLS ID #10780263, Tanya Pickens, Opendoor Brokerage. GAMLS
- $424,9003 bd3 ba3.1k sqft18 Valley Trl, Covington, GA 30014ActiveMLS ID #10808451, Phyllis Formosa, Integrity First Real Estate. GAMLS
- $465,0003 bd2 ba2.5k sqft11700 Hazelbrand Rd NE, Covington, GA 30014ActiveMLS ID #10826579, Gerald Adam Cooper, American Realty Professionals. GAMLS
- $430,0005 bd6 ba1.5k sqft13158 Greywolf Ln, Covington, GA 30014ActiveMLS ID #10844044, Chayla Harper, Maximum One Realty Partners. GAMLS
- $410,0004 bd3 ba2.9k sqft140 Genessa Ct, Mansfield, GA 30055ActiveMLS ID #10825883, Katheryn Bullard, Joe Stockdale Real Estate. GAMLS
- $429,0004 bd3 ba2.1k sqft168 Belford Way, Jackson, GA 30233ActiveMLS ID #10799577, Sasha Braden, Chapman Group Realty, Inc.. GAMLS
- $539,9004 bd4 ba3.7k sqft80 Rock Rose Dr, Covington, GA 30014ActiveMLS ID #10835070, Haven House Team, Virtual Properties Realty.Net. GAMLS
- $443,9003 bd3 ba2.2k sqft970 Jackson Lake Rd, Mansfield, GA 30055ActiveMLS ID #10796717, Cody Morris, Morris Realty Co LLC. GAMLS
- $411,4595 bd4 ba2.5k sqft70 Cooper Dr #56, Mansfield, GA 30055Active Under ContractMLS ID #10816589, Eva L Thomas, PBG Built Realty. GAMLS
- $499,9004 bd3 ba2.4k sqft3160 Butler Ave SE, Covington, GA 30014ActiveMLS ID #10840235, Brooke Woodall, PMC Realty Group. GAMLS
- $449,0005 bd3 ba3k sqft231 Homestead Cir, Forsyth, GA 31029ActiveMLS ID #10834559, Erin Hicks, The Legacy Real Estate Group. GAMLS
- $450,0005 bd4 ba5.7k sqft276 Harbour Shores Dr, Jackson, GA 30233ActiveMLS ID #10832954, Jennifer Oakes, Magnolia Realty Co.. GAMLS
- $386,6264 bd4 ba2.1k sqft106 Cooper Dr #62, Mansfield, GA 30055Active Under ContractMLS ID #10811170, Eva L Thomas, PBG Built Realty. GAMLS
- $490,0004 bd3 ba3k sqft137 Nobility Ln, McDonough, GA 30252ActiveMLS ID #10798824, Montgomery Betham, Wynd Realty Georgia. GAMLS
- $387,0004 bd3 ba2.1k sqft5120 Arnold St, Covington, GA 30014ActiveMLS ID #10836169, Cathy Dobbs, Agents Realty LLC. GAMLS
