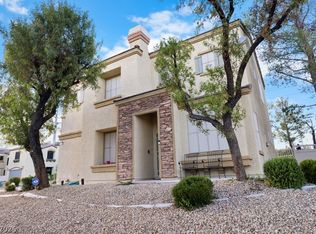
Welcome to 632 Civiс Ηοliday Αvenuе! This spacіouѕ 3-bedroom, 2.5-bath home offers nearly 2,000 square feet of living space with a versatile upstairs loft and plenty of room to make it your own. The open kitchen features an island, ample cabinet space and stainless steel refrigerator, flowing into the dining and living areas. Upstairs, the oversized primary suite features vaulted ceilings, a walk-in closet and private bath with dual sinks, separate tub and shower. Two additional bedrooms, a full bath and spacious loft provide flexible space for a home office, entertainment area or additional living space. Enjoy low-maintenance desert landscaping, a private backyard and attached 2-car garage. Solar provides an added energy-efficient feature. Conveniently located in North Las Vegas near shopping, dining, schools and freeway access. Don’t miss the opportunity to make this home yours!
Active
$410,000
632 Civic Holiday Ave, North Las Vegas, NV 89031
3beds
1,962sqft
Single Family Residence
Built in 2004
5,227 Square Feet Lot
$406,200 Zestimate®
$209/sqft
$50/mo HOA
What's special
Low-maintenance desert landscapingVersatile upstairs loftOversized primary suiteOpen kitchenVaulted ceilingsAmple cabinet spacePrivate backyard
- 5 days |
- 258 |
- 6 |
Likely to sell faster than
Zillow last checked:
Listing updated:
Listed by:
Thomas R. King III S.0168298 (702)406-3240,
Realty ONE Group, Inc
Source: LVR,MLS#: 2809881 Originating MLS: Greater Las Vegas Association of Realtors Inc
Originating MLS: Greater Las Vegas Association of Realtors IncFacts & features
Interior
Bedrooms & bathrooms
- Bedrooms: 3
- Bathrooms: 3
- Full bathrooms: 2
- 1/2 bathrooms: 1
Primary bedroom
- Description: Ceiling Fan,Upstairs,Walk-In Closet(s)
- Dimensions: 15X14
Bedroom 2
- Description: Ceiling Fan,Upstairs
- Dimensions: 10X10
Bedroom 3
- Description: Ceiling Fan,Upstairs
- Dimensions: 10X10
Primary bathroom
- Description: Double Sink,Separate Shower,Separate Tub
Dining room
- Description: Breakfast Nook/Eating Area
- Dimensions: 6X10
Family room
- Description: Downstairs
- Dimensions: 15X21
Kitchen
- Description: Breakfast Bar/Counter,Garden Window,Island,Laminate Countertops
Loft
- Description: 3 Bedroom plus
- Dimensions: 10X14
Heating
- Central, Gas
Cooling
- Central Air, Electric
Appliances
- Included: Dishwasher, Electric Water Heater, Disposal, Gas Range, Gas Water Heater, Refrigerator, Water Heater
- Laundry: Gas Dryer Hookup, Laundry Room, Upper Level
Features
- Bedroom on Main Level, Ceiling Fan(s), Window Treatments, Programmable Thermostat
- Flooring: Carpet, Tile
- Windows: Blinds, Drapes
- Has fireplace: No
Interior area
- Total structure area: 1,962
- Total interior livable area: 1,962 sqft
Video & virtual tour
Property
Parking
- Total spaces: 2
- Parking features: Attached, Garage, Garage Door Opener, Private, Storage
- Attached garage spaces: 2
Features
- Stories: 2
- Patio & porch: Covered, Patio
- Exterior features: Patio, Private Yard
- Fencing: Block,Back Yard
- Has view: Yes
- View description: None
Lot
- Size: 5,227 Square Feet
- Features: Desert Landscaping, Landscaped, < 1/4 Acre
Details
- Parcel number: 12427114062
- Zoning description: Single Family
- Horse amenities: None
Construction
Type & style
- Home type: SingleFamily
- Architectural style: Two Story
- Property subtype: Single Family Residence
Materials
- Roof: Tile
Condition
- Resale
- Year built: 2004
Utilities & green energy
- Electric: Photovoltaics Third-Party Owned
- Sewer: Public Sewer
- Water: Public
- Utilities for property: Underground Utilities
Green energy
- Energy efficient items: Solar Panel(s)
Community & HOA
Community
- Subdivision: Century One
HOA
- Has HOA: Yes
- Services included: Maintenance Grounds
- HOA fee: $50 monthly
- HOA name: Stratford
- HOA phone: 702-737-8580
Location
- Region: North Las Vegas
Financial & listing details
- Price per square foot: $209/sqft
- Tax assessed value: $319,971
- Annual tax amount: $1,525
- Date on market: 8/20/2026
- Listing agreement: Exclusive Right To Sell
- Listing terms: Cash,Conventional,FHA,VA Loan
- Ownership: Single Family Residential
Estimated market value
$406,200
$386,000 - $427,000
$1,961/mo
Price history
| Date | Event | Price |
|---|---|---|
| 8/20/2026 | Listed for sale | $410,000+47.5%$209/sqft |
Source:  LVR #2809881 Report a problem LVR #2809881 Report a problem | ||
| 3/19/2021 | Sold | $278,000+1.1%$142/sqft |
Source: LVR #2259496 Report a problem | ||
| 2/13/2021 | Pending sale | $275,000$140/sqft |
Source: LVR #2259496 Report a problem | ||
| 2/4/2021 | Price change | $275,000-3.5%$140/sqft |
Source: LVR #2259496 Report a problem | ||
| 1/18/2021 | Price change | $285,000-5%$145/sqft |
Source: LVR #2259496 Report a problem | ||
| 1/10/2021 | Listed for sale | $300,000+46.3%$153/sqft |
Source: Signature Real Estate Group #2259496 Report a problem | ||
| 9/27/2017 | Sold | $205,000$104/sqft |
Source: LVR #1912787 Report a problem | ||
| 7/9/2017 | Listed for sale | $205,000+141.2%$104/sqft |
Source: Signature Real Estate Group #1912787 Report a problem | ||
| 2/1/2011 | Sold | $85,000+0%$43/sqft |
Source: Public Record Report a problem | ||
| 9/4/2010 | Listed for sale | $84,999-51.3%$43/sqft |
Source: CENTURY 21 CASA REALTY GROUP #1074663 Report a problem | ||
| 11/26/2003 | Sold | $174,513$89/sqft |
Source: Public Record Report a problem | ||
Public tax history
| Year | Property taxes | Tax assessment |
|---|---|---|
| 2026 | $1,528 +3% | $111,990 -0.2% |
| 2025 | $1,483 +3% | $112,181 +7.4% |
| 2024 | $1,441 +3% | $104,424 +11.1% |
| 2023 | $1,399 -1.5% | $94,028 +8.3% |
| 2022 | $1,420 +7.7% | $86,848 +1.3% |
| 2021 | $1,318 +6.7% | $85,770 +14.7% |
| 2020 | $1,235 +4.8% | $74,788 +13% |
| 2019 | $1,178 +6.9% | $66,200 |
| 2018 | $1,102 | $66,200 +20.8% |
| 2017 | $1,102 | $54,812 +24.3% |
| 2016 | $1,102 +0.3% | $44,091 +8.5% |
| 2015 | $1,099 +3.2% | $40,646 +27.2% |
| 2014 | $1,065 | $31,949 |
| 2013 | -- | $31,949 +11% |
| 2012 | -- | $28,782 -4.8% |
| 2011 | -- | $30,240 -5.6% |
| 2010 | -- | $32,042 -46.7% |
| 2009 | -- | $60,104 |
| 2008 | -- | $60,104 -36.2% |
| 2007 | -- | $94,189 +8.2% |
| 2006 | -- | $87,072 +37.6% |
| 2005 | -- | $63,284 |
Find assessor info on the county website
Monthly payment
Est. payment
Payment breakdown
Explore the cost of this home by adjusting the details. Changes won't be saved.Climate risks
Neighborhood: 89031
Nearby schools
GreatSchools rating
- 4/10Ruby Duncan Elementary SchoolGrades: PK-5Distance: 0.6 mi
- 4/10Brian & Teri Cram Middle SchoolGrades: 6-8Distance: 1.2 mi
- 2/10Legacy High SchoolGrades: 9-12Distance: 0.8 mi
Schools provided by the listing agent
- Elementary: Hayden, Don E.,Hayden, Don E.
- Middle: Findlay Clifford O.
- High: Legacy
Source: LVR. This data may not be complete. We recommend contacting the local school district to confirm school assignments for this home.
- $391,1004 bd2 ba1.9k sqft636 Vincents Dream Ave, North Las Vegas, NV 89031Off Market
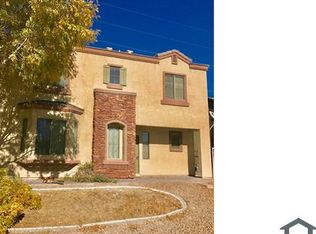
- $350,0003 bd3 ba1.7k sqft628 Civic Holiday Ave, North Las Vegas, NV 89031Sold
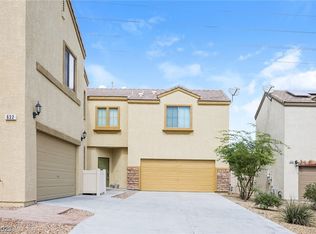
- $348,3003 bd3 ba1.7k sqft624 Civic Holiday Ave, North Las Vegas, NV 89031Off Market
- $341,0003 bd2 ba1.7k sqft640 Vincents Dream Ave, North Las Vegas, NV 89031Off Market

- $345,6003 bd2 ba1.4k sqft6335 Redbull Slice St, North Las Vegas, NV 89031Off Market
- $335,6003 bd3 ba1.4k sqft620 Civic Holiday Ave, North Las Vegas, NV 89031Off Market
- $388,3003 bd2 ba1.9k sqft6336 Whitner St, North Las Vegas, NV 89031Off Market
- $369,9003 bd2 ba1.8k sqft6331 Redbull Slice St, North Las Vegas, NV 89031Off Market
A local agent can set up tours, give advice and negotiate with sellers.
Similar homes
- $405,0003 bd2 ba1.6k sqft1428 Cloud Dance Ct, North Las Vegas, NV 89031For Sale
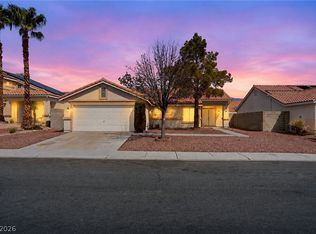 MLS ID #2812208, Brandy J. White Elk, Innovative Real Estate Strateg. LVR
 - $420,0003 bd2 ba1.6k sqft511 Flemington Ct, North Las Vegas, NV 89031For Sale
 MLS ID #2811306, Viviana Rodriguez, Wynn Realty Group. LVR
 - $419,0003 bd3 ba2.1k sqft6008 Cragged Draw St, North Las Vegas, NV 89031For Sale
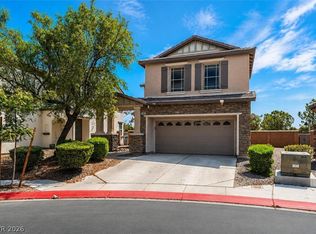 MLS ID #2809286, Manny E. Benavides, eXp Realty. LVR
 - $335,0003 bd3 ba1.4k sqft712 Vincents Dream Ave, North Las Vegas, NV 89031For Sale
 MLS ID #2811484, Kimbly Bolden, Realty ONE Group, Inc. LVR
 - $399,0004 bd3 ba1.9k sqft6348 Tim English St, North Las Vegas, NV 89031For SaleMLS ID #2801027, Andres F. Espinoza, Realty ONE Group, Inc. LVR
- $440,0004 bd3 ba2.3k sqft120 Sharp Edge Ave, North Las Vegas, NV 89031For SaleMLS ID #2809102, Massiel D. Merritt, Galindo Group Real Estate. LVR
- $350,0003 bd2 ba1.5k sqft337 Maritocca Ave, North Las Vegas, NV 89031For SaleMLS ID #2809562, Britney E. Gaitan, The Agency Las Vegas. LVR
- $435,0003 bd3 ba1.9k sqft5612 Hill Cliff Ct, North Las Vegas, NV 89031For SaleMLS ID #2809434, Jasmine D. Tory, Sphere Real Estate. LVR
- $420,0003 bd3 ba2.1k sqft1205 Deep Valley Ave, North Las Vegas, NV 89084For SaleMLS ID #2810076, Nathan Elser, Viking REI. LVR
- $419,9004 bd3 ba1.8k sqft1415 Bent Arrow Dr, North Las Vegas, NV 89031For SaleMLS ID #2807004, Nora E. Aguirre, Epique Realty. LVR
- $400,0004 bd2 ba1.8k sqft5745 Copper Sun Ct, North Las Vegas, NV 89031For SaleMLS ID #2806696, Michael Perry, Keller Williams MarketPlace. LVR
- $--4 bd2 ba1.4k sqft511 Stonehurst Dr, North Las Vegas, NV 89031AuctionServiceLink Auction
- $364,0003 bd3 ba1.7k sqft6329 Orions Tool St, North Las Vegas, NV 89031For SaleMLS ID #2797240, Rowena L. Miguel, Coldwell Banker Premier. LVR
- $399,9993 bd2 ba1.8k sqft1811 Night Shadow Ave, North Las Vegas, NV 89031For SaleMLS ID #2790025, Jessie Bottarini, Galindo Group Real Estate. LVR
- $415,9004 bd3 ba1.8k sqft1613 Golden Glen Ct, North Las Vegas, NV 89031For SaleMLS ID #2803865, William M. Carrillo, RE/MAX CENTRAL. LVR
- $450,0004 bd3 ba2k sqft6729 Montezuma Castle Ln, North Las Vegas, NV 89084For SaleMLS ID #2810898, John McMahon, Blue Diamond Realty LLC. LVR
- $370,0003 bd3 ba1.6k sqft312 Big Cliff Ave, North Las Vegas, NV 89031For SaleMLS ID #2808701, Admin Assistant, Opendoor Brokerage LLC. LVR
- $429,9003 bd2 ba1.5k sqft6119 Magic Mesa St, North Las Vegas, NV 89031For SaleMLS ID #2771574, Jill Amsel, Realty ONE Group, Inc. LVR
- $399,9004 bd2 ba1.6k sqft324 Sharp Edge Ave, North Las Vegas, NV 89031For SaleMLS ID #2797939, Craig Tann, Huntington & Ellis, A Real Est. LVR
- $425,0005 bd2 ba1.8k sqft717 Bright Lights Ave, North Las Vegas, NV 89031For SaleMLS ID #2803108, Simone Powell, Blackstone Realty & PM. LVR
