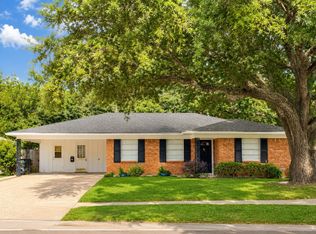
Looking for convenience AND a quiet escape? This home offers BOTH! Updated throughout, this 4 bedroom home provides easy living and a fabulous location on a quiet, low traffic street with a large fenced back yard, extended rear patio and NO rear neighbors. Conveniently located near Youree Drive and the Jimmie Davis Bridge, you will get a peaceful retreat without sacrificing access to shopping, dining, and an easy commute.
Inside, you will find 4 bedrooms, 2 full and updated bathrooms, an updated chef?s dream kitchen, and an easy floorplan offering a natural flow from the kitchen, dining, and living areas. There are SO many updates throughout this home, including hard flooring - no carpet here!
The home?s exterior invites you to relax, play, and entertain in peace on your quiet street. The large fenced back yard offers a lovely escape with an extended patio, mature landscaping and even a producing fig tree - what a wonderful treat! A few of the MANY fabulous home updates and amenities include: updated bathrooms, new can lights in the kitchen and dining areas, all kitchen appliances new within the past six years, new electrical panel and generator hookup, new water heater (2021), fresh insulation in the attic (2022), extended rear patio, new back yard shed (2021), and MORE!
For sale
$220,000
632 Pelican Pl, Shreveport, LA 71105
4beds
1,650sqft
:
Get pre-qualified$1,559/mo
Single Family Residence
Built in 1956
-- sqft lot
$217,400 Zestimate®
$133/sqft
$-- HOA
What's special
Mature landscapingQuiet low traffic streetExtended rear patioUpdated throughoutProducing fig tree
- 7 days |
- 430 |
- 43 |
Likely to sell faster than
Zillow last checked:
Listing updated:
Listed by:
Adrienne Frierson 0995688015 318-861-2461,
Coldwell Banker Apex, REALTORS 318-861-2461
Source: NTREIS,MLS#: 21334249
Facts & features
Interior
Bedrooms & bathrooms
- Bedrooms: 4
- Bathrooms: 2
- Full bathrooms: 2
Primary bedroom
- Features: En Suite Bathroom
- Level: First
- Dimensions: 0 x 0
Bedroom
- Level: First
- Dimensions: 0 x 0
Bedroom
- Level: First
- Dimensions: 0 x 0
Bedroom
- Level: First
- Dimensions: 0 x 0
Other
- Level: First
- Dimensions: 0 x 0
Other
- Level: First
- Dimensions: 0 x 0
Kitchen
- Level: First
- Dimensions: 0 x 0
Living room
- Level: First
- Dimensions: 0 x 0
Utility room
- Level: First
- Dimensions: 0 x 0
Heating
- Central
Cooling
- Central Air
Appliances
- Included: Gas Cooktop, Gas Oven
Features
- Eat-in Kitchen, Kitchen Island
- Flooring: Simulated Wood, Tile
- Has basement: No
- Has fireplace: No
Interior area
- Total interior livable area: 1,650 sqft
Video & virtual tour
Property
Parking
- Total spaces: 2
- Parking features: Carport
- Carport spaces: 2
Features
- Levels: One
- Stories: 1
- Patio & porch: Covered
- Pool features: None
- Fencing: Back Yard,Fenced,Privacy
Lot
- Features: Landscaped
Details
- Parcel number: 171316031024500
Construction
Type & style
- Home type: SingleFamily
- Architectural style: Detached
- Property subtype: Single Family Residence
Materials
- Brick
- Foundation: Slab
- Roof: Shingle
Condition
- Year built: 1956
Utilities & green energy
- Sewer: Public Sewer
- Water: Public
- Utilities for property: Sewer Available, Water Available
Community & HOA
Community
- Subdivision: South Shreve Island Sub
HOA
- Has HOA: No
Location
- Region: Shreveport
Financial & listing details
- Price per square foot: $133/sqft
- Tax assessed value: $174,880
- Annual tax amount: $2,737
- Date on market: 7/21/2026
- Exclusions: See attached excluded and included list
Estimated market value
$217,400
$207,000 - $228,000
$1,790/mo
Price history
| Date | Event | Price |
|---|---|---|
| 7/21/2026 | Listed for sale | $220,000+25.8%$133/sqft |
Source: NTREIS #21334249 Report a problem | ||
| 7/6/2020 | Sold | -- |
Source: Public Record Report a problem | ||
| 5/29/2020 | Listed for sale | $174,900$106/sqft |
Source: Century 21 Elite #264440 Report a problem | ||
| 2/21/2020 | Sold | -- |
Source: Public Record Report a problem | ||
Public tax history
| Year | Property taxes | Tax assessment |
|---|---|---|
| 2025 | $1,776 +0.3% | $17,488 |
| 2024 | $1,769 +10.1% | $17,488 +7.8% |
| 2023 | $1,608 | $16,217 |
| 2022 | $1,608 +56.2% | $16,217 +26.8% |
| 2021 | $1,029 0% | $12,788 |
| 2020 | $1,029 -29.2% | $12,788 +42.2% |
| 2019 | $1,455 -29.6% | $8,996 -29.3% |
| 2018 | $2,066 +26.1% | $12,717 |
| 2017 | $1,638 +0.2% | $12,717 +29.1% |
| 2015 | $1,634 +432.4% | $9,850 |
| 2014 | $307 | $9,850 |
| 2013 | $307 | $9,850 |
| 2012 | -- | $9,850 |
| 2011 | -- | $9,850 |
| 2010 | -- | $9,850 |
| 2009 | -- | $9,850 |
| 2008 | -- | $9,850 |
| 2007 | -- | $9,850 +22.4% |
| 2006 | -- | $8,050 -18.3% |
| 2005 | -- | $9,850 |
| 2004 | -- | $9,850 +26% |
| 2003 | -- | $7,820 |
| 2002 | -- | $7,820 |
| 2000 | -- | $7,820 |
Find assessor info on the county website
Monthly payment
Est. payment
Payment breakdown
Explore the cost of this home by adjusting the details. Changes won't be saved.Climate risks
Neighborhood: 71105
Nearby schools
GreatSchools rating
- 5/10Riverside Elementary SchoolGrades: PK-5Distance: 0.1 mi
- 6/10Youree Dr. Middle Advanced Placement Magnet SchoolGrades: 6-8Distance: 1.6 mi
- 5/10Captain Shreve High SchoolGrades: 9-12Distance: 1.3 mi
Schools provided by the listing agent
- Elementary: Caddo ISD Schools
- Middle: Caddo ISD Schools
- High: Caddo ISD Schools
- District: Caddo PSB
Source: NTREIS. This data may not be complete. We recommend contacting the local school district to confirm school assignments for this home.
- $215,2003 bd2 ba1.7k sqft626 Pelican Pl, Shreveport, LA 71105Off Market

- $--3 bd2 ba2k sqft636 Pelican Pl, Shreveport, LA 71105Sold

- $254,7005 bd2 ba2.4k sqft640 Pelican Pl, Shreveport, LA 71105Off Market
- $244,5003 bd2 ba2.3k sqft622 Pelican Pl, Shreveport, LA 71105Off Market
- $239,2004 bd2 ba2.4k sqft611 Pelican Pl, Shreveport, LA 71105Off Market
- $212,6004 bd2 ba1.8k sqft607 Pelican Pl, Shreveport, LA 71105Off Market
- $213,8004 bd2 ba1.8k sqft646 Pelican Pl, Shreveport, LA 71105Off Market
- $201,8004 bd2 ba1.9k sqft618 Pelican Pl, Shreveport, LA 71105Off Market
A local agent can set up tours, give advice and negotiate with sellers.
A local lender can help you make sure your offer is ready when you are.
Similar homes
- $219,9003 bd2 ba1.9k sqft1751 Bayou Dr, Shreveport, LA 71105For Sale
 MLS ID #21335980, Sydney Cowgill. NTREIS
 - $219,9003 bd2 ba1.5k sqft6009 Horton Ave, Shreveport, LA 71105For Sale
 MLS ID #21341827, Mark Powell. NTREIS
 - $224,9004 bd2 ba2k sqft1905 Bayou Dr, Shreveport, LA 71105For Sale
 MLS ID #21297260, Micah Brant. NTREIS
 - $--4 bd3 ba2.1k sqft172 Archer Ave, Shreveport, LA 71105Auction
 Auction.com 2
 - $224,7003 bd2 ba2k sqft2006 Lovers Ln, Shreveport, LA 71105For SaleMLS ID #21279823, Jimmy Stewart. NTREIS
- $197,5003 bd2 ba1.5k sqft2037 Shadywood Ln, Shreveport, LA 71105For SaleMLS ID #21339155, Sue White. NTREIS
- $224,9003 bd2 ba2k sqft2010 Lovers Ln, Shreveport, LA 71105For SaleMLS ID #21302489, Lynn Roos. NTREIS
- $210,0003 bd2 ba1.6k sqft108 Swedes Ave, Shreveport, LA 71105For SaleMLS ID #21329134, Sherry Stapf-Tolisano. NTREIS
- $225,0003 bd2 ba1.5k sqft3444 Beverly Pl, Shreveport, LA 71105For SaleMLS ID #21339614, Adam Lytle. NTREIS
- $219,9003 bd3 ba1.9k sqft172 Swedes Ave, Shreveport, LA 71105For SaleMLS ID #21299861, Thomas DuBois. NTREIS
- $185,0003 bd1 ba1.5k sqft169 Bruce Ave, Shreveport, LA 71105For SaleMLS ID #21337492, Charles Horne. NTREIS
- $205,0003 bd2 ba2.1k sqft526 E Southfield Rd, Shreveport, LA 71105For SaleMLS ID #21319104, Patricia Mitchell. NTREIS
- $235,0003 bd2 ba1.6k sqft538 Mockingbird Ln, Shreveport, LA 71105For SaleMLS ID #21309103, Karen Hoell. NTREIS
- $255,0003 bd2 ba1.8k sqft6327 Sand Beach Blvd, Shreveport, LA 71105For SaleMLS ID #21340559, Kimberly Head. NTREIS
- $189,9003 bd2 ba1.5k sqft286 Arthur Ave, Shreveport, LA 71105For SaleMLS ID #21338909, Sydney Cowgill. NTREIS
- $206,0003 bd2 ba1.7k sqft801 Lark Ave, Shreveport, LA 71105For SaleMLS ID #21318132, Shawn Fargerson. NTREIS
- $229,0004 bd2 ba2k sqft6109 Lovers Ln, Shreveport, LA 71105For SaleMLS ID #21207243, Cynthia Briscoe. NTREIS
- $199,9993 bd2 ba1.5k sqft4726 Akard Ave, Shreveport, LA 71105For SaleMLS ID #21337592, Jackie Gibson. NTREIS
- $249,9004 bd2 ba1.9k sqft247 Pennsylvania Ave, Shreveport, LA 71105For SaleMLS ID #21328157, Jonathan Newton. NTREIS
- $217,0003 bd2 ba1.8k sqft4502 Tibbs St, Shreveport, LA 71105For SaleMLS ID #21240115, Christine Dunn. NTREIS
