Exceptional new construction investment opportunity featuring two duplexes on one parcel! The duplex at the front of the lot offers two 2-bedroom, 2-bathroom units, each spanning approximately 933 square feet 1,866 total under roof), while the rear duplex features two larger 3-bedroom, 2-bathroom units at approximately 1,128 square feet each (2,256 total under roof). Each unit will include dedicated parking directly in front, complete with striped spaces and parking bumpers. Estimated for completion by the end of August 2026, the property will showcase durable, modern finishes throughout. Interiors will feature quartz countertops in both kitchens and bathrooms, complemented by stainless steel GE or Samsung appliances, including a French door refrigerator, slide-in range, built-in microwave, and dishwasher. Antique bronze hardware adds a cohesive, upscale touch across doors, cabinetry, and bath fixtures, while luxury vinyl plank flooring runs seamlessly throughout each unit. Built with longevity in mind, the exterior will feature concrete Hardie board siding and a 30-year GAF Timberline architectural shingle roof. Ideally located near local schools and just minutes from Mobile Highway, the property provides easy access for commuting, shopping, and dining. Whether you're looking to expand your investment portfolio or occupy one unit while generating rental income from the others, this property presents a rare opportunity to secure new construction with built-in cash flow potential.
New construction
$700,000
6321 Denver Ave, Pensacola, FL 32526
4beds
4,122sqft
:
Get pre-qualified$4,566/mo
Quadruplex
Built in 2026
-- sqft lot
$-- Zestimate®
$170/sqft
$-- HOA
What's special
Built-in microwaveDurable modern finishes throughoutSlide-in rangeFrench door refrigerator
- 90 days |
- 335 |
- 20 |
Zillow last checked:
Listing updated:
Listed by:
Travis Talley 850-916-5800,
KELLER WILLIAMS REALTY GULF COAST,
Jack Broomes, Iii 850-748-7518,
KELLER WILLIAMS REALTY GULF COAST
Source: PAR,MLS#: 681554
Facts & features
Interior
Bedrooms & bathrooms
- Bedrooms: 4
- Bathrooms: 4
- Full bathrooms: 4
Heating
- Central
Cooling
- Central Air
Appliances
- Included: Electric Water Heater, Built In Microwave, Dishwasher, Refrigerator
- Laundry: Inside, W/D Hookups
Features
- Ceiling Fan(s)
- Flooring: Simulated Wood
- Windows: Double Pane Windows
- Has basement: No
Interior area
- Total structure area: 4,122
- Total interior livable area: 4,122 sqft
Property
Parking
- Parking features: Parking Lot
Features
- Levels: One
- Stories: 1
- Patio & porch: Covered
- Pool features: None
Lot
- Dimensions: 90 x 310.14
- Features: Interior Lot
Details
- Parcel number: 421s302201010001
- Zoning description: Res Multi
Construction
Type & style
- Home type: MultiFamily
- Property subtype: Quadruplex
Materials
- Frame
- Foundation: Slab
- Roof: Shingle
Condition
- Under Construction
- New construction: Yes
- Year built: 2026
Utilities & green energy
- Electric: Circuit Breakers
- Sewer: Septic Tank
- Water: Public
Community & HOA
Community
- Subdivision: None
Location
- Region: Pensacola
Financial & listing details
- Price per square foot: $170/sqft
- Tax assessed value: $32,421
- Annual tax amount: $341
- Price range: $700K - $700K
- Date on market: 4/24/2026
- Cumulative days on market: 90 days
Estimated market value
Not available
Estimated sales range
Not available
Not available
Price history
| Date | Event | Price |
|---|---|---|
| 4/24/2026 | Listed for sale | $700,000+1300%$170/sqft |
Source:  PAR #681554 Report a problem PAR #681554 Report a problem | ||
| 9/17/2025 | Sold | $50,000+89.4%$12/sqft |
Source: Public Record Report a problem | ||
| 3/10/2025 | Sold | $26,400$6/sqft |
Source: Public Record Report a problem | ||
Public tax history
| Year | Property taxes | Tax assessment |
|---|---|---|
| 2024 | $341 +1.5% | $32,421 |
| 2023 | $336 +36.5% | $32,421 +88% |
| 2022 | $246 -3.1% | $17,245 |
| 2021 | $254 +1.6% | $17,245 |
| 2020 | $250 -39% | $17,245 -18.3% |
| 2019 | $410 | $21,105 +13.9% |
| 2018 | $410 +6.4% | $18,527 +2% |
| 2017 | $385 -0.1% | $18,158 +1% |
| 2016 | $385 -0.5% | $17,974 +2.1% |
| 2015 | $387 | $17,607 +2.2% |
| 2014 | $387 | $17,223 -18.2% |
| 2013 | -- | $21,064 |
| 2012 | -- | $21,064 |
| 2011 | -- | $21,064 +32.9% |
| 2010 | -- | $15,850 +2.7% |
| 2009 | -- | $15,434 +0.1% |
| 2008 | -- | $15,419 +3% |
| 2007 | -- | $14,970 +2.5% |
| 2006 | -- | $14,610 +3% |
| 2005 | -- | $14,190 +3% |
| 2004 | -- | $13,780 +1.9% |
| 2003 | -- | $13,520 +2.4% |
| 2002 | -- | $13,200 +1.6% |
| 2001 | -- | $12,990 +3% |
| 2000 | -- | $12,610 |
Find assessor info on the county website
Monthly payment
Est. payment
Payment breakdown
Explore the cost of this home by adjusting the details. Changes won't be saved.Climate risks
Neighborhood: 32526
Nearby schools
GreatSchools rating
- 3/10Longleaf Elementary SchoolGrades: PK-5Distance: 1.4 mi
- 2/10Bellview Middle SchoolGrades: 6-8Distance: 0.5 mi
- 2/10Pine Forest High SchoolGrades: 9-12Distance: 1.4 mi
Schools provided by the listing agent
- Elementary: Longleaf
- Middle: BELLVIEW
- High: Pine Forest
Source: PAR. This data may not be complete. We recommend contacting the local school district to confirm school assignments for this home.
- $169,0003 bd2 ba1.4k sqft6319 Denver Ave, Pensacola, FL 32526Sold
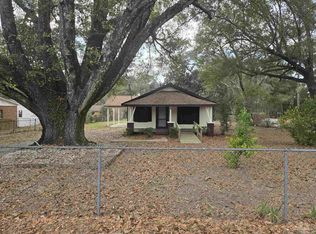
- $7,8649,452 Square Feet6321 Denver Ave, Pensacola, FL 32526Off Market
- $301,900-- bd7 ba1.9k sqft3100 Chrisandra Ct, Pensacola, FL 32526Off Market
- $298,2004 bd3 ba2.1k sqft3101 Chrisandra Ct, Pensacola, FL 32526Off Market
- $380,4004 bd2 ba2.5k sqft3205 Nikki Ct, Pensacola, FL 32526Off Market
- $300,1004 bd2 ba1.8k sqft3201 Nikki Ct, Pensacola, FL 32526Off Market
- $286,5003 bd2 ba2.5k sqft6317 Denver Ave, Pensacola, FL 32526Off Market
- $1,9503 bd2 ba2k sqft3108 Chrisandra Ct, Pensacola, FL 32526For Rent
A local agent can set up tours, give advice and negotiate with sellers.
A local lender can help you make sure your offer is ready when you are.
Similar homes
- $498,5004 bd2 ba2.9k sqftNone, Pensacola, FL 32526For Sale
 MLS ID #682372, Kelly Bryant, Epique Realty, Inc.. PAR
 - $685,0004 bd3 ba2.5k sqft15 Lakeside Dr, Perdido Key, FL 32507For Sale
 MLS ID #685723, Patrick Price, Kuhn Realty. PAR
 - $497,0004 bd4 ba2.6k sqft8246 Chellie Rd, Pensacola, FL 32526For Sale
 MLS ID #679838, Darlene Langley, Century 21 BE3. PAR
 - $650,0004 bd4 ba3k sqft3981 Stefani Rd, Cantonment, FL 32533For Sale
 MLS ID #683557, Sara Davis, KELLER WILLIAMS REALTY GULF COAST. PAR
 - $449,9004 bd2 ba3.2k sqft5346 & 5336 N Blue Angel Pkwy, Pensacola, FL 32526For SaleMLS ID #671482, Rachael Whibbs, Levin Rinke Realty. PAR
- $649,4004 bd3 ba2.4k sqft435 Meander Ln, Cantonment, FL 32533For SaleMLS ID #682682, Christopher Thom, Levin Rinke Realty. PAR
- $454,0005 bd4 ba3.8k sqft6084 Toulouse Dr, Pensacola, FL 32505For SaleMLS ID #684961, Barry Christopher, Key Impressions LLC. PAR
- $710,5003 bd3 ba2.8k sqft3085 Robertson Rd, Perdido Key, FL 32507For SaleMLS ID #679122, Sara Davis, KELLER WILLIAMS REALTY GULF COAST. PAR
- $719,8005 bd3 ba2.3k sqft1962 Highway 297 #A, Cantonment, FL 32533For SaleMLS ID #673037, Walter Pierce, Levin Rinke Realty. PAR
- $825,0005 bd4 ba4k sqft3848 Menendez Rd, Pensacola, FL 32503For SaleMLS ID #680941, Angela Nguyen, The Realty Vault. PAR
- $820,0004 bd3 ba2.3k sqft2020 E Bobe St, Pensacola, FL 32503For SaleMLS ID #684173, Bill Chavis, RE/MAX HORIZONS REALTY. PAR
- $1,000,0004 bd4 ba2.9k sqft1015 N Reus St, Pensacola, FL 32501For SaleMLS ID #683263, Katie Anderson, KELLER WILLIAMS REALTY GULF COAST. PAR
- $725,0004 bd4 ba3.5k sqft3093 Wallace Lake Rd, Pace, FL 32571For SaleMLS ID #665872, Kelley Dennis, Key Impressions LLC. PAR
- $535,0004 bd3 ba3k sqft10219 Edendale Ln, Cantonment, FL 32533For SaleMLS ID #683245, Katherine Beckman, Dalton Wade, Inc.. PAR
- $494,9004 bd3 ba2.7k sqft5116 Pine Hollow Dr, Pensacola, FL 32505For SaleMLS ID #653185, Minh Quoc Tran, Century 21 BE3. PAR
- $374,9004 bd3 ba2.6k sqft6740 Bunker Hill Cir, Pensacola, FL 32506For SaleMLS ID #686035, Mitch Adcox, Old Oak Realty LLC. PAR
- $589,9004 bd4 ba3.5k sqft1400 Kings Rd, Cantonment, FL 32533For SaleMLS ID #684197, Jon Erickson, Compass Florida LLC. PAR
- $625,0004 bd3 ba2.6k sqft4530 Baywalk Cir, Pensacola, FL 32514For SaleMLS ID #682639, William Maybin, Connell & Company Realty Inc.. PAR
- $529,9004 bd3 ba2.2k sqft1251 N Blue Angel Pkwy, Pensacola, FL 32506New ConstructionMLS ID #680753, Christopher Schultz, KELLER WILLIAMS REALTY EMERALD COAST WEST BRANCH. PAR
- $675,0005 bd3 ba3.4k sqft1303 Ceylon Dr, Gulf Breeze, FL 32563For SaleMLS ID #685738, Catherine Ronson, Levin Rinke Realty. PAR
