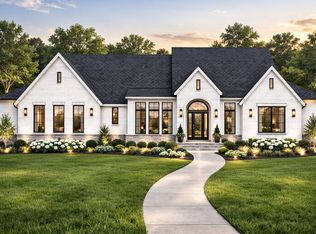
Move in ready home in Highland Pointe at Stone Canyon. 3 bdrms downstairs w/private baths. Master bdrm features separate laundry & fireplace. Culinary kitchen w/double ovens, farm sink, exotic granite, barrel vaulted ceiling & large pantry. Custom built-ins in office. Upstairs has game room, media room, 4th bdrm & full bathrm. Back patio features screened in porch w/fire pit, outdoor kitchen, & full bathrm. 3 car garage w/epoxy floor, porte cache, & storm shelter.
Pre-foreclosure
Est. $904,800
6321 N Wildwood Ln, Owasso, OK 74055
4beds
5,050sqft
SingleFamily
Built in 2016
0.76 Acres Lot
$904,800 Zestimate®
$179/sqft
$158/mo HOA
Overview
- 270 days |
- 44 |
- 3 |
Facts & features
Interior
Bedrooms & bathrooms
- Bedrooms: 4
- Bathrooms: 6
- Full bathrooms: 5
- 1/2 bathrooms: 1
Heating
- Forced air, Electric, Gas
Cooling
- Central
Appliances
- Included: Dishwasher, Garbage disposal, Microwave
Features
- Wet Bar, Central Vacuum, Granite Counters, Security System-Owned, 9' Ceiling Height
- Flooring: Tile, Carpet, Hardwood
- Doors: Insulated Doors
- Windows: Insulated Windows
- Basement: Slab
- Attic: Floored
- Has fireplace: Yes
- Fireplace features: Gas Log, Gas Starter, Glass Doors
Interior area
- Structure area source: Appraiser
- Total interior livable area: 5,050 sqft
Property
Parking
- Total spaces: 3
- Parking features: Garage - Attached
Features
- Exterior features: Other, Wood, Brick
- Fencing: Full, Split Rail
Lot
- Size: 0.76 Acres
- Features: Mature Trees
Details
- Parcel number: 660097286
Construction
Type & style
- Home type: SingleFamily
- Architectural style: Other
Materials
- Stone
- Foundation: Concrete
- Roof: Composition
Condition
- Year built: 2016
Utilities & green energy
- Water: Rural
- Utilities for property: Cable Available, Natural Gas Connected, Electricity Connected, Water Connected
Green energy
- Energy efficient items: Insulation, Thermostat, Insulated Doors, Insulated Windows
Community & HOA
Community
- Security: Smoke Detector(s), Gated Access, Security System-Owned, Courtesy Patrol
HOA
- Has HOA: Yes
- Amenities included: Gated, Other, Trail(s), Park, Clubroom, Pool Available, Courtesy Patrol
- HOA fee: $158 monthly
Location
- Region: Owasso
Financial & listing details
- Price per square foot: $179/sqft
- Tax assessed value: $743,925
- Annual tax amount: $7,862
Foreclosure details
Estimated market value
$904,800
$832,000 - $977,000
$5,814/mo
Price history
| Date | Event | Price |
|---|---|---|
| 7/25/2022 | Sold | $708,500-1.6%$140/sqft |
Source: Public Record Report a problem | ||
| 2/16/2021 | Sold | $720,000-1.4%$143/sqft |
Source:  MLS Technology, Inc. #2036029 Report a problem MLS Technology, Inc. #2036029 Report a problem | ||
| 11/13/2020 | Pending sale | $729,999$145/sqft |
Source: Chinowth & Cohen #2036029 Report a problem | ||
| 10/1/2020 | Price change | $729,999-0.7%$145/sqft |
Source: Chinowth & Cohen #2036029 Report a problem | ||
| 8/3/2020 | Pending sale | $734,900$146/sqft |
Source: Keller Williams Preferred #2004878 Report a problem | ||
| 7/17/2020 | Price change | $734,900-2%$146/sqft |
Source: Keller Williams Preferred #2004878 Report a problem | ||
| 5/14/2020 | Price change | $749,900-1.3%$148/sqft |
Source: Keller Williams Preferred #2004878 Report a problem | ||
| 2/11/2020 | Price change | $759,900-2.6%$150/sqft |
Source: Keller Williams Preferred #2004878 Report a problem | ||
| 12/2/2019 | Price change | $779,900-0.5%$154/sqft |
Source: Keller Williams Preferred #1929085 Report a problem | ||
| 11/23/2019 | Price change | $783,900-0.4%$155/sqft |
Source: Keller Williams Preferred #1929085 Report a problem | ||
| 11/18/2019 | Price change | $786,900-0.4%$156/sqft |
Source: Keller Williams Preferred #1929085 Report a problem | ||
| 8/10/2019 | Price change | $789,900+0.9%$156/sqft |
Source: Keller Williams Realty Preferred #1929085 Report a problem | ||
| 6/18/2019 | Listed for sale | $783,000-2.4%$155/sqft |
Source: Coldwell Banker Select #1922374 Report a problem | ||
| 10/21/2016 | Sold | $802,000$159/sqft |
Source: MLS Technology, Inc. #1603529 Report a problem | ||
Public tax history
| Year | Property taxes | Tax assessment |
|---|---|---|
| 2024 | $7,862 +7.7% | $81,832 +5% |
| 2023 | $7,303 -9.9% | $77,935 -5.8% |
| 2022 | $8,104 +6.3% | $82,724 +5% |
| 2021 | $7,622 -12.4% | $78,784 -12.6% |
| 2020 | $8,703 +4.9% | $90,092 +5% |
| 2019 | $8,294 +0.1% | $85,802 -2.6% |
| 2017 | $8,287 +11987.2% | $88,102 +12085.6% |
| 2016 | $69 | $723 |
Find assessor info on the county website
Monthly payment
Climate risks
Neighborhood: 74055
Nearby schools
GreatSchools rating
- 8/10Stone Canyon Elementary SchoolGrades: PK-5Distance: 0.9 mi
- 9/10Owasso 6th Grade CenterGrades: 6Distance: 3.6 mi
- 9/10Owasso High SchoolGrades: 9-12Distance: 3.9 mi
Schools provided by the listing agent
- Elementary: Stone Canyon
- High: Owasso
- District: Owasso - Sch Dist (11)
Source: The MLS. This data may not be complete. We recommend contacting the local school district to confirm school assignments for this home.
- $983,5005 bd5 ba4.3k sqft6301 N Wildwood Ln, Owasso, OK 74055Off Market
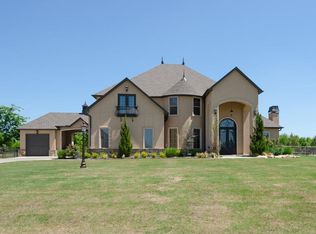
- $906,7005 bd5 ba4.3k sqft6301 Wildwood, Owasso, OK 74055Off Market
- $840,0004 bd5 ba5.3k sqft6351 N Wildwood Ln, Owasso, OK 74055Sold
- $849,9004 bd5 ba3.7k sqft6322 N Wildwood Ln, Owasso, OK 74055Pending
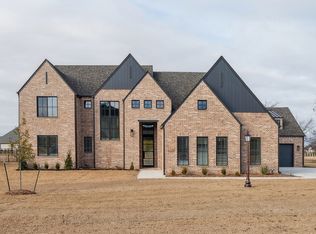
- $932,0004 bd5 ba4.1k sqft17961 E Limestone Ln, Owasso, OK 74055Off Market
- $1,250,0005 bd5 ba5.1k sqft18004 E Limestone Ln, Owasso, OK 74055Sold
- $1,122,1004 bd4 ba4.4k sqft6371 N Wildwood Ln, Owasso, OK 74055Off Market
- $749,6190.75 acres6352 N Wildwood Ln, Owasso, OK 74055Off Market
Similar homes
- $875,0004 bd4 ba3.6k sqft18679 E Limestone Ln, Owasso, OK 74055For Sale
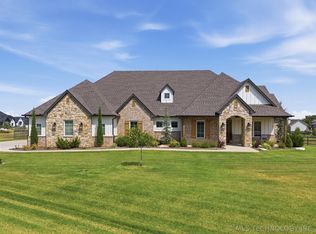 MLS ID #2628032, Randy Gasswint, RE/MAX Results. MLS Technology, Inc.
 - $934,0004 bd4 ba4.2k sqft8112 N 72nd East Ave, Owasso, OK 74055For Sale
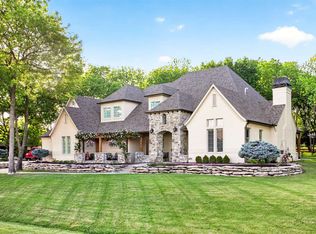 MLS ID #2629127, Carri Ray, Trinity Properties. MLS Technology, Inc.
 - $924,9004 bd4 ba3.4k sqft6341 N Bluesage Dr, Owasso, OK 74055For Sale
 MLS ID #2623182, Lindsay Canady, MORE Agency. MLS Technology, Inc.
 - $1,199,9995 bd6 ba4.5k sqft17743 E Red Hawk Rd, Owasso, OK 74055For Sale
 MLS ID #2629725, Juli Edwards, Keller Williams Premier. MLS Technology, Inc.
 - $989,9005 bd4 ba4.4k sqft6342 N Blue Sage Dr, Owasso, OK 74055For SaleMLS ID #2621852, Austen Colt, Keller Williams Premier. MLS Technology, Inc.
- $850,0004 bd5 ba3.5k sqft17822 E Patriot Dr, Owasso, OK 74055For SaleMLS ID #2629371, Angela Cozort, McGraw, REALTORS. MLS Technology, Inc.
- $825,0004 bd5 ba4.9k sqft20013 E 75th Ct N, Owasso, OK 74055For SaleMLS ID #2610552, Mark Reed, Keller Williams Premier. MLS Technology, Inc.
- $811,9694 bd3 ba2.8k sqft19149 E White Willow Pass, Owasso, OK 74055For Sale By Owner
- $750,0004 bd4 ba3.5k sqft18961 Chickadee Ct, Owasso, OK 74055For SaleMLS ID #2627449, Jessica Scott, Realty One Group Dreamers. MLS Technology, Inc.
- $859,4004 bd4 ba4.3k sqft7646 Slate Rd, Owasso, OK 74055For SaleMLS ID #2625889, Alex Trinidad, Executive Homes Realty, LLC. MLS Technology, Inc.
- $682,0004 bd3 ba3.3k sqft18588 E Crooked Oak Dr, Owasso, OK 74055For SaleMLS ID #2626847, Kelley Ward, Chinowth & Cohen. MLS Technology, Inc.
- $848,9004 bd4 ba4.1k sqft7649 Slate Rd, Owasso, OK 74055For SaleMLS ID #2625885, Alex Trinidad, Executive Homes Realty, LLC. MLS Technology, Inc.
- $1,349,9995 bd7 ba5.8k sqft6372 N Wildwood Ln, Owasso, OK 74055For SaleMLS ID #2615108, Kelley Ward, Chinowth & Cohen. MLS Technology, Inc.
- $844,9004 bd4 ba3.9k sqft5870 N River Birch Rd, Owasso, OK 74055For SaleMLS ID #2613412, Alex Trinidad, Executive Homes Realty, LLC. MLS Technology, Inc.
- $1,140,0005 bd5 ba4.5k sqft6320 N Bluesage Dr, Owasso, OK 74055For SaleMLS ID #2612010, Lindsay Bippus, Dream Maker Realty, LLC. MLS Technology, Inc.
- $612,0004 bd4 ba3.1k sqft6994 N 195th East Ave, Owasso, OK 74055For SaleMLS ID #2628376, Bonnie Gross, Coldwell Banker Select. MLS Technology, Inc.
- $665,0004 bd5 ba3.1k sqft6480 N Bluesage Dr, Owasso, OK 74055For SaleMLS ID #2610488, Royce Ellington, Keller Williams Advantage. MLS Technology, Inc.
- $669,5004 bd4 ba3.7k sqft6381 N Locust Ln, Owasso, OK 74055For SaleMLS ID #2611922, Kendra Hendren, Renaissance Realty. MLS Technology, Inc.
- $1,274,0005 bd7 ba5.5k sqft17940 E Red Hawk Rd, Owasso, OK 74055For SaleMLS ID #2610681, Cindy Crawford, Model Realty, LLC.. MLS Technology, Inc.
- $1,080,0004 bd5 ba3.9k sqft17683 E White Tail Cv, Owasso, OK 74055For SaleMLS ID #2624658, Lauren Castorena, Sage Sotheby's International. MLS Technology, Inc.
