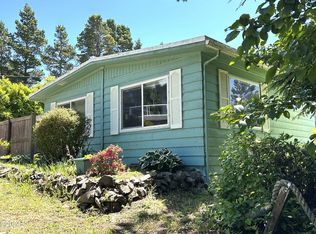
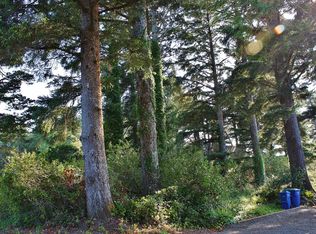
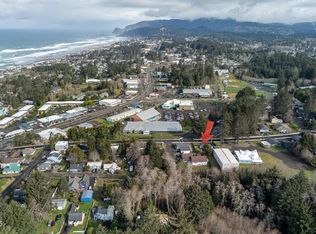
This Gleneden Beach getaway has something for everyone! Situated on a beautifully maintained wooded double lot with mature fruit trees, you'll enjoy the welcoming interior illuminated with skylights, new flooring throughout, a cozy pellet stove, plentiful storage and a peek of the ocean waves just beyond the end of Lorraine St. Out the covered breezeway there's a spacious 3 car garage with attached shop for woodworking or other hobbies. Just a few blocks away you'll find access to miles of sandy beaches at the Gleneden Beach State Recreational Site. Golfing, dining and shopping at the are just a short distance further, and all of this is only a few miles from Lincoln City and the attractions of the Chinook Winds Casino Resort. Don't miss out on this gem!
Pending
$374,000
6322 Rhododendron Ave, Lincoln City, OR 97367
2beds
1,560sqft
Manufactured Home
Built in 1985
10,018 Square Feet Lot
$343,500 Zestimate®
$240/sqft
$-- HOA
What's special
New flooring throughoutPlentiful storageCozy pellet stoveMature fruit treesCovered breezeway
- 256 days |
- 516 |
- 20 |
Zillow last checked:
Listing updated:
Listed by:
Scott M. Arehart 541-921-0801,
Coldwell Banker Professional Group - Lincoln City
Source: OCMLS,MLS#: LC-105199
Facts & features
Interior
Bedrooms & bathrooms
- Bedrooms: 2
- Bathrooms: 2
- Full bathrooms: 2
Heating
- Electric, Heat Pump, Pellet Stove
Cooling
- Ductless, Heat Pump
Appliances
- Included: Dryer, Dishwasher, Electric Oven, Electric Range, Microwave, Refrigerator, Washer, Water Heater
- Laundry: Electric Dryer Hookup, Main Level, Washer Hookup
Features
- Kitchen Island, No Interior Steps, Vaulted Ceiling(s)
- Flooring: Carpet, Laminate
- Windows: Bay Window(s), Window Treatments, Vinyl Frames
- Has basement: No
- Has fireplace: No
Interior area
- Total structure area: 1,560
- Total interior livable area: 1,560 sqft
- Finished area above ground: 1,560
- Finished area below ground: 0
Property
Parking
- Total spaces: 3
- Parking features: Detached Garage, Driveway, Garage Door Opener, Off Street, Paved, Workshop in Garage
- Garage spaces: 3
Features
- Levels: One
- Stories: 1
- Patio & porch: Deck
- Exterior features: Private Yard
- Fencing: Chain Link,Partial
- Has view: Yes
- View description: Ocean
- Has water view: Yes
- Water view: Ocean
Lot
- Size: 10,018 Square Feet
- Features: Irregular Lot
Details
- Additional structures: Workshop
- Parcel number: 081116DB70600
- Zoning description: R-1 Residential, Single Family
- Special conditions: Standard
Construction
Type & style
- Home type: MobileManufactured
- Architectural style: Traditional
- Property subtype: Manufactured Home
Materials
- Aluminum Siding
- Foundation: Block, Pillar/Post/Pier
- Roof: Composition,Membrane
Condition
- New construction: No
- Year built: 1985
Utilities & green energy
- Electric: Circuit Breakers
- Sewer: Public Sewer
- Water: Public
- Utilities for property: Electricity Connected, Natural Gas Available, Sewer Connected, Water Connected
Community & HOA
Community
- Features: Street Lights
- Subdivision: West Winds
HOA
- Has HOA: No
Location
- Region: Lincoln City
Financial & listing details
- Price per square foot: $240/sqft
- Annual tax amount: $4,131
- Date on market: 5/13/2026
- Listing terms: 1031 Exchange,Cash,Conventional
- Electric utility on property: Yes
- Road surface type: Paved
- Body type: Double Wide
Estimated market value
$343,500
$323,000 - $361,000
Not available
Price history
| Date | Event | Price |
|---|---|---|
| 7/21/2026 | Pending sale | $374,000$240/sqft |
Source:  OCMLS #LC-105199 Report a problem OCMLS #LC-105199 Report a problem | ||
| 4/28/2026 | Price change | $374,000-1.3%$240/sqft |
Source: OCMLS #LC-105199 Report a problem | ||
| 3/23/2026 | Price change | $379,000-1.3%$243/sqft |
Source: OCMLS #LC-105199 Report a problem | ||
| 2/20/2026 | Price change | $384,000-1.3%$246/sqft |
Source: OCMLS #LC-105199 Report a problem | ||
| 11/14/2025 | Listed for sale | $389,000-2.7%$249/sqft |
Source: OCMLS #25-2472 Report a problem | ||
| 9/26/2025 | Listing removed | $399,900$256/sqft |
Source: OCMLS #24-2135 Report a problem | ||
| 7/24/2025 | Price change | $399,900-4.6%$256/sqft |
Source: OCMLS #24-2135 Report a problem | ||
| 5/4/2025 | Price change | $419,000-4.8%$269/sqft |
Source: OCMLS #24-2135 Report a problem | ||
| 4/22/2025 | Listed for sale | $440,000$282/sqft |
Source: OCMLS #24-2135 Report a problem | ||
| 3/31/2025 | Contingent | $440,000$282/sqft |
Source: OCMLS #24-2135 Report a problem | ||
| 1/4/2025 | Price change | $440,000-2.2%$282/sqft |
Source: OCMLS #24-2135 Report a problem | ||
| 9/26/2024 | Listed for sale | $450,000$288/sqft |
Source: OCMLS #24-2135 Report a problem | ||
Public tax history
Tax history is unavailable.
Monthly payment
Climate risks
Neighborhood: Gleneden Beach
Nearby schools
GreatSchools rating
- 6/10Taft Elementary SchoolGrades: 3-6Distance: 4.3 mi
- 6/10Taft Middle SchoolGrades: 7-8Distance: 4.3 mi
- 3/10Taft High SchoolGrades: 9-12Distance: 4.4 mi
- $449,0003 bd2 ba1.5k sqft6322 Rhododendron Ave, Gleneden Beach, OR 97388Off Market
- $210,0002 bd2 ba1.1k sqft6330 Rhododendron Ave, Gleneden Beach, OR 97388Sold
- $---- sqft3201 Rhododendrom Ave, Gleneden Beach, OR 97388Off Market
- $250,2002 bd1 ba784 sqft6318 Rhododendron Ave, Gleneden Beach, OR 97367Off Market
- $99,5003 bd2 ba1k sqft6350 Rhododendron Ave, Gleneden Beach, OR 97367Sold
- $99,5003 bd2 ba1k sqft6350 Rhododendron Ave, Depoe Bay, OR 97341Sold
- $718,3406,098 Square Feet6340 Rhododendron Ave, Gleneden Beach, OR 97367Off Market
- $450,0002 bd1 ba1.4k sqft110 Lorraine St, Gleneden Beach, OR 97388Sold
A local agent can set up tours, give advice and negotiate with sellers.
Similar homes
- $375,0003 bd2 ba1.8k sqft2065 S Windy Bend Dr, Lincoln City, OR 97367For Sale

 MLS ID #26-1817, Michael T Burkhard, Martek Real Estate. OCMLS
 - $410,0002 bd2 ba1.3k sqft10 Seagrove Loop, Lincoln City, OR 97367For Sale
 MLS ID #26-1587, Richard Barry Sams, Sams Realty. OCMLS
 - $365,0002 bd2 ba1k sqft2022 NE 21st St, Lincoln City, OR 97367For Sale
 MLS ID #26-2079, Tammy Ehrenfelt, Coldwell Banker Professional Group - Lincoln City. OCMLS
 - $450,0003 bd2 ba1.5k sqft43 Beaver Tree Ln, Lincoln City, OR 97367For Sale
 MLS ID #26-1732, Sean Corbett, Taylor & Taylor Realty Company. OCMLS
 - $390,0003 bd2 ba1.1k sqft6824 SW Galley Ave, Lincoln City, OR 97367For SaleMLS ID #26-401, Hannah Katz, Coldwell Banker Professional Group - Lincoln City. OCMLS
- $345,0003 bd2 ba1.9k sqft389 SE Inlet Ave, Lincoln City, OR 97367For SaleMLS ID #26-2031, Alanna Miel, Taylor & Taylor Realty Company. OCMLS
- $380,0003 bd2 ba1k sqft1302 SW 63rd St, Lincoln City, OR 97367For SaleMLS ID #26-586, Sara Bell, Premiere Property Group, LLC (Newport). OCMLS
- $399,0003 bd2 ba1.1k sqft1232 SE 2nd Ct, Lincoln City, OR 97367For Sale
 MLS ID #841908, DAVID D. DAVIS, Exp Realty, Llc. WVMLS
 - $499,0002 bd2 ba2.1k sqft959 Siletz Hwy, Lincoln City, OR 97367For SaleMLS ID #LC-101518, Anita Quilici, Emerald Coast Realty - Depoe Bay. OCMLS
- $399,0002 bd1 ba936 sqft5944 S River Loop, Lincoln City, OR 97367For SaleMLS ID #841419, DAVID D. DAVIS, Exp Realty, Llc. WVMLS
- $390,0002 bd2 ba1.4k sqft110 SE Douglas St, Depoe Bay, OR 97341For SaleMLS ID #26-1840, Jeremy D Strober, Windermere West LLC, Pacific City. OCMLS
- $359,0003 bd2 ba1k sqft6269 SW Jetty Ave, Lincoln City, OR 97367For SaleMLS ID #26-330, Shelli R. Neal, Realty One Group At the Beach,. OCMLS
- $415,0003 bd2 ba1.8k sqft2780 NE 45th St, Lincoln City, OR 97367For SaleMLS ID #LC-105105, Robyn E Tanner, Beachside Realty. OCMLS
- $499,0003 bd2 ba1.8k sqft315 Seagrove Loop, Lincoln City, OR 97367For SaleMLS ID #26-23, Joy K Dale, Knipe Realty ERA Powered. OCMLS
- $239,0002 bd2 ba1.2k sqft1436 S Fun River Pl, Lincoln City, OR 97367For SaleMLS ID #LC-105152, Dennis M Regen, Taylor & Taylor Realty Company. OCMLS
- $549,0002 bd2 ba1.2k sqft5335 Palisades Dr, Lincoln City, OR 97367For Sale By Owner
- $385,0002 bd2 ba1.2k sqft3546 NE Quay Ave, Lincoln City, OR 97367For SaleMLS ID #26-734, Robert Vincent, Taylor & Taylor Realty Company. OCMLS
- $353,9992 bd2 ba1.3k sqft2280 NE Surf Ave, Lincoln City, OR 97367For SaleMLS ID #26-915, Dennis M Regen, Taylor & Taylor Realty Company. OCMLS
- $558,0003 bd2 ba1.5k sqft315 El Pino Ave, Lincoln City, OR 97367For SaleMLS ID #26-1423, Amy J. Plechaty, Emerald Coast Realty - Depoe Bay. OCMLS
- $399,9992 bd3 ba1.3k sqft1284 NW 15th St, Lincoln City, OR 97367For SaleMLS ID #26-437, Hannah Katz, Coldwell Banker Professional Group - Lincoln City. OCMLS
