Nestled on nearly an acre in the highly desirable Oak Cluster Subdivision, this exceptional Acadian-style home offers timeless elegance, luxurious amenities, and an inviting atmosphere designed for everyday living and entertaining. A picturesque wraparound front porch welcomes you into a stunning foyer highlighted by beautiful wood flooring that flows throughout the main living areas and first-floor bedrooms. The formal dining room provides the perfect setting for memorable gatherings, while the spacious living room showcases custom built-in cabinetry and a gas fireplace. The gourmet kitchen is truly the heart of the home, featuring an oversized center island, eat-in bar, gas cooktop, double ovens, two dishwashers, two disposals, and abundant custom cabinetry and workspace. The private primary retreat offers wood flooring and a spa-inspired ensuite bath complete with dual vanities, a custom walk-in shower, and a luxurious jetted soaking tub with both air and bubble jets, all surrounded by beautiful natural light. A guest bedroom and full bath on the main level provide flexibility for visitors or a private home office. Upstairs offers endless possibilities with a spacious bonus room ideal for a media room, game room, fitness studio, or additional living space, along with four generously sized bedrooms and a full bath. The sixth bedroom can easily function as a home office or hobby room. Step outside to the covered back porch overlooking the backyard, where there's ample room for a future pool with plumbing already in place. Completing this remarkable property is a two-car garage, dedicated storage room, and additional extensive parking. Conveniently located near shopping, dining, and everyday conveniences, this hidden gem offers luxury, comfort, and exceptional space to call home. Schedule your private showing today. (This home has been partially virtually staged)
For sale
$825,000
6323 Oak Cluster Dr, Greenwell Springs, LA 70739
6beds
5,652sqft
:
Get pre-qualified$5,314/mo
Single Family Residence, Residential
Built in 2005
0.94 Acres Lot
$-- Zestimate®
$146/sqft
$-- HOA
What's special
Two-car garageStunning foyerAdditional extensive parkingPicturesque wraparound front porch
- 21 days |
- 393 |
- 32 |
Zillow last checked:
Listing updated:
Listed by:
Jodie Strain,
Compass - Perkins 225-769-1500
Source: ROAM MLS,MLS#: 2026012791
Facts & features
Interior
Bedrooms & bathrooms
- Bedrooms: 6
- Bathrooms: 4
- Full bathrooms: 3
- Partial bathrooms: 1
Rooms
- Room types: Bedroom, Media Room
Primary bedroom
- Features: 2 Closets or More, Ceiling 9ft Plus, Ceiling Fan(s), Walk-In Closet(s)
- Level: Main
- Area: 320
- Dimensions: 20 x 16
Bedroom 1
- Level: Main
- Area: 199.5
- Dimensions: 15 x 13.3
Bedroom 2
- Level: Second
- Area: 188.5
- Width: 13
Bedroom 3
- Level: Second
- Area: 225
- Dimensions: 15 x 15
Bedroom 4
- Level: Second
- Area: 187.44
- Width: 13.2
Primary bathroom
- Features: Double Vanity, Separate Shower, Water Closet
Dining room
- Level: Main
- Area: 182
- Dimensions: 14 x 13
Kitchen
- Features: Granite Counters, Kitchen Island, Pantry
- Level: Main
- Area: 341.44
Living room
- Level: Main
- Area: 400
- Dimensions: 20 x 20
Heating
- 2 or More Units Heat, Central, Electric
Cooling
- Multi Units, Central Air, Ceiling Fan(s)
Appliances
- Included: Gas Stove Con, Gas Cooktop, Dishwasher, Disposal, Microwave, Refrigerator, Self Cleaning Oven, Oven, Stainless Steel Appliance(s)
- Laundry: Electric Dryer Hookup, Washer Hookup, Inside, Washer/Dryer Hookups
Features
- Built-in Features, Ceiling 9'+, Ceiling Varied Heights, Crown Molding
- Flooring: Carpet, Ceramic Tile, Marble, Wood
- Windows: Screens, Window Treatments
- Attic: Attic Access,Storage,Multiple Attics
- Number of fireplaces: 1
- Fireplace features: Gas Log, Ventless
Interior area
- Total structure area: 7,927
- Total interior livable area: 5,652 sqft
Video & virtual tour
Property
Parking
- Total spaces: 2
- Parking features: 2 Cars Park, Detached, Garage Faces Rear, Other, Garage Door Opener
- Has garage: Yes
Features
- Stories: 2
- Patio & porch: Porch
- Exterior features: Lighting
- Has spa: Yes
- Spa features: Bath
- Fencing: Partial,Other
- Frontage length: 150
Lot
- Size: 0.94 Acres
- Dimensions: 150 x 272.35 x 150 x 272.74
- Features: Landscaped
Details
- Parcel number: 01947311
- Special conditions: Standard
Construction
Type & style
- Home type: SingleFamily
- Architectural style: Acadian
- Property subtype: Single Family Residence, Residential
Materials
- Fiber Cement, Frame
- Foundation: Pillar/Post/Pier
- Roof: Shingle
Condition
- New construction: No
- Year built: 2005
Utilities & green energy
- Gas: Entergy
- Sewer: Public Sewer
- Water: Public
Community & HOA
Community
- Security: Smoke Detector(s)
- Subdivision: Oak Cluster
Location
- Region: Greenwell Springs
Financial & listing details
- Price per square foot: $146/sqft
- Tax assessed value: $460,000
- Annual tax amount: $4,890
- Price range: $825K - $825K
- Date on market: 7/13/2026
- Listing terms: Cash,Conventional,FMHA/Rural Dev,VA Loan
Estimated market value
Not available
Estimated sales range
Not available
Not available
Price history
| Date | Event | Price |
|---|---|---|
| 7/13/2026 | Listed for sale | $825,000$146/sqft |
Source:  ROAM MLS #2026012791 Report a problem ROAM MLS #2026012791 Report a problem | ||
| 9/24/2010 | Sold | -- |
Source: Public Record Report a problem | ||
Public tax history
| Year | Property taxes | Tax assessment |
|---|---|---|
| 2025 | $4,890 -0.4% | $46,000 |
| 2024 | $4,911 +10.4% | $46,000 +12.2% |
| 2023 | $4,447 -0.2% | $41,000 |
| 2022 | $4,456 | $41,000 |
| 2021 | $4,456 +1.9% | $41,000 |
| 2020 | $4,373 -12% | $41,000 +10.8% |
| 2019 | $4,969 +1.1% | $37,000 |
| 2018 | $4,914 +25.2% | $37,000 |
| 2017 | $3,924 | $37,000 +40.7% |
| 2016 | $3,924 +59.8% | $26,290 -21.5% |
| 2015 | $2,456 -26.4% | $33,500 |
| 2014 | $3,335 | $33,500 |
| 2013 | $3,335 -22.2% | $33,500 |
| 2012 | $4,288 -3.1% | $33,500 |
| 2011 | $4,425 +0% | $33,500 |
| 2010 | $4,425 | $33,500 |
Find assessor info on the county website
Monthly payment
Est. payment
Payment breakdown
Explore the cost of this home by adjusting the details. Changes won't be saved.Climate risks
Neighborhood: 70739
Nearby schools
GreatSchools rating
- NABellingrath Hills Elementary SchoolGrades: PK-KDistance: 1.3 mi
- 7/10Central Middle SchoolGrades: 6-8Distance: 4.3 mi
- 8/10Central High SchoolGrades: 9-12Distance: 2.5 mi
Schools provided by the listing agent
- District: Central Community
Source: ROAM MLS. This data may not be complete. We recommend contacting the local school district to confirm school assignments for this home.
- $583,300-- bd-- ba3.7k sqft6313 Oak Cluster Dr, Greenwell Springs, LA 70739Off Market
- $600,600-- bd-- ba2.5k sqft6333 Oak Cluster Dr, Greenwell Springs, LA 70739Off Market
- $416,500-- bd-- ba2.7k sqft15922 Chanove Ave, Greenwell Springs, LA 70739Off Market
- $414,800-- bd-- ba2.6k sqft15912 Chanove Ave, Greenwell Springs, LA 70739Off Market
- $289,000-- bd-- ba1.9k sqft15942 Chanove Ave, Greenwell Springs, LA 70739Off Market
- $646,8004 bd5 ba4.2k sqft6303 Oak Cluster Dr, Greenwell Springs, LA 70739Off Market
- $499,9003 bd3 ba2.5k sqft6343 Oak Cluster Dr, Greenwell Springs, LA 70739Off Market
- $714,800-- bd-- ba4k sqft6320 Oak Cluster Dr, Greenwell Springs, LA 70739Off Market
A local agent can set up tours, give advice and negotiate with sellers.
Similar homes
- $699,9994 bd3 ba2.9k sqft10508 Magnolia Blossom Ave, Greenwell Springs, LA 70739For Sale

 MLS ID #2026009678, Leslie Hattaway, RE/MAX Professional. ROAM MLS
 - $599,9004 bd3 ba3.4k sqft18541 Lake Stream Dr, Greenwell Springs, LA 70739For Sale
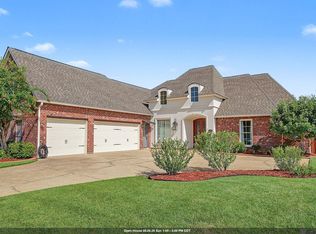 MLS ID #2026013637, Monique Watson, CHT Group Real Estate, LLC. ROAM MLS
 - $665,0004 bd4 ba3.5k sqft18115 Magnolia Bend Rd, Greenwell Springs, LA 70739For Sale
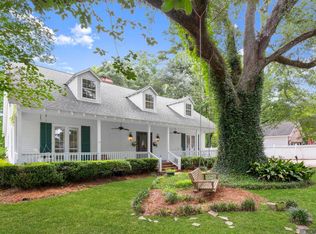 MLS ID #2026010590, Chase Pino, PINO & Associates. ROAM MLS
 - $675,0004 bd4 ba2.9k sqft23247 Greenwell Springs Rd, Greenwell Springs, LA 70739For Sale
 MLS ID #2026010387, Candice Castro, Castro Real Estate Services, LLC. ROAM MLS
 - $859,9004 bd4 ba3.6k sqft717 N River Rd, Denham Springs, LA 70726For SaleMLS ID #2026011568, Nicole McDonald, Covington & Associates Real Estate, LLC. ROAM MLS
- $559,9004 bd3 ba3.2k sqft6919 Lagoon Ct, Greenwell Springs, LA 70739For SaleMLS ID #2026003017, Kar Gary, Compass - Perkins. ROAM MLS
- $1,099,0005 bd7 ba7.8k sqft20355 Greenwell Springs Rd, Greenwell Springs, LA 70739For SaleMLS ID #2026003418, Brittney Pino, PINO & Associates. ROAM MLS
- $680,0005 bd4 ba4k sqft7720 Brett Pl, Baton Rouge, LA 70818For SaleMLS ID #2026006977, Timothy Houk, Keller Williams Realty Red Stick Partners. ROAM MLS
- $795,0004 bd3 ba2.9k sqft8242 Wildwood Dr, Denham Springs, LA 70706For SaleMLS ID #2026008984, Matt Hughes, Hughes Realty Group, LLC. ROAM MLS
- $430,0004 bd3 ba3.4k sqft17017 Fir Ave, Greenwell Springs, LA 70739For SaleMLS ID #2026010616, Theresa Thibodeaux, Dawson Grey Real Estate. ROAM MLS
- $899,0005 bd4 ba4.5k sqft9680 Comite Dr, Baker, LA 70714For SaleMLS ID #2026007318, Sharon Sims, Supreme. ROAM MLS
- $825,0004 bd5 ba4.3k sqft18931 Winterwood Ct, Baton Rouge, LA 70817For SaleMLS ID #2026009712, Jody Hammett, Geaux Home Real Estate. ROAM MLS
- $595,0004 bd3 ba2.9k sqft3570 Jones Creek Rd, Baton Rouge, LA 70816For SaleMLS ID #2026014160, Nicole McDonald, Covington & Associates Real Estate, LLC. ROAM MLS
- $765,0003 bd3 ba2.8k sqft2310 Dove Hollow Dr, Baton Rouge, LA 70809For SaleMLS ID #2026013910, Alissa Jenkins, Compass - Perkins. ROAM MLS
- $936,0005 bd5 ba5k sqft13013 W Waterside Dr, Baton Rouge, LA 70818For SaleMLS ID #2025011008, Tanya Graves, Fruge Realty, LLC. ROAM MLS
- $645,0006 bd6 ba5.4k sqft26000 Plantation Ave, Denham Springs, LA 70726For SaleMLS ID #2026012888, Christian Gautreaux, Anchor South Real Estate. ROAM MLS
- $445,0005 bd4 ba4k sqft12024 Lovett Rd, Baton Rouge, LA 70818For SaleMLS ID #2026013919, Jarrod Brown, United Properties of Louisiana. ROAM MLS
- $799,9004 bd4 ba5.2k sqft4921 Piney Point Ave, Baton Rouge, LA 70817For SaleMLS ID #2026011252, Kyle Evans, Keller Williams Realty-First Choice. ROAM MLS
- $749,9005 bd5 ba3.8k sqft16924 Sunset Point Ct, Baton Rouge, LA 70816For SaleMLS ID #2026011826, David Landry, David Landry Real Estate, LLC. ROAM MLS
- $849,9994 bd4 ba4.1k sqft24905 State Highway 1032, Denham Springs, LA 70726For SaleMLS ID #2025001179, Kevin Phillips, Keller Williams Realty-First Choice. ROAM MLS
