Back on market no fault of sellers! Rare find custom-built home with ready to finish basement in sought after Henson Forest neighborhood. Beautiful cul-de-sac lot with scenic views of the woods and creek. Grand two-story foyer leads into the gorgeous light-filled living room with gas fireplace. Spacious kitchen features large island, granite countertops, and stainless steel appliances. Walk outside the breakfast area to expansive deck overlooking a backyard retreat. Primary bedroom on main level with beautiful ensuite and large walk-in closet. Upstairs you will find 3 additional bedrooms! Unfinished basement already framed, plumbed, HVAC ready to connect is all ready to finish to host your next level of entertaining. Updates include new roof (2025), water filtration system, and new paint.Henson Forest amenities include pool with swim team, tennis, pickleball, basketball, fitness room, club house, and playground. Northern schools!
Pending
$675,000
6324 Autumn Crest Ct, Summerfield, NC 27358
4beds
3,004sqft
:
Get pre-qualified$4,172/mo
Stick/Site Built, Residential, Single Family Residence
Built in 2007
0.34 Acres Lot
$666,400 Zestimate®
$--/sqft
$175/mo HOA
What's special
Gas fireplaceNew paintBreakfast areaSpacious kitchenLarge islandBeautiful ensuiteGranite countertops
- 97 days |
- 633 |
- 29 |
Zillow last checked:
Listing updated:
Listed by:
Karen Bolyard 336-202-4477,
Karen Bolyard Real Estate Group Brokered by eXp Realty
Source: Triad MLS,MLS#: 1216691 Originating MLS: Greensboro
Originating MLS: GreensboroFacts & features
Interior
Bedrooms & bathrooms
- Bedrooms: 4
- Bathrooms: 4
- Full bathrooms: 3
- 1/2 bathrooms: 1
- Main level bathrooms: 2
Primary bedroom
- Level: Main
- Dimensions: 14.67 x 14.5
Bedroom 2
- Level: Second
- Dimensions: 14.5 x 12
Bedroom 3
- Level: Second
- Dimensions: 14.5 x 12
Bonus room
- Level: Second
- Dimensions: 16 x 12
Breakfast
- Level: Main
- Dimensions: 14 x 10
Dining room
- Level: Main
- Dimensions: 14.42 x 11.92
Great room
- Level: Main
- Dimensions: 18.42 x 17.67
Kitchen
- Level: Main
- Dimensions: 14.42 x 14
Other
- Level: Second
- Dimensions: 11.75 x 9.33
Heating
- Forced Air, Electric, Natural Gas
Cooling
- Central Air
Appliances
- Included: Dishwasher, Gas Water Heater
- Laundry: Dryer Connection, Washer Hookup
Features
- Basement: Unfinished, Basement
- Number of fireplaces: 1
- Fireplace features: Gas Log, Great Room
Interior area
- Total structure area: 4,823
- Total interior livable area: 3,004 sqft
- Finished area above ground: 3,004
Property
Parking
- Total spaces: 2
- Parking features: Garage, Driveway, Attached
- Attached garage spaces: 2
- Has uncovered spaces: Yes
Features
- Levels: Two
- Stories: 2
- Pool features: Community
- Waterfront features: Creek
Lot
- Size: 0.34 Acres
- Features: Cul-De-Sac
Details
- Parcel number: 149970
- Zoning: OSRD
- Special conditions: Owner Sale
Construction
Type & style
- Home type: SingleFamily
- Property subtype: Stick/Site Built, Residential, Single Family Residence
Materials
- Brick, Stone
Condition
- Year built: 2007
Utilities & green energy
- Sewer: Septic Tank
- Water: Public
Community & HOA
Community
- Subdivision: Henson Forest
HOA
- Has HOA: Yes
- HOA fee: $525 quarterly
Location
- Region: Summerfield
Financial & listing details
- Tax assessed value: $560,300
- Annual tax amount: $5,214
- Date on market: 4/18/2026
- Cumulative days on market: 77 days
- Listing agreement: Exclusive Right To Sell
- Listing terms: Cash,Conventional,VA Loan
Estimated market value
$666,400
$633,000 - $700,000
$2,895/mo
Price history
| Date | Event | Price |
|---|---|---|
| 7/19/2026 | Pending sale | $675,000 |
Source:  Triad MLS #1216691 Report a problem Triad MLS #1216691 Report a problem | ||
| 7/10/2026 | Listed for sale | $675,000 |
Source: Triad MLS #1216691 Report a problem | ||
| 5/13/2026 | Pending sale | $675,000 |
Source: Triad MLS #1216691 Report a problem | ||
| 4/18/2026 | Listed for sale | $675,000-1.5% |
Source: Triad MLS #1216691 Report a problem | ||
| 4/17/2026 | Listing removed | $685,000$228/sqft |
Source: eXp Realty #1211634 Report a problem | ||
| 3/12/2026 | Listed for sale | $685,000+41.2% |
Source: Triad MLS #1211634 Report a problem | ||
| 1/18/2021 | Sold | $485,000-1.4% |
Source: Triad MLS #988202 Report a problem | ||
| 12/12/2020 | Pending sale | $492,000$164/sqft |
Source: Coldwell Banker Advantage #988202 Report a problem | ||
| 11/4/2020 | Price change | $492,000-0.6%$164/sqft |
Source: Coldwell Banker Advantage #988202 Report a problem | ||
| 10/3/2020 | Price change | $495,000-1%$165/sqft |
Source: Coldwell Banker Advantage #988202 Report a problem | ||
| 9/15/2020 | Pending sale | $500,000$166/sqft |
Source: Coldwell Banker Advantage #988202 Report a problem | ||
| 8/31/2020 | Price change | $500,000-3.7%$166/sqft |
Source: Coldwell Banker Advantage #988202 Report a problem | ||
| 7/31/2020 | Listed for sale | $519,000+2.2%$173/sqft |
Source: Coldwell Banker Advantage #988202 Report a problem | ||
| 9/10/2007 | Sold | $507,700 |
Source: Triad MLS #G429526 Report a problem | ||
Public tax history
| Year | Property taxes | Tax assessment |
|---|---|---|
| 2025 | $5,214 +4.7% | $560,300 |
| 2024 | $4,981 | $560,300 |
| 2023 | $4,981 | $560,300 |
| 2022 | $4,981 +27.3% | $560,300 +27.3% |
| 2021 | $3,913 | $440,200 |
| 2018 | $3,913 -1.8% | $440,200 |
| 2017 | $3,986 | $440,200 +0.4% |
| 2016 | $3,986 | $438,500 |
| 2015 | $3,986 -2.1% | $438,500 |
| 2014 | $4,071 | $438,500 |
| 2013 | -- | $438,500 |
| 2012 | -- | $438,500 -4.5% |
| 2011 | -- | $459,100 |
| 2010 | -- | $459,100 |
| 2009 | -- | $459,100 |
| 2008 | -- | $459,100 |
Find assessor info on the county website
Monthly payment
Est. payment
Payment breakdown
Explore the cost of this home by adjusting the details. Changes won't be saved.Climate risks
Neighborhood: 27358
Getting around
0 / 100
Car-DependentNearby schools
GreatSchools rating
- 10/10Summerfield Elementary SchoolGrades: K-5Distance: 1.3 mi
- 9/10Northern Guilford Middle SchoolGrades: 6-8Distance: 6.6 mi
- 6/10Northern Guilford High SchoolGrades: 9-12Distance: 6.8 mi
Schools provided by the listing agent
- Elementary: Summerfield
- Middle: Northern
- High: Northern
Source: Triad MLS. This data may not be complete. We recommend contacting the local school district to confirm school assignments for this home.
- $653,7005 bd5 ba3.8k sqft6320 Autumn Crest Ct, Summerfield, NC 27358Off Market

- $798,9004 bd5 ba5.1k sqft6317 Autumn Crest Ct, Summerfield, NC 27358Off Market
- $717,6003 bd4 ba3.7k sqft6316 Autumn Crst, Summerfield, NC 27358Off Market

- $698,7004 bd4 ba3.7k sqft6316 Autumn Crest Ct, Summerfield, NC 27358Off Market
- $634,6003 bd3 ba3.1k sqft6313 Autumn Crest Ct, Summerfield, NC 27358Off Market
- $692,2005 bd4 ba3.3k sqft6309 Autumn Crest Ct, Summerfield, NC 27358Off Market
- $765,0003 bd4 ba4k sqft6312 Autumn Crest Ct, Summerfield, NC 27358Sold
- $272,2000.336 Acres6305 Autumn Crest Ct, Summerfield, NC 27358Off Market
A local agent can set up tours, give advice and negotiate with sellers.
Similar homes
- $719,9003 bd3 ba3.1k sqft6304 Autumn Crest Ct, Summerfield, NC 27358For Sale
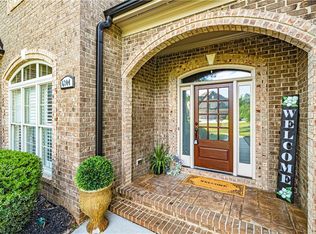
 MLS ID #1219774, Magnolia Chavez de Moya. Triad MLS
 - $625,0004 bd4 ba3.2k sqft8241 William Wallace Dr, Summerfield, NC 27358For Sale
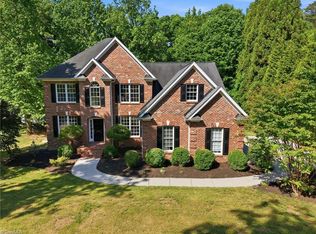 MLS ID #1218572, Patricia Arriaga. Triad MLS
 - $769,9004 bd4 ba4.3k sqft6003 Morganshire Dr, Summerfield, NC 27358For Sale
 MLS ID #1223840, John Hinnant. Triad MLS
 - $732,5003 bd4 ba4k sqft5407 Deer Trail Rd, Summerfield, NC 27358For Sale
 MLS ID #1217246, Kelsey Maybell. Triad MLS
 - $670,0004 bd4 ba3.5k sqft5704 Hidden Orchard Dr, Greensboro, NC 27410For SaleMLS ID #1228565, Nikole Daigle. Triad MLS
- $709,9004 bd4 ba3.3k sqft5414 Rambling Rd, Greensboro, NC 27409For SaleMLS ID #1223734, Sandra Yochim. Triad MLS
- $459,9004 bd4 ba2.6k sqft6628 Alley Rd #A, Summerfield, NC 27358For SaleMLS ID #1220202, Tonya Hinshaw. Triad MLS
- $849,0004 bd4 ba4.1k sqft8120 Zinfandel Dr, Stokesdale, NC 27357For SaleMLS ID #1228280, Kristle Williams. Triad MLS
- $558,0003 bd3 ba4k sqft5158 Carlson Dairy Rd, Summerfield, NC 27358For SaleMLS ID #1217071, Karen Bolyard. Triad MLS
- $769,9004 bd3 ba3.8k sqft280 Brassie Ln, Summerfield, NC 27358For SaleMLS ID #1211535, Carli Bass. Triad MLS
- $629,0004 bd3 ba2.8k sqft7132 Pleasant Oaks Rd, Greensboro, NC 27409For SaleMLS ID #1226705, Kevin Currie. Triad MLS
- $599,9004 bd4 ba2.2k sqft8203 Joe Jessup Ct, Greensboro, NC 27455For SaleMLS ID #1228799, Karmen Quakenbush. Triad MLS
- $829,0004 bd4 ba3.8k sqft8151 Rob Roy Dr, Summerfield, NC 27358For SaleMLS ID #1218192, Preston Young. Triad MLS
- $950,0004 bd4 ba4.3k sqft5603 Monk Ct, Summerfield, NC 27358For SaleMLS ID #1190451, Jay Brower, III. Triad MLS
- $619,9004 bd4 ba2.7k sqft8704 Invershield Ct, Oak Ridge, NC 27310For SaleMLS ID #1225937, Ramilya Siegel. Triad MLS
- $850,0004 bd4 ba4.2k sqft8162 Rob Roy Dr, Summerfield, NC 27358For SaleMLS ID #1219415, Melissa Greer. Triad MLS
- $549,9003 bd3 ba2.6k sqft8300 Trottington Rd, Stokesdale, NC 27357For SaleColdwell Banker Advantage
- $599,9003 bd3 ba3.2k sqft1819 Wild Fern Dr, Oak Ridge, NC 27310For SaleMLS ID #1218061, Amber Dennis. Triad MLS
- $799,0004 bd3 ba3.2k sqft8407 Poplar Bluff Dr, Stokesdale, NC 27357For SaleMLS ID #1219402, Stephanie Lomax. Triad MLS
- $847,0004 bd4 ba4.1k sqft7611 Calmeria Ct, Kernersville, NC 27284For SaleMLS ID #1226562, Ramilya Siegel. Triad MLS
