Welcome home to this 3 bedroom (all on main level), 2 bath home - lovingly cared for by the original owner. All new carpeting and paint on main level and new carpeting in lower level. Original hardwood floors under carpeting on main level. The eat-in kitchen has been updated with granite countertops, quality cabinets and pull out shelving with lazy susan. The spacious living room has informal dining - next to the kitchen and a huge bay window to add natural light. The lower level has a large family room, 3/4 bath, office and abundant storage area next to the laundry room. Step outside, to the backyard and enjoy the large patio - with pergola, perennial gardens, storage shed, and it's fenced on 3 sides. The oversized garage has an epoxy floor and plenty of room for 2 cars, a workshop and toys. Conveniently located near parks, shopping, dining, and quick freeway access. Move right in and enjoy this amazing home.
Pending
$299,900
6324 Lee Ave N, Brooklyn Center, MN 55429
3beds
1,663sqft
Single Family
Built in 1957
9,148 Square Feet Lot
$-- Zestimate®
$180/sqft
$-- HOA
What's special
- 29 days
- 374
- 37
Zillow last checked:
Listing updated:
Listed by:
Barbara Pelletier 763-242-4217,
Keller Williams Classic Realty
Source: NorthstarMLS as distributed by MLS GRID,MLS#: 7147692
Facts & features
Interior
Bedrooms & bathrooms
- Bedrooms: 3
- Bathrooms: 2
- Full bathrooms: 1
- 3/4 bathrooms: 1
Bedroom
- Level: Main
- Area: 146.16 Square Feet
- Dimensions: 12.6x11.6
Bedroom 2
- Level: Main
- Area: 111.36 Square Feet
- Dimensions: 11.6x9.6
Bedroom 3
- Level: Main
- Area: 99.76 Square Feet
- Dimensions: 11.6x8.6
Bathroom
- Level: Main
- Area: 52.8 Square Feet
- Dimensions: 8x6.6
Bathroom
- Level: Lower
- Area: 52.8 Square Feet
- Dimensions: 8x6.6
Dining room
- Level: Main
- Area: 46.2 Square Feet
- Dimensions: 7x6.6
Family room
- Level: Lower
- Area: 296.8 Square Feet
- Dimensions: 28x10.6
Kitchen
- Level: Main
- Area: 111.8 Square Feet
- Dimensions: 13x8.6
Laundry
- Level: Lower
- Area: 185.6 Square Feet
- Dimensions: 16x11.6
Living room
- Level: Main
- Area: 208.8 Square Feet
- Dimensions: 18x11.6
Office
- Level: Lower
- Area: 84.8 Square Feet
- Dimensions: 10.6x8
Storage
- Level: Lower
- Area: 150.8 Square Feet
- Dimensions: 13x11.6
Heating
- Forced Air
Cooling
- Central Air
Appliances
- Included: Dishwasher, Dryer, Exhaust Fan, Gas Water Heater, Microwave, Range, Refrigerator, Washer, Water Softener Owned
- Laundry: Electric Dryer Hookup, Lower Level, Laundry Room, Sink, Washer Hookup
Features
- Basement: Block,Full,Partially Finished,Storage Space,Sump Basket,Sump Pump
- Has fireplace: No
Interior area
- Total structure area: 1,848
- Total interior livable area: 1,663 sqft
- Finished area above ground: 924
- Finished area below ground: 739
Property
Parking
- Total spaces: 2
- Parking features: Detached Garage, Concrete, Garage Door Opener, No Int Access to Dwelling
- Garage spaces: 2
- Has uncovered spaces: Yes
Accessibility
- Accessibility features: Doors 36"+
Features
- Levels: One
- Stories: 1
- Patio & porch: Covered, Patio
- Fencing: Chain Link,Partial
Lot
- Size: 9,148 Square Feet
- Dimensions: 67 x 134
Details
- Additional structures: Storage Shed
- Foundation area: 924
- Parcel number: 3411921320088
- Zoning description: Residential-Single Family
Construction
Type & style
- Home type: SingleFamily
- Property subtype: Single Family
Materials
- Block, Concrete, Frame
- Roof: Age Over 8 Years,Asphalt
Condition
- New construction: No
- Year built: 1957
Utilities & green energy
- Electric: Circuit Breakers, 100 Amp Service, Power Company: Xcel Energy
- Gas: Natural Gas
- Sewer: City Sewer/Connected
- Water: City Water/Connected
Community & HOA
Community
- Subdivision: Homedale 1st Add
HOA
- Has HOA: No
Location
- Region: Brooklyn Center
Financial & listing details
- Price per square foot: $180/sqft
- Tax assessed value: $296,300
- Annual tax amount: $4,181
- Date on market: 9/21/2026
- Cumulative days on market: 21 days
Estimated market value
Not available
Estimated sales range
Not available
Not available
Price history
| Date | Event | Price |
|---|---|---|
| 10/8/2026 | Pending sale | $299,900$180/sqft |
Source:  NorthstarMLS as distributed by MLS GRID #7147692 Report a problem | ||
| 9/30/2026 | Listed for sale | $299,900$180/sqft |
Source: NorthstarMLS as distributed by MLS GRID #7147692 Report a problem | ||
Public tax history
| Year | Property taxes | Tax assessment |
|---|---|---|
| 2026 | $4,759 +5.9% | $296,300 +6.2% |
| 2025 | $4,495 +15.4% | $279,000 +4.5% |
| 2024 | $3,895 +9.7% | $267,000 -2.3% |
| 2023 | $3,550 +13.9% | $273,200 +5.1% |
| 2022 | $3,117 +4.1% | $260,000 +15% |
| 2021 | $2,993 +10.5% | $226,000 +10.2% |
| 2020 | $2,708 -9.5% | $205,000 +12% |
| 2019 | $2,993 +10.5% | $183,000 +5.2% |
| 2018 | $2,708 +16.5% | $174,000 +20.8% |
| 2017 | $2,324 +4.7% | $144,000 +10.8% |
| 2016 | $2,219 +12.2% | $130,000 +5.7% |
| 2015 | $1,978 +6.3% | $123,000 +20.6% |
| 2014 | $1,861 +14.8% | $102,000 -5.3% |
| 2013 | $1,621 -7.8% | $107,700 -10.8% |
| 2012 | $1,758 +0.1% | $120,800 -1% |
| 2011 | $1,756 -5.6% | $122,000 -12.8% |
| 2010 | $1,861 -12.8% | $139,900 -15.3% |
| 2009 | $2,133 +6% | $165,100 +3.4% |
| 2006 | $2,013 +10.2% | $159,600 +15% |
| 2005 | $1,827 +13% | $138,800 +15% |
| 2004 | $1,617 -1.4% | $120,700 +12% |
| 2002 | $1,640 -46.3% | $107,800 |
| 2001 | $3,052 | -- |
Find assessor info on the county website
Monthly payment
Est. payment
Payment breakdown
Explore the cost of this home by adjusting the details. Changes won't be saved.Climate risks
Neighborhood: 55429
- $302,8003 bd1 ba1.5k sqft6330 Lee Ave N, Brooklyn Center, MN 55429Off Market
- $293,3003 bd2 ba1k sqft6318 Lee Ave N, Brooklyn Center, MN 55429Off Market
- $263,0003 bd1 ba924 sqft6325 Kyle Ave N, Brooklyn Center, MN 55429Off Market

- $311,2004 bd2 ba1.6k sqft6336 Lee Ave N, Brooklyn Center, MN 55429Off Market
Similar homes
- $299,9003 bd2 ba1.9k sqft7001 Grimes Ave N, Brooklyn Center, MN 55429For Sale
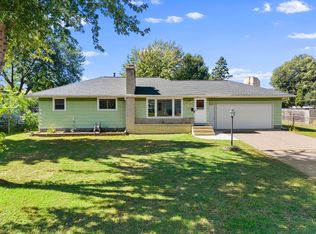
 MLS ID #7150212, Nublai Yang, Home Sellers. NorthstarMLS as distributed by MLS GRID
- $295,0003 bd2 ba1.5k sqft6806 Scott Ave N, Brooklyn Center, MN 55429For Sale
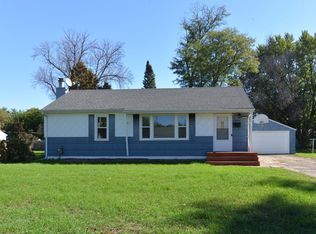 MLS ID #7155536, Lou Vang, Partners Realty Inc.. NorthstarMLS as distributed by MLS GRID
- $--3 bd1 ba1.7k sqft5119 Winchester Ln, Brooklyn Center, MN 55429Auction
 Auction.com 2
- $318,0003 bd2 ba1.9k sqft6319 Perry Ave N, Brooklyn Center, MN 55429For Sale
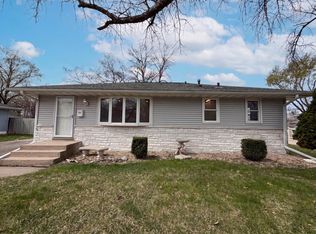 MLS ID #7061277, Amber N Broadway, Opendoor Brokerage, LLC. NorthstarMLS as distributed by MLS GRID
- $260,0003 bd2 ba1.8k sqft6131 Lee Ave N, Brooklyn Center, MN 55429For SaleMLS ID #7156141, Leobardo Sandoval, eXp Realty. NorthstarMLS as distributed by MLS GRID
- $319,9003 bd2 ba2k sqft5956 Admiral Ln, Brooklyn Center, MN 55429For SaleMLS ID #6771691, Brian J Leonard, RE/MAX Results. NorthstarMLS as distributed by MLS GRID
- $325,0003 bd2 ba1.8k sqft5817 Pearson Dr, Brooklyn Center, MN 55429For SaleMLS ID #7142360, Jane L Schmidt, Keller Williams Classic Rlty NW. NorthstarMLS as distributed by MLS GRID
- $315,0004 bd2 ba1.8k sqft6913 Toledo Ave N, Brooklyn Center, MN 55429For SaleMLS ID #7150529, Kerby & Cristina Real Estate Experts, RE/MAX Results. NorthstarMLS as distributed by MLS GRID
- $284,9002 bd1 ba1.4k sqft7006 Ewing Ave N, Brooklyn Center, MN 55429For SaleMLS ID #7155813, Angela D Conrath, BRIX Real Estate. NorthstarMLS as distributed by MLS GRID
- $315,0004 bd3 ba2k sqft6206 Brooklyn Blvd, Brooklyn Center, MN 55429For SaleMLS ID #7123367, Mai Miller, Diversified Realty. NorthstarMLS as distributed by MLS GRID
- $299,9003 bd2 ba1k sqft5107 Winchester Ln, Brooklyn Center, MN 55429For SaleMLS ID #6783706, Elizabeth Sibet, eXp Realty. NorthstarMLS as distributed by MLS GRID
- $299,9002 bd2 ba1.3k sqft5719 Northport Dr, Brooklyn Center, MN 55429For SaleMLS ID #7118584, Gregory W Schmidt, Exit Northstar Realty. NorthstarMLS as distributed by MLS GRID
- $295,0003 bd2 ba2.2k sqft5355 Northport Dr, Brooklyn Center, MN 55429For SaleMLS ID #7115962, John D Schuster, Coldwell Banker Realty - Southwest Regional. NorthstarMLS as distributed by MLS GRID
- $329,9004 bd2 ba1.6k sqft6900 Toledo Ave N, Brooklyn Center, MN 55429For SaleMLS ID #7143306, David O Bichanga, RE/MAX Results. NorthstarMLS as distributed by MLS GRID
- $280,0004 bd2 ba1.6k sqft5210 52nd Ave N, Crystal, MN 55429For SaleMLS ID #7156558, Jeffrey S. Hansen, Edina Realty, Inc.. NorthstarMLS as distributed by MLS GRID
- $339,9904 bd2 ba2.3k sqft6706 Drew Ave N, Brooklyn Center, MN 55429For SaleMLS ID #7157860, Gregory W Lawrence, Home Avenue Flat Fee Realty. NorthstarMLS as distributed by MLS GRID
- $375,0006 bd2 ba2k sqft6924 Scott Ave N, Brooklyn Center, MN 55429For SaleMLS ID #7162803, Kris Lindahl, Kris Lindahl Real Estate. NorthstarMLS as distributed by MLS GRID
- $278,0003 bd2 ba1.6k sqft4928 Abbott Ave N, Brooklyn Center, MN 55429For SaleMLS ID #7136545, Kerby & Cristina Real Estate Experts, RE/MAX Results. NorthstarMLS as distributed by MLS GRID
