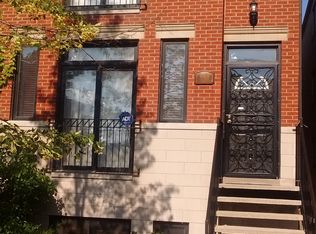
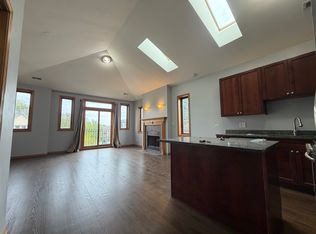
Spacious and beautifully updated 5-bedroom, 3-bath duplex-down in the highly sought-after Woodlawn neighborhood, just minutes from public transportation, the University of Chicago, and the future Obama Presidential Center. Offering exceptional space and flexibility, this home is ideal for homeowners, multigenerational living, or investors seeking additional income potential. The main level features refinished hardwood floors (2024), fresh paint throughout, and a bright open-concept layout designed for comfortable living and entertaining. The sun-filled living room showcases a cozy fireplace and Juliet balcony, flowing seamlessly into the updated kitchen with granite countertops, custom cabinetry, breakfast bar, and newer stainless-steel appliances, including a refrigerator and dishwasher (2024). Three generously sized bedrooms are located on the main level, including a spacious primary suite featuring a spa-inspired bath with dual vanity, jacuzzi tub, and separate shower. Step outside to your private terrace and enjoy the convenience of an assigned parking space. The fully finished lower level expands the living space with a large recreation room complete with a wet bar, two additional bedrooms, and a full bathroom featuring dual sinks, a soaker tub, and separate shower. This level also includes a second kitchen with a newer cooktop and refrigerator (2024), washer and dryer, and a private entrance, creating an ideal setup for extended family, guests, or related living arrangements. Don't miss this unique opportunity to own a versatile and well-maintained home in one of Chicago's fastest-growing communities. Property is being sold as-is and is subject to short sale approval.
Contingent
$250,000
6328 S Drexel Ave #1, Chicago, IL 60637
5beds
2,000sqft
Condominium, Duplex, Single Family Residence
Built in 2005
-- sqft lot
$250,000 Zestimate®
$125/sqft
$350/mo HOA
What's special
Cozy fireplaceJuliet balconyFully finished lower levelPrivate terraceFresh paint throughoutPrivate entranceBright open-concept layout
- 113 days
- 14
- 0
Likely to sell faster than
Zillow last checked:
Listing updated:
Listed by:
Nikki Kimsey 708-953-8640,
Keller Williams Preferred Rlty
Source: MRED as distributed by MLS GRID,MLS#: 12670318
Facts & features
Interior
Bedrooms & bathrooms
- Bedrooms: 5
- Bathrooms: 3
- Full bathrooms: 3
Rooms
- Room types: Bedroom 5, Deck
Primary bedroom
- Features: Flooring (Hardwood), Window Treatments (Curtains/Drapes), Bathroom (Full, Double Sink, Tub & Separate Shwr)
- Level: Main
- Area: 168 Square Feet
- Dimensions: 14X12
Bedroom 2
- Features: Flooring (Hardwood), Window Treatments (Curtains/Drapes)
- Level: Main
- Area: 117 Square Feet
- Dimensions: 13X9
Bedroom 3
- Features: Flooring (Hardwood), Window Treatments (Curtains/Drapes)
- Level: Main
- Area: 99 Square Feet
- Dimensions: 11X9
Bedroom 4
- Features: Flooring (Ceramic Tile), Window Treatments (Blinds)
- Level: Basement
- Area: 100 Square Feet
- Dimensions: 10X10
Bedroom 5
- Features: Flooring (Ceramic Tile), Window Treatments (Blinds)
- Level: Basement
- Area: 99 Square Feet
- Dimensions: 11X9
Deck
- Level: Main
- Area: 48 Square Feet
- Dimensions: 6X8
Dining room
- Features: Flooring (Hardwood)
- Level: Main
- Dimensions: COMBO
Family room
- Features: Flooring (Ceramic Tile), Window Treatments (Blinds)
- Level: Basement
- Area: 504 Square Feet
- Dimensions: 18X28
Kitchen
- Features: Kitchen (Eating Area-Breakfast Bar, Pantry-Closet, Granite Counters), Flooring (Hardwood)
- Level: Main
- Area: 180 Square Feet
- Dimensions: 10X18
Laundry
- Features: Flooring (Ceramic Tile)
- Level: Basement
- Area: 32 Square Feet
- Dimensions: 4X8
Living room
- Features: Flooring (Hardwood), Window Treatments (Blinds, Curtains/Drapes)
- Level: Main
- Area: 280 Square Feet
- Dimensions: 14X20
Heating
- Forced Air
Cooling
- Central Air
Appliances
- Included: Range, Microwave, Dishwasher, Refrigerator, Washer, Dryer, Stainless Steel Appliance(s)
- Laundry: In Unit
Features
- Granite Counters
- Basement: Finished,Block,9 ft + pour,Concrete,Sleeping Area,Storage Space,Walk-Up Access,Full,Walk-Out Access
- Number of fireplaces: 1
- Fireplace features: Wood Burning, Gas Starter, Living Room
Interior area
- Total structure area: 0
- Total interior livable area: 2,000 sqft
Property
Parking
- Total spaces: 1
- Parking features: Assigned, Yes, Owned
Accessibility
- Accessibility features: No Disability Access
Features
- Patio & porch: Deck, Patio
- Exterior features: Balcony
- Fencing: Fenced
Details
- Parcel number: 20231010451001
- Special conditions: Short Sale
Construction
Type & style
- Home type: Condo
- Property subtype: Condominium, Duplex, Single Family Residence
Materials
- Brick, Block
- Foundation: Block, Brick/Mortar, Concrete Perimeter
- Roof: Asphalt
Condition
- New construction: No
- Year built: 2005
- Major remodel year: 2011
Utilities & green energy
- Sewer: Public Sewer
- Water: Lake Michigan
Community & HOA
Community
- Features: Sidewalks, Street Lights
HOA
- Has HOA: Yes
- Services included: Water, Parking, Insurance, Exterior Maintenance, Scavenger, Snow Removal, Other
- HOA fee: $350 monthly
Location
- Region: Chicago
Financial & listing details
- Price per square foot: $125/sqft
- Tax assessed value: $290,000
- Annual tax amount: $2,261
- Date on market: 6/6/2026
- Ownership: Condo
Estimated market value
$250,000
$238,000 - $263,000
$3,522/mo
Price history
| Date | Event | Price |
|---|---|---|
| 7/9/2026 | Contingent | $250,000$125/sqft |
Source:  MRED as distributed by MLS GRID #12670318 Report a problem MRED as distributed by MLS GRID #12670318 Report a problem | ||
| 6/6/2026 | Listed for sale | $250,000-19.4%$125/sqft |
Source: MRED as distributed by MLS GRID #12670318 Report a problem | ||
| 4/21/2026 | Listing removed | $310,000$155/sqft |
Source: MRED as distributed by MLS GRID #12543896 Report a problem | ||
| 3/12/2026 | Price change | $310,000-1.6%$155/sqft |
Source: MRED as distributed by MLS GRID #12543896 Report a problem | ||
| 2/27/2026 | Listing removed | $2,500$1/sqft |
Source: Zillow Rentals Report a problem | ||
| 2/25/2026 | Price change | $315,000-4.5%$158/sqft |
Source: MRED as distributed by MLS GRID #12543896 Report a problem | ||
| 2/12/2026 | Listed for rent | $2,500$1/sqft |
Source: Zillow Rentals Report a problem | ||
| 2/5/2026 | Listed for sale | $330,000+1.5%$165/sqft |
Source: MRED as distributed by MLS GRID #12543896 Report a problem | ||
| 1/24/2026 | Listing removed | $2,500$1/sqft |
Source: Zillow Rentals Report a problem | ||
| 1/16/2026 | Listed for rent | $2,500$1/sqft |
Source: Zillow Rentals Report a problem | ||
| 1/1/2026 | Listing removed | $325,000$163/sqft |
Source: MRED as distributed by MLS GRID #12486611 Report a problem | ||
| 12/19/2025 | Listed for sale | $325,000$163/sqft |
Source: MRED as distributed by MLS GRID #12486611 Report a problem | ||
| 11/3/2025 | Contingent | $325,000$163/sqft |
Source: MRED as distributed by MLS GRID #12486611 Report a problem | ||
| 10/2/2025 | Listed for sale | $325,000+12.1%$163/sqft |
Source: MRED as distributed by MLS GRID #12486611 Report a problem | ||
| 12/1/2023 | Sold | $290,000$145/sqft |
Source: MRED as distributed by MLS GRID #11906131 Report a problem | ||
| 11/21/2023 | Pending sale | $290,000$145/sqft |
Source: MRED as distributed by MLS GRID #11906131 Report a problem | ||
| 11/21/2023 | Contingent | $290,000$145/sqft |
Source: MRED as distributed by MLS GRID #11906131 Report a problem | ||
| 11/20/2023 | Pending sale | $290,000$145/sqft |
Source: MRED as distributed by MLS GRID #11906131 Report a problem | ||
| 10/13/2023 | Contingent | $290,000$145/sqft |
Source: MRED as distributed by MLS GRID #11906131 Report a problem | ||
| 10/11/2023 | Listed for sale | $290,000$145/sqft |
Source: MRED as distributed by MLS GRID #11906131 Report a problem | ||
| 6/2/2023 | Listing removed | -- |
Source: MRED as distributed by MLS GRID #11762407 Report a problem | ||
| 5/27/2023 | Listed for sale | $290,000+75.9%$145/sqft |
Source: MRED as distributed by MLS GRID #11762407 Report a problem | ||
| 9/3/2014 | Listing removed | $164,900$82/sqft |
Source: Coldwell Banker Residential Brokerage - Hyde Park #08604518 Report a problem | ||
| 8/20/2014 | Price change | $164,900-2.4%$82/sqft |
Source: Coldwell Banker Residential Brokerage - Hyde Park #08604518 Report a problem | ||
| 7/2/2014 | Price change | $169,000-3.4%$85/sqft |
Source: Coldwell Banker Residential Brokerage - Hyde Park #08604518 Report a problem | ||
| 5/5/2014 | Listed for sale | $175,000+366.7%$88/sqft |
Source: Coldwell Banker Residential Brokerage - Hyde Park #08604518 Report a problem | ||
| 4/19/2011 | Sold | $37,500-87.1%$19/sqft |
Source: MRED as distributed by MLS GRID #07698872 Report a problem | ||
| 1/24/2006 | Sold | $290,000$145/sqft |
Source: Public Record Report a problem | ||
Public tax history
| Year | Property taxes | Tax assessment |
|---|---|---|
| 2024 | -- | $29,000 +107.2% |
| 2023 | $2,262 +4% | $13,998 |
| 2022 | $2,176 +1.4% | $13,998 |
| 2021 | $2,145 -36.7% | $13,998 -23.5% |
| 2020 | $3,386 +0.7% | $18,304 -9.2% |
| 2019 | $3,363 +1.7% | $20,168 |
| 2018 | $3,305 +65.3% | $20,168 +59.3% |
| 2017 | $1,999 -1.8% | $12,663 |
| 2016 | $2,036 +10.7% | $12,663 |
| 2015 | $1,840 -12.2% | $12,663 -8.6% |
| 2014 | $2,094 +2.6% | $13,857 |
| 2013 | $2,042 +0.2% | $13,857 |
| 2012 | $2,039 -47.2% | $13,857 -46.4% |
| 2011 | $3,865 -8.2% | $25,870 |
| 2010 | $4,210 +4.4% | $25,870 |
| 2009 | $4,034 -10.1% | $25,870 -17.3% |
| 2008 | $4,487 +1% | $31,278 |
| 2007 | $4,442 +5.9% | $31,278 +7% |
| 2006 | $4,196 | $29,230 |
Find assessor info on the county website
Monthly payment
Est. payment
Payment breakdown
Explore the cost of this home by adjusting the details. Changes won't be saved.Climate risks
Neighborhood: Woodlawn
Nearby schools
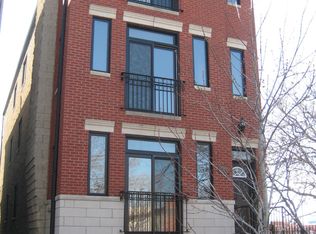
Similar homes
- $250,0004 bd2 ba1.4k sqft1411 E 67th Pl #3E, Chicago, IL 60637Active
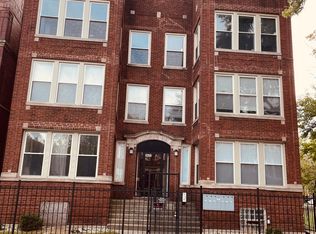 MLS ID #12638417, Darrien Williams, Mark Allen Realty ERA Powered. MRED as distributed by MLS GRID
 - $207,0003 bd2 ba1.3k sqft5743 S Calumet Ave APT 3N, Chicago, IL 60637Active
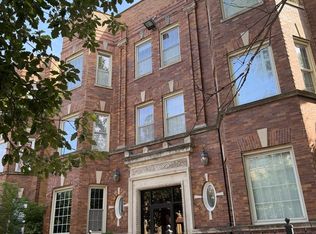 MLS ID #12753498, Karen Weed, Kale Realty. MRED as distributed by MLS GRID
 - $190,0003 bd2 ba1.7k sqft5928 S Prairie Ave APT 3, Chicago, IL 60637Active
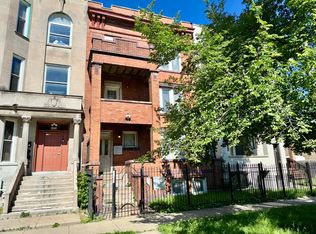 MLS ID #12716058, Keith Martin, Kale Realty. MRED as distributed by MLS GRID
 - $295,0006 bd3 ba1.3k sqft7038 S King Dr, Chicago, IL 60637Active
 MLS ID #12752509, Nestor Angel, Weichert, Realtors - All Pro. MRED as distributed by MLS GRID
