This charming Mediterranean inspired home is set in the heart of historic Avondale! The spacious family room, with gas fireplace, opens to formal dining room and both rooms are filled with natural light. The custom kitchen is a chefs dream.... Custom insert cabinetry is topped with new white marble counter tops, GE Monogram refrigeration, 2 Fisher Paykel dish drawers and Chambers gas range with 4 burners and griddle. 1930s butlers pantry offers excellent storage. Original hardwood floors and millwork all add to the charm. Renovated hall bath is trimmed in neutral tiles is located near bedrooms. Laundry and powder room complete the main level. Easy access to grilling porch from kitchen. Enjoy the covered front porch or the large rear trellis covered patio (with fireplace). Flat fenced rear yard, excellent basement storage. Located just minutes to UAB, downtown Birmingham and Forest Park village.
Contingent
$395,000
633 46th St S, Birmingham, AL 35222
3beds
1,248sqft
Single Family Residence
Built in 1930
6,098 Square Feet Lot
$-- Zestimate®
$317/sqft
$-- HOA
What's special
- 16 days
- 1,681
- 248
Zillow last checked:
Listing updated:
Listed by:
Steve Buchanan SBUCHANAN@REALTYSOUTH.COM,
RealtySouth-MB-Cahaba Rd
Source: GALMLS,MLS#: 21469473
Facts & features
Interior
Bedrooms & bathrooms
- Bedrooms: 3
- Bathrooms: 2
- Full bathrooms: 1
- 1/2 bathrooms: 1
Rooms
- Room types: Bedroom, Dining Room, Bathroom, Half Bath (ROOM), Kitchen
Bedroom 1
- Level: First
Bedroom 2
- Level: First
Bedroom 3
- Level: First
Bathroom 1
- Level: First
Dining room
- Level: First
Kitchen
- Features: Stone Counters, Pantry
- Level: First
Living room
- Level: First
Basement
- Area: 0
Heating
- Central, Natural Gas
Cooling
- Central Air, Electric, Ceiling Fan(s)
Appliances
- Included: Gas Cooktop, Dishwasher, Disposal, Gas Oven, Refrigerator, Stove-Gas, Gas Water Heater, Tankless Water Heater
- Laundry: Electric Dryer Hookup, Washer Hookup, Main Level, Other, Laundry (ROOM), Yes
Features
- None, High Ceilings, Crown Molding, Smooth Ceilings, Tub/Shower Combo
- Flooring: Hardwood, Tile
- Basement: Partial,Unfinished,Daylight
- Attic: Other,Yes
- Number of fireplaces: 1
- Fireplace features: Masonry, Gas Log, Living Room, Gas, Outside
Interior area
- Total interior livable area: 1,248 sqft
- Finished area above ground: 1,248
- Finished area below ground: 0
Video & virtual tour
Property
Parking
- Parking features: Driveway, Parking (MLVL), Off Street, Electric Vehicle Charging Station(s)
- Has uncovered spaces: Yes
Features
- Levels: One
- Stories: 1
- Patio & porch: Open (PATIO), Patio, Porch, Open (DECK), Deck
- Pool features: None
- Fencing: Fenced
- View description: None
- Waterfront features: No
Lot
- Size: 6,098 Square Feet
- Features: Interior Lot, Irregular Lot, Few Trees, Subdivision
Details
- Parcel number: 2300294001013.000
- Special conditions: N/A
Construction
Type & style
- Home type: SingleFamily
- Property subtype: Single Family Residence
Materials
- Stucco
- Foundation: Basement
Condition
- Year built: 1930
Utilities & green energy
- Water: Public
- Utilities for property: Sewer Connected
Green energy
- Energy efficient items: Thermostat
Community & HOA
Community
- Features: Park, Sidewalks, Street Lights, Curbs
- Subdivision: Avondale
Location
- Region: Birmingham
Financial & listing details
- Price per square foot: $317/sqft
- Tax assessed value: $321,000
- Annual tax amount: $2,256
- Price range: $395K - $395K
- Date on market: 11/5/2026
- Road surface type: Paved
Estimated market value
Not available
Estimated sales range
Not available
Not available
Price history
| Date | Event | Price |
|---|---|---|
| 11/10/2026 | Contingent | $395,000$317/sqft |
Source:  GALMLS #21469473 Report a problem | ||
| 11/9/2026 | Listed for sale | $395,000+28.7%$317/sqft |
Source: GALMLS #21469473 Report a problem | ||
| 3/24/2021 | Listing removed | -- |
Source: Owner Report a problem | ||
| 9/21/2018 | Sold | $307,000$246/sqft |
Source: Public Record Report a problem | ||
| 8/17/2018 | Pending sale | $307,000$246/sqft |
Source: Owner Report a problem | ||
| 7/31/2018 | Listed for sale | $307,000+46.2%$246/sqft |
Source: Owner Report a problem | ||
| 5/29/2014 | Sold | $210,000-8.1%$168/sqft |
Source: GALMLS #594253 Report a problem | ||
| 10/17/2012 | Sold | $228,600+49.4%$183/sqft |
Source: Public Record Report a problem | ||
| 8/17/2004 | Sold | $153,000$123/sqft |
Source: Public Record Report a problem | ||
Public tax history
| Year | Property taxes | Tax assessment |
|---|---|---|
| 2025 | $2,256 | $32,100 |
| 2024 | $2,256 +16.4% | $32,100 +15.8% |
| 2023 | $1,938 -1.6% | $27,720 -1.6% |
| 2022 | $1,970 +14.3% | $28,160 +13.7% |
| 2021 | $1,723 +5.4% | $24,760 +4.7% |
| 2020 | $1,635 +8.8% | $23,640 +8.8% |
| 2019 | $1,503 +25.9% | $21,720 +24.4% |
| 2018 | $1,194 +11.4% | $17,460 +10.6% |
| 2017 | $1,072 | $15,780 |
| 2016 | $1,072 | $15,780 |
| 2015 | $1,072 -49.7% | $15,780 +3.7% |
| 2014 | $2,131 +104.9% | $15,220 |
| 2013 | $1,040 | $15,220 +1.7% |
| 2012 | $1,040 -0.8% | $14,960 -0.8% |
| 2011 | $1,048 -18.7% | $15,080 -18.7% |
| 2010 | $1,289 | $18,550 |
| 2009 | $1,289 -1.3% | $18,550 -1.3% |
| 2008 | $1,306 +3.2% | $18,790 +3.2% |
| 2007 | $1,265 +9% | $18,210 +9% |
| 2006 | $1,160 +14.5% | $16,700 +14.5% |
| 2005 | $1,014 +18.4% | $14,590 -40.8% |
| 2004 | $856 +14.9% | $24,640 +14.9% |
| 2003 | $745 +41.4% | $21,440 +182.8% |
| 2002 | $527 | $7,580 |
| 2001 | $527 | $7,580 |
| 2000 | $527 | $7,580 |
Find assessor info on the county website
Monthly payment
Est. payment
Payment breakdown
Explore the cost of this home by adjusting the details. Changes won't be saved.Climate risks
Neighborhood: Forest Park
Nearby schools
Schools provided by the listing agent
- Elementary: Avondale
- Middle: Putnam, W E
- High: Woodlawn
Source: GALMLS. This data may not be complete. We recommend contacting the local school district to confirm school assignments for this home.


Similar homes
- $375,0003 bd2 ba1.7k sqftSpectrum At&t, Birmingham, AL 35222For Sale

 MLS ID #21470463, Stephen Fryrear, ARC Realty - Homewood. GALMLS
- $339,0003 bd2 ba1.6k sqft5018 8th Ct S, Birmingham, AL 35212For Sale
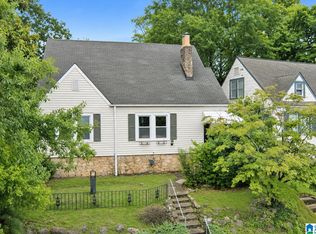 MLS ID #21470460, Amanda Bates, ARC Realty - Hoover. GALMLS
- $400,0003 bd2 ba1.4k sqftUnknown, Birmingham, AL 35212For Sale
 MLS ID #21467309, Jenn Saliba, Keller Williams Realty Hoover. GALMLS
- $349,9002 bd2 ba1.1k sqftSpectrum, Birmingham, AL 35222For Sale
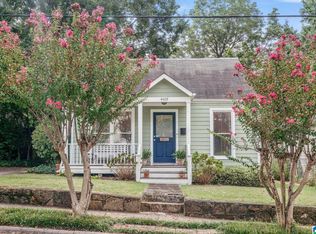 MLS ID #21464681, Kara Lamar, ARC Realty - Homewood. GALMLS
- $389,0003 bd3 ba1.8k sqft720 39th St S, Birmingham, AL 35222For SaleMLS ID #21459856, John Bagby, ARC Realty Mountain Brook. GALMLS
- $359,9003 bd1 ba1.2k sqftAt&t, Birmingham, AL 35210For SaleMLS ID #21465380, Kerri Culotta, RealtySouth-MB-Cahaba Rd. GALMLS
- $325,0002 bd1 ba999 sqftAtt Or Spectrum, Birmingham, AL 35222For SaleMLS ID #21469173, Stephanie Moore, RE/MAX Marketplace. GALMLS
- $359,9002 bd1 ba1.1k sqftAt&t, Birmingham, AL 35222For SaleMLS ID #21463774, Laurie Sanderlin, ARC Realty Vestavia. GALMLS
- $379,0003 bd2 ba1.3k sqft616 52nd St S, Birmingham, AL 35212For SaleMLS ID #21453465, Dane Howell, RealtySouth-MB-Crestline. GALMLS
- $374,9003 bd2 ba1.4k sqft5708 7th Ave S, Birmingham, AL 35212For SaleMLS ID #21468326, Rachel Nichols, Fernhill Realty LLC - Birmingham. GALMLS
- $349,0003 bd1 ba1.3k sqftUnknown, Birmingham, AL 35212For SaleMLS ID #21456898, Fulton Williams, LAH Sotheby's International Realty Crestline. GALMLS
- $200,0002 bd1 ba852 sqftAt&t Spectrum, Birmingham, AL 35222For SaleMLS ID #21466878, Jon Riddle, eXp Realty, LLC Central. GALMLS
- $374,6002 bd1 ba1.1k sqft4244 Montevallo Rd S, Birmingham, AL 35213For SaleMLS ID #21467111, Kathryn Dorlon, Ray & Poynor Properties. GALMLS
- $450,0003 bd2 ba1.6k sqft4401 Montevallo Rd, Birmingham, AL 35213For SaleMLS ID #21466966, Amy Lawson, RealtySouth-MB-Cahaba Rd. GALMLS
- $359,9003 bd2 ba1.4k sqft7220 Rowan Rd, Leeds, AL 35094For SaleMLS ID #21470570, Joyce Watson, ARC Realty - Hoover. GALMLS
- $329,9003 bd3 ba1.7k sqftSpectrum, Birmingham, AL 35213For SaleMLS ID #21457529, Heather Holmes, RE/MAX Marketplace. GALMLS
- $375,0003 bd2 ba1.5k sqftSpectrum, Mount Olive, AL 35117For SaleMLS ID #21470455, Pam Files, Keller Williams Metro North. GALMLS
- $329,9003 bd2 ba1.5k sqftAtt, Birmingham, AL 35205For SaleMLS ID #21469250, Steve Buchanan, RealtySouth-MB-Cahaba Rd. GALMLS
- $410,0003 bd2 ba1.8k sqft3504 Brent Dr, Birmingham, AL 35243For SaleMLS ID #21468340, Kelley Jo Brand, RealtySouth-Inverness Office. GALMLS
- $549,0003 bd2 ba1.2k sqft806 Kingsbury Ave, Birmingham, AL 35213For SaleMLS ID #21469188, Steven Koleno, Beycome Brokerage Realty. GALMLS
