Pride of ownership shines throughout this well-maintained 3-bedroom, 1.5-bath home, originally built as the model floor plan for the community. Presented in pristine condition, the property has been meticulously cared for, with extensive maintenance records available in the document section for added peace of mind. The thoughtful layout offers comfortable living spaces and a home that is truly move-in ready. Seller prefers an August 15th settlement but is negotiable. Schedule your showing today and see the difference exceptional care makes.
Pending
$425,000
633 Keston Dr, Fairless Hills, PA 19030
3beds
1,500sqft
:
Get pre-qualified$2,727/mo
Single Family Residence
Built in 1981
7,370 Square Feet Lot
$430,300 Zestimate®
$283/sqft
$-- HOA
What's special
Comfortable living spacesThoughtful layout
- 55 days |
- 58 |
- 1 |
Likely to sell faster than
Zillow last checked:
Listing updated:
Listed by:
ED Haleman 215-860-4200,
Keller Williams Real Estate - Newtown (215) 860-4200
Source: Bright MLS,MLS#: PABU2122556
Facts & features
Interior
Bedrooms & bathrooms
- Bedrooms: 3
- Bathrooms: 2
- Full bathrooms: 1
- 1/2 bathrooms: 1
- Main level bathrooms: 1
Basement
- Area: 0
Heating
- Forced Air, Other
Cooling
- Central Air, Electric
Appliances
- Included: Microwave, Dishwasher, Disposal, Refrigerator, Washer, Water Heater, Dryer, Electric Water Heater
- Laundry: Main Level
Features
- Attic/House Fan, Bathroom - Tub Shower, Breakfast Area, Ceiling Fan(s), Crown Molding, Dining Area, Family Room Off Kitchen, Floor Plan - Traditional, Formal/Separate Dining Room, Kitchen - Table Space, Pantry, Wainscotting, Walk-In Closet(s), Other, Dry Wall, High Ceilings
- Flooring: Carpet, Ceramic Tile, Vinyl, Wood
- Doors: Atrium, Insulated, Sliding Glass
- Windows: Double Hung, Double Pane Windows, Window Treatments
- Has basement: No
- Number of fireplaces: 1
- Fireplace features: Brick
Interior area
- Total structure area: 1,500
- Total interior livable area: 1,500 sqft
- Finished area above ground: 1,500
- Finished area below ground: 0
Property
Parking
- Total spaces: 6
- Parking features: Concrete, Asphalt, Driveway, Off Street, On Street
- Uncovered spaces: 2
Accessibility
- Accessibility features: None
Features
- Levels: Two
- Stories: 2
- Patio & porch: Patio
- Pool features: None
- Fencing: Decorative
- Has view: Yes
- View description: Street
- Frontage type: Road Frontage
- Frontage length: Road Frontage: 67
Lot
- Size: 7,370 Square Feet
- Dimensions: 67.00 x 110.00
- Features: Front Yard, Landscaped, Level, Rear Yard, SideYard(s), Suburban, Unknown Soil Type
Details
- Additional structures: Above Grade, Below Grade
- Parcel number: 05046556
- Zoning: R2
- Zoning description: residential
- Special conditions: Standard
Construction
Type & style
- Home type: SingleFamily
- Architectural style: Colonial
- Property subtype: Single Family Residence
Materials
- Frame
- Foundation: Concrete Perimeter, Permanent
- Roof: Asphalt
Condition
- Excellent
- New construction: No
- Year built: 1981
- Major remodel year: 2024
Details
- Builder model: Colonial
Utilities & green energy
- Sewer: Public Sewer
- Water: Public
Community & HOA
Community
- Subdivision: Fairbridge
HOA
- Has HOA: No
Location
- Region: Fairless Hills
- Municipality: BRISTOL TWP
Financial & listing details
- Price per square foot: $283/sqft
- Tax assessed value: $24,520
- Annual tax amount: $6,899
- Date on market: 6/4/2026
- Listing agreement: Exclusive Right To Sell
- Ownership: Fee Simple
- Road surface type: Paved
Estimated market value
$430,300
$409,000 - $452,000
$2,795/mo
Price history
| Date | Event | Price |
|---|---|---|
| 7/7/2026 | Pending sale | $425,000$283/sqft |
Source:  Bright MLS #PABU2122556 Report a problem Bright MLS #PABU2122556 Report a problem | ||
| 6/7/2026 | Contingent | $425,000$283/sqft |
Source: Bright MLS #PABU2122556 Report a problem | ||
| 6/4/2026 | Listed for sale | $425,000+486.2%$283/sqft |
Source: Bright MLS #PABU2122556 Report a problem | ||
| 11/18/1983 | Sold | $72,500$48/sqft |
Source: Agent Provided Report a problem | ||
Public tax history
| Year | Property taxes | Tax assessment |
|---|---|---|
| 2025 | $6,683 +0.4% | $24,520 |
| 2024 | $6,659 +0.7% | $24,520 |
| 2023 | $6,610 | $24,520 |
| 2022 | $6,610 | $24,520 |
| 2021 | $6,610 | $24,520 |
| 2020 | $6,610 +2% | $24,520 |
| 2018 | $6,479 +1.5% | $24,520 |
| 2017 | $6,381 +22.1% | $24,520 |
| 2016 | $5,224 +5.6% | $24,520 |
| 2015 | $4,948 | $24,520 |
| 2014 | $4,948 | $24,520 |
| 2013 | -- | $24,520 |
| 2012 | -- | $24,520 |
| 2011 | -- | $24,520 |
| 2010 | -- | $24,520 |
| 2009 | -- | $24,520 |
| 2008 | -- | $24,520 |
| 2007 | -- | $24,520 |
| 2006 | -- | $24,520 |
| 2005 | -- | $24,520 +300% |
| 2004 | -- | $6,130 |
| 2003 | -- | $6,130 |
| 2002 | -- | $6,130 |
| 2000 | -- | $6,130 |
Find assessor info on the county website
Monthly payment
Est. payment
Payment breakdown
Explore the cost of this home by adjusting the details. Changes won't be saved.Climate risks
Neighborhood: 19030
Nearby schools
GreatSchools rating
- 4/10Mill Creek Elementary SchoolGrades: K-5Distance: 1.9 mi
- 6/10Neil A Armstrong Middle SchoolGrades: 6-8Distance: 0.6 mi
- 3/10Truman Senior High SchoolGrades: PK,9-12Distance: 2.3 mi
Schools provided by the listing agent
- District: Bristol Township
Source: Bright MLS. This data may not be complete. We recommend contacting the local school district to confirm school assignments for this home.
- $400,2003 bd1 ba1.2k sqft631 Keston Dr, Fairless Hills, PA 19030Off Market
- $448,2003 bd2 ba1.7k sqft635 Keston Dr, Fairless Hills, PA 19030Off Market
- $441,8003 bd1 ba1.5k sqft614 Iva Ln, Fairless Hills, PA 19030Off Market
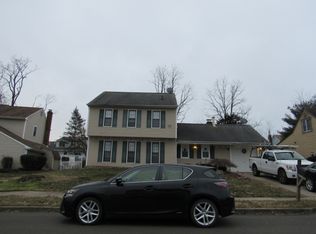
- $494,3004 bd2 ba2.2k sqft616 Iva Ln, Fairless Hills, PA 19030Off Market
- $428,9003 bd2 ba1.3k sqft629 Keston Dr, Fairless Hills, PA 19030Off Market
- $502,1004 bd2 ba2.5k sqft612 Iva Ln, Fairless Hills, PA 19030Off Market
- $420,0003 bd2 ba1.5k sqft637 Keston Dr, Fairless Hills, PA 19030Off Market
- $400,2003 bd1 ba1k sqft618 Iva Ln, Fairless Hills, PA 19030Off Market
A local agent can set up tours, give advice and negotiate with sellers.
A local lender can help you make sure your offer is ready when you are.
Similar homes
- $425,0004 bd4 ba1.8k sqft1934 Colonial Dr, Croydon, PA 19021For Sale

 MLS ID #PABU2124938, Brian Lanoza, Century 21 Advantage Gold-Southampton. Bright MLS
 - $450,0004 bd3 ba2.1k sqft1043 Hornberger Ave, Roebling, NJ 08554For Sale
 MLS ID #NJBL2115612, Maryanne Ziccardi, Keller Williams Premier. Bright MLS
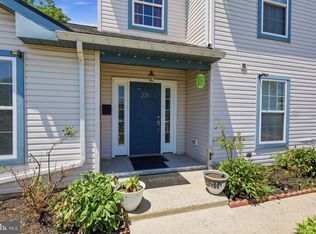
 - $525,0005 bd2 ba2.2k sqft231 Collingswood Rd, Fairless Hills, PA 19030For Sale
 MLS ID #PABU2125944, Mit Patel, Equity Pennsylvania Real Estate. Bright MLS
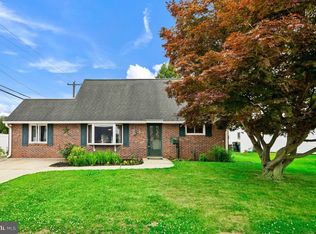
 - $409,9004 bd2 ba1.6k sqft7 Misty Pine Rd, Levittown, PA 19056For Sale
 MLS ID #PABU2123780, Helen Irvine, Keller Williams Real Estate-Langhorne. Bright MLS
 - $445,0003 bd2 ba1.6k sqft255 Woodstream Ct, Langhorne, PA 19047For SaleMLS ID #PABU2125758, Bob Wipplinger, RE/MAX Centre Realtors. Bright MLS
- $419,9003 bd2 ba1.4k sqft79 Park Ave, Morrisville, PA 19067For SaleMLS ID #PABU2124996, David Levine, Keller Williams Real Estate - Newtown. Bright MLS
- $350,0004 bd2 ba1.5k sqft2 Quay Rd, Levittown, PA 19057For SaleMLS ID #PABU2122866, Lisa Longenbach, Keller Williams Real Estate-Langhorne. Bright MLS
- $489,9004 bd2 ba2.1k sqft455 Snowball Dr, Levittown, PA 19056For SaleMLS ID #PABU2126202, Christine Cole, Re/Max One Realty. Bright MLS
- $425,0004 bd1 ba1.4k sqft21 Vetterlein Ave, Hamilton, NJ 08619For SaleMLS ID #NJME2075948, Isidoros Ziakas, New and Modern Group, LLC. Bright MLS
- $350,0003 bd2 ba1.1k sqft813 Columbus Rd, Burlington, NJ 08016For SaleMLS ID #NJBL2116804, Renee Walsh, Keller Williams Realty - Moorestown. Bright MLS
- $450,0003 bd2 ba1.3k sqft1 Hastings Rd, Hamilton, NJ 08620For SaleMLS ID #NJME2079118, Dale Parello, BHHS Fox & Roach - Robbinsville. Bright MLS
- $449,0003 bd2 ba1.2k sqft12 Grace Dr, Hamilton, NJ 08610For SaleMLS ID #NJME2080414, Nativita M Warner, Keller Williams Premier. Bright MLS
- $385,0003 bd3 ba1.8k sqft19 Gloucester Ct, Eastampton, NJ 08060For SaleMLS ID #NJBL2115044, Joshua Behr, Keller Williams Realty - Washington Township. Bright MLS
- $460,0004 bd2 ba1.9k sqft136 Wallace Dr, Warminster, PA 18974For SaleMLS ID #PABU2125478, Cindy Knotts, BHHS Fox & Roach-Doylestown. Bright MLS
- $379,9003 bd2 ba1.3k sqft410 Larchmont Dr, Delanco, NJ 08075For SaleMLS ID #NJBL2113674, Danielle Mazza-DiVenti, Real Broker, LLC. Bright MLS
- $400,0003 bd2 ba1.6k sqft51 Nassau Rd, Lumberton, NJ 08048For SaleMLS ID #NJBL2114812, Angela Bonsignore, Prime Realty Partners. Bright MLS
- $395,0003 bd2 ba1.3k sqft128 Runner St, Jenkintown, PA 19046For SaleMLS ID #PAMC2188608, Maripat King, Long & Foster Real Estate, Inc.. Bright MLS
- $475,0002 bd2 ba1.3k sqft1382 Beechdrop Ct, Yardley, PA 19067For SaleMLS ID #PABU2125270, ASHLEY BALTAZAR, Opus Elite Real Estate. Bright MLS
- $545,0003 bd3 ba1.8k sqft718 Bridgeview Rd, Feasterville Trevose, PA 19053For SaleMLS ID #PABU2123222, Brittney Dumont, Compass RE. Bright MLS
- $445,0003 bd2 ba1.6k sqft14014 Napier St, Philadelphia, PA 19116For SaleMLS ID #PAPH2611722, Stephen G. Kirby, BHHS Fox & Roach-Blue Bell. Bright MLS
