Additional photos coming soon. Welcome to this well-maintained 4-bedroom Colonial in the Fairfield neighborhood of Warminster Township. Offering approximately 1,918 square feet of living space, this home provides generous room for everyday living along with the opportunity to update and personalize over time. The main level features a spacious living room, family room, formal dining room, and an updated Weiler kitchen (2020) with quality cabinetry, gas cooking, and ample workspace. The family room features a wood-burning stove and custom built-in cabinetry, providing both warmth and attractive storage and display space. Upstairs are four generously sized bedrooms and an updated full bath (2021). Hardwood floors remain beneath much of the existing carpeting. A large laundry/utility room provides additional storage and houses the mechanical systems, while the attached one-car garage adds everyday convenience. Although the home does not have a basement, pull-down stairs provide access to a large attic for additional storage. Recent improvements include the roof (2020), gas heater, hot water heater (2023), dishwasher (2025), and the updated kitchen. A full-length three-season room with both windows and screens extends across the rear of the home, creating an inviting space to relax, dine, or entertain while overlooking the backyard. The spacious yard offers plenty of room for gardening, outdoor activities, or simply enjoying the outdoors, while the carport and storage shed provide additional covered parking and storage. Conveniently located near shopping, restaurants, parks, and major commuting routes, this home offers generous living space, important mechanical updates, and the opportunity to make it your own.
For sale
$460,000
136 Wallace Dr, Warminster, PA 18974
4beds
1,918sqft
:
Get pre-qualified$2,920/mo
Single Family Residence
Built in 1970
9,975 Square Feet Lot
$506,800 Zestimate®
$240/sqft
$-- HOA
What's special
Custom built-in cabinetryAttached one-car garageFamily roomAmple workspaceGas cookingFormal dining roomFour generously sized bedrooms
- 2 days |
- 1,173 |
- 51 |
Zillow last checked:
Listing updated:
Listed by:
Cindy Knotts 267-243-7750,
BHHS Fox & Roach-Doylestown 2153481700
Source: Bright MLS,MLS#: PABU2125478
Facts & features
Interior
Bedrooms & bathrooms
- Bedrooms: 4
- Bathrooms: 2
- Full bathrooms: 1
- 1/2 bathrooms: 1
- Main level bathrooms: 1
Rooms
- Room types: Living Room, Dining Room, Bedroom 2, Bedroom 3, Bedroom 4, Family Room, Bedroom 1
Bedroom 1
- Level: Upper
Bedroom 2
- Level: Upper
Bedroom 3
- Level: Upper
Bedroom 4
- Level: Upper
Dining room
- Level: Main
Family room
- Level: Main
Living room
- Level: Main
Heating
- Forced Air, Natural Gas
Cooling
- Wall Unit(s), Electric
Appliances
- Included: Microwave, Dryer, Oven/Range - Gas, Refrigerator, Washer, Electric Water Heater
Features
- Eat-in Kitchen
- Flooring: Wood
- Has basement: No
- Has fireplace: No
- Fireplace features: Wood Burning Stove
Interior area
- Total structure area: 1,918
- Total interior livable area: 1,918 sqft
- Finished area above ground: 1,918
- Finished area below ground: 0
Property
Parking
- Total spaces: 5
- Parking features: Built In, Garage Faces Front, Asphalt, Attached, Driveway
- Attached garage spaces: 1
- Uncovered spaces: 4
Accessibility
- Accessibility features: None
Features
- Levels: Two
- Stories: 2
- Pool features: None
Lot
- Size: 9,975 Square Feet
- Dimensions: 75 x 133
- Features: Open Lot, Rear Yard, SideYard(s)
Details
- Additional structures: Above Grade, Below Grade
- Parcel number: 49010290
- Zoning: R2
- Special conditions: Standard
Construction
Type & style
- Home type: SingleFamily
- Architectural style: Colonial
- Property subtype: Single Family Residence
Materials
- Frame
- Foundation: Slab
- Roof: Asphalt
Condition
- New construction: No
- Year built: 1970
Utilities & green energy
- Electric: 100 Amp Service
- Sewer: Public Sewer
- Water: Public
Community & HOA
Community
- Subdivision: Fairfield
HOA
- Has HOA: No
Location
- Region: Warminster
- Municipality: WARMINSTER TWP
Financial & listing details
- Price per square foot: $240/sqft
- Tax assessed value: $26,400
- Annual tax amount: $5,976
- Date on market: 7/22/2026
- Listing agreement: Exclusive Right To Sell
- Listing terms: Conventional,FHA
- Inclusions: Washer, Dryer, Refrigerator, All "as-is"
- Ownership: Fee Simple
Estimated market value
$506,800
$476,000 - $537,000
$3,218/mo
Price history
| Date | Event | Price |
|---|---|---|
| 7/22/2026 | Listed for sale | $460,000$240/sqft |
Source:  Bright MLS #PABU2125478 Report a problem Bright MLS #PABU2125478 Report a problem | ||
Public tax history
| Year | Property taxes | Tax assessment |
|---|---|---|
| 2025 | $5,753 | $26,400 |
| 2024 | $5,753 +6.5% | $26,400 |
| 2023 | $5,401 +2.2% | $26,400 |
| 2022 | $5,285 +2.4% | $26,400 |
| 2021 | $5,162 +1.4% | $26,400 |
| 2020 | $5,089 +8.2% | $26,400 |
| 2018 | $4,704 | $26,400 |
| 2017 | -- | $26,400 |
| 2016 | -- | $26,400 |
| 2015 | $4,474 | $26,400 |
| 2014 | $4,474 | $26,400 |
| 2013 | -- | $26,400 |
| 2012 | -- | $26,400 |
| 2011 | -- | $26,400 |
| 2010 | -- | $26,400 |
| 2009 | -- | $26,400 |
| 2008 | -- | $26,400 |
| 2007 | -- | $26,400 |
| 2006 | -- | $26,400 |
| 2005 | -- | $26,400 +300% |
| 2004 | -- | $6,600 |
| 2003 | -- | $6,600 |
| 2002 | -- | $6,600 |
| 2000 | -- | $6,600 |
Find assessor info on the county website
Monthly payment
Est. payment
Payment breakdown
Explore the cost of this home by adjusting the details. Changes won't be saved.Climate risks
Neighborhood: 18974
Nearby schools
GreatSchools rating
- 6/10Willow Dale El SchoolGrades: K-5Distance: 1 mi
- 8/10Log College Middle SchoolGrades: 6-8Distance: 1.2 mi
- 6/10William Tennent High SchoolGrades: 9-12Distance: 2.6 mi
Schools provided by the listing agent
- District: Centennial
Source: Bright MLS. This data may not be complete. We recommend contacting the local school district to confirm school assignments for this home.
- $512,5004 bd2 ba1.7k sqft124 Wallace Dr, Warminster, PA 18974Sold

- $482,2004 bd1 ba2.1k sqft142 Wallace Dr, Warminster, PA 18974Off Market
- $496,7004 bd1 ba1.5k sqft112 Wallace Dr, Warminster, PA 18974Off Market
- $763,0009,000 Square Feet142 Wiltshire Ln, Warminster, PA 18974Off Market
- $801,2009,000 Square Feet146 Wiltshire Ln, Warminster, PA 18974Off Market
- $486,4004 bd2 ba1.8k sqft123 Wallace Dr, Warminster, PA 18974Off Market
- $572,1003 bd3 ba2.6k sqft156 Wallace Dr, Warminster, PA 18974Off Market
- $954,5005 bd4 ba3.2k sqft138 Wiltshire Ln, Warminster, PA 18974Off Market
A local agent can set up tours, give advice and negotiate with sellers.
Similar homes
- $549,0003 bd3 ba2.1k sqft1104 Almshouse Rd, Ivyland, PA 18974For Sale
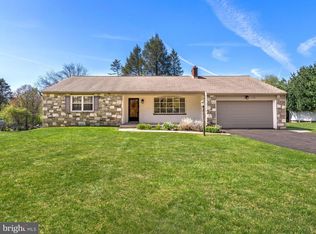
 MLS ID #PABU2127136, Cary Simons, Kurfiss Sotheby's International Realty. Bright MLS
 - $489,0005 bd3 ba2k sqft201 Abbeyview Ave, Willow Grove, PA 19090For Sale
 MLS ID #PAMC2186072, Beth Meyers, EXP Realty, LLC. Bright MLS
 - $430,0003 bd2 ba1.4k sqft821 Sweetbriar Dr, Warminster, PA 18974For Sale
 MLS ID #PABU2123918, Jessica Hughes, Suburban City Realty, LLC. Bright MLS
 - $496,0003 bd2 ba2.1k sqft500 Prospect Rd, Warminster, PA 18974For Sale
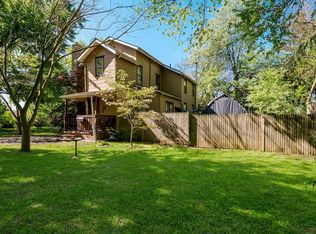 MLS ID #PABU2119968, Melissa Healy, Keller Williams Real Estate-Doylestown. Bright MLS
 - $465,0004 bd2 ba1.8k sqft77 Cardinal Rd, Levittown, PA 19057For SaleMLS ID #PABU2127114, Molly Griffin, Keller Williams Real Estate-Langhorne. Bright MLS
- $475,0003 bd2 ba1.4k sqft206 Waverly Rd, Southampton, PA 18966For SaleMLS ID #PABU2121670, Dan Caparo, EXP Realty, LLC. Bright MLS
- $475,0003 bd2 ba1.8k sqft1933 Detwiler Rd, Harleysville, PA 19438For SaleMLS ID #PAMC2185320, Matthew Marino, Real of Pennsylvania. Bright MLS
- $675,0004 bd3 ba2.4k sqft26 High Point Dr, Churchville, PA 18966For SaleMLS ID #PABU2126774, Louise Williamson, Keller Williams Real Estate-Doylestown. Bright MLS
- $300,0004 bd2 ba1.7k sqft2720 Phipps Ave, Willow Grove, PA 19090For SaleMLS ID #PAMC2185886, Zach Behr, Keller Williams Real Estate-Blue Bell. Bright MLS
- $449,9005 bd3 ba2.6k sqft1535 Fieldwood Rd, Southampton, PA 18966For SaleMLS ID #PABU2116584, Lisa Konopka, Opus Elite Real Estate. Bright MLS
- $525,0003 bd2 ba1.8k sqft225 Pueblo Rd, Doylestown, PA 18901For SaleMLS ID #PABU2123758, Sherri Belfus Kracht, Class-Harlan Real Estate, LLC. Bright MLS
- $585,0004 bd2 ba1.7k sqft450 Coldspring Rd, Southampton, PA 18966For SaleMLS ID #PABU2126460, Jeff George, BHHS Fox & Roach-Center City Walnut. Bright MLS
- $535,0005 bd5 ba2.7k sqft290 Cherry Blossom Dr, Southampton, PA 18966For SaleMLS ID #PABU2124786, Nick DeLuca, KW Empower. Bright MLS
- $439,9003 bd2 ba1.5k sqft908 Second Street, Southampton, PA 18966For SaleMLS ID #PABU2123288, Melissa Carpenter, KW Empower. Bright MLS
- $450,0003 bd1 ba1.4k sqft416 Preston Ln, Hatboro, PA 19040For SaleMLS ID #PAMC2138308, Connery Koski, Century 21 Advantage Gold-Southampton. Bright MLS
- $399,0003 bd2 ba1.4k sqft431 Trenton Rd, Fairless Hills, PA 19030For SaleMLS ID #PABU2126432, Joyelizabeth Pearson, Keller Williams Real Estate-Langhorne. Bright MLS
- $400,0003 bd3 ba1.7k sqft8205 Corbett Rd, Pennsauken, NJ 08109For SaleMLS ID #NJCD2123006, Eric Strohm, Garden State Properties Group - Merchantville. Bright MLS
- $449,0003 bd2 ba1.6k sqft535 Beecher Ave, Cheltenham, PA 19012For SaleMLS ID #PAMC2184210, Patrick Quinn, KW Empower. Bright MLS
- $575,0004 bd3 ba2.1k sqft111 Winding Ln, Cinnaminson, NJ 08077For SaleMLS ID #NJBL2116292, Ms. Darine Son, Real Broker, LLC. Bright MLS
- $465,0003 bd2 ba1.7k sqft2866 Joyce Rd, Abington, PA 19001For SaleMLS ID #PAMC2154876, Etta Norton, Quinn & Wilson, Inc.. Bright MLS
