Price drop for a great unique property with huge potential! First time on the market mid -century custom built home sits on a hilltop with a gorgeous view from the main living room. A wood paneled formal dining area off the entryway leads into the large wood paneled country kitchen added in the early 1970's complete with a large brick fireplace, additional dining and entertainment seating. The spacious main room boasts wood paneling, open beam ceilings with built in bookcases and EPA certified wood burning stove. The outside area offers low maintenance landscape, space for gardening, a play area for children and additional parking spaces. A detached workshop powered with 220 volts is ready for your next project. The space behind workshop can be used for a dog kennel or even chickens. There is also an additional storage shed on the opposite side of property. The backyard has a firepit and seating area in addition to a pergola covered patio with space for cooking and an ample seating area well suited for entertaining or just relaxing and enjoying the beautiful view.
Pending
Price cut: $45K (11/6)
$505,000
633 N Circle Dr, Diamond Springs, CA 95619
3beds
1,767sqft
Single Family Residence
Built in 1959
0.92 Acres Lot
$496,100 Zestimate®
$286/sqft
$-- HOA
What's special
Beautiful viewLarge brick fireplaceSpace for gardeningSpacious main roomBuilt in bookcasesAdditional parking spacesLow maintenance landscape
- 32 days
- 666
- 54
Zillow last checked:
Listing updated:
Listed by:
Alida Martinez DRE #01190781 916-730-6544,
AM Realty
Source: MetroList Services of CA,MLS#: 226119223Originating MLS: MetroList Services, Inc.
Facts & features
Interior
Bedrooms & bathrooms
- Bedrooms: 3
- Bathrooms: 2
- Full bathrooms: 2
Rooms
- Room types: Storage, Workshop
Primary bedroom
- Features: Closet, Ground Floor, Outside Access, Sitting Area
Primary bathroom
- Features: Marble, Tub w/Shower Over
Dining room
- Features: Space in Kitchen, Formal Area
Kitchen
- Features: Breakfast Area, Laminate Counters
Heating
- Central, Fireplace(s), Wood Stove
Cooling
- Central Air
Appliances
- Included: Built-In Electric Range, Free-Standing Refrigerator, Range Hood, Dishwasher, Disposal, Microwave
- Laundry: Cabinets, Electric Dryer Hookup, Inside
Features
- Flooring: Carpet, Tile, See Remarks
- Number of fireplaces: 1
- Fireplace features: Brick, Kitchen, Raised Hearth, Wood Burning Stove
Interior area
- Total structure area: 1,767
- Total interior livable area: 1,767 sqft
Property
Parking
- Total spaces: 4
- Parking features: Attached, RV Access/Parking, Enclosed, Garage Faces Rear, Uncovered Parking Spaces 2+, Driveway, Gentle Up Driveway/Sidewalks, Upslope Driveway/Sidewalks
- Attached garage spaces: 2
- Uncovered spaces: 2
Accessibility
- Accessibility features: Wheelchair Access, Grab Bars
Features
- Levels: One
- Stories: 1
- Exterior features: Fire Pit
- Fencing: Back Yard,Partial,Wood
Lot
- Size: 0.92 Acres
- Features: Sprinklers In Front, Irregular Lot, Landscape Front, Low Maintenance
- Topography: Hillside,Lot Grade Varies,Lot Sloped,Trees Many,Hillside,Lot Grade Varies,Lot Sloped,Trees Many
Details
- Additional structures: Pergola, Shed(s), Workshop, Kennel/Dog Run
- Parcel number: 097063013000
- Zoning: R1/2
- Special conditions: Trust
Construction
Type & style
- Home type: SingleFamily
- Architectural style: Mid-Century,Ranch
- Property subtype: Single Family Residence
Materials
- Wood, Wood Siding
- Foundation: Raised
- Roof: Shingle,Composition
Condition
- Year built: 1959
Utilities & green energy
- Electric: 220 Volts
- Sewer: Sewer in Street
- Water: Water District
- Utilities for property: Cable Available, Sewer Connected, Electric
Community & HOA
Location
- Region: Diamond Springs
Financial & listing details
- Price per square foot: $286/sqft
- Tax assessed value: $97,720
- Price range: $505K - $505K
- Date on market: 10/9/2026
- Road surface type: Paved
Estimated market value
$496,100
$471,000 - $521,000
$3,008/mo
Price history
| Date | Event | Price |
|---|---|---|
| 11/10/2026 | Pending sale | $505,000$286/sqft |
Source: MetroList Services of CA #226119223 Report a problem | ||
| 11/6/2026 | Price change | $505,000-8.2%$286/sqft |
Source: MetroList Services of CA #226119223 Report a problem | ||
| 10/9/2026 | Listed for sale | $550,000$311/sqft |
Source: MetroList Services of CA #226119223 Report a problem | ||
Public tax history
| Year | Property taxes | Tax assessment |
|---|---|---|
| 2026 | -- | $97,720 +2% |
| 2025 | $972 +2.1% | $95,805 +2% |
| 2024 | $952 +2.1% | $93,927 +2% |
| 2023 | $932 +1.6% | $92,086 +2% |
| 2022 | $917 -0.1% | $90,281 +2% |
| 2021 | $919 +3.1% | $88,511 +1% |
| 2020 | $891 +1.7% | $87,605 +2% |
| 2019 | $877 +3% | $85,888 +2% |
| 2018 | $851 +1.9% | $84,205 +2% |
| 2017 | $835 +8.2% | $82,555 +8.6% |
| 2016 | $771 +3.6% | $76,035 +1.5% |
| 2015 | $744 +1.8% | $74,895 +2% |
| 2014 | $731 | $73,430 +0.5% |
| 2013 | -- | $73,100 +4% |
| 2012 | -- | $70,264 |
| 2011 | -- | $70,264 +0.8% |
| 2010 | -- | $69,740 -0.2% |
| 2009 | -- | $69,908 +2% |
| 2008 | -- | $68,538 +2% |
| 2007 | -- | $67,195 +2% |
| 2006 | -- | $65,879 +2% |
| 2005 | -- | $64,588 +2% |
| 2004 | -- | $63,323 |
Find assessor info on the county website
Monthly payment
Est. payment
Payment breakdown
Explore the cost of this home by adjusting the details. Changes won't be saved.Climate risks
Neighborhood: 95619
- $546,9004 bd3 ba2k sqft621 N Circle Dr, Diamond Springs, CA 95619Off Market
- $469,1003 bd2 ba1.3k sqft647 N Circle Dr, Diamond Springs, CA 95619Off Market
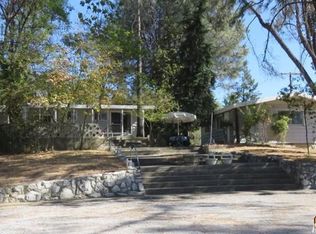
- $452,7004 bd2 ba1.7k sqft611 N Circle Dr, Diamond Springs, CA 95619Off Market
- $449,7003 bd2 ba1.3k sqft636 Crestview Dr, Diamond Springs, CA 95619Off Market
Similar homes
- $505,0003 bd2 ba1.2k sqft733 N Circle Dr, Diamond Springs, CA 95619For Sale
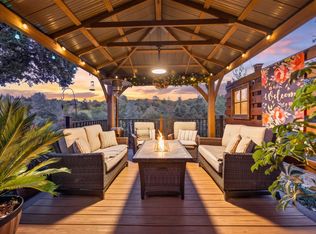 MLS ID #226127589, JoEllen Brooks. MetroList Services of CA
- $459,0003 bd2 ba1.2k sqft4601 Volo Mine Dr, Diamond Springs, CA 95619For Sale
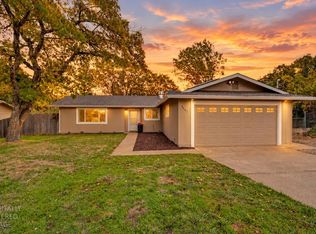 MLS ID #226130368, Emily Valdez. MetroList Services of CA
- $--3 bd2 ba1.1k sqft474 Sunlight Dr, Diamond Springs, CA 95619Auction
 Auction.com 2
- $470,0003 bd2 ba1.5k sqft2267 Big Canyon Creek Rd, Placerville, CA 95667For Sale
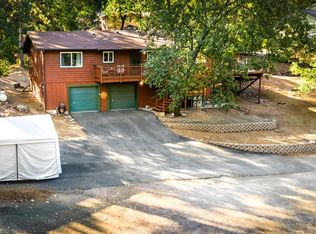 MLS ID #226134933, Susan Wise. MetroList Services of CA
Local buyer's agents are ready to help
